Skip main navigation
Sold for $650,000
  • $650,000

    8831 BEL MEADOW WAY, TRINITY, FL 34655

    4beds
    2,535sqft
    Single Family Residence
    Built in 1995
    0.35 Acres Lot
    $628,400 Zestimate®
    $256/sqft
    $3,713 Estimated rent

    Home value

    $628,400

    $566,000 - $698,000

    $3,713/mo

    Zestimate® history
    Loading
    Loading...

    Owner options

    List your home for rent

    $3,713/mo

    Rent Zestimate®

    Find your next renter with Zillow Rental Manager. Plus, with online applications, you can quickly screen prospective tenants – for free.

    Learn more

    $3,713/mo

    Rent Zestimate®

    Refinance and save

    $4,556/mo

    Est. payment

    Refinancing to a lower rate could help reduce your monthly payments and save thousands over the life of the loan.

    See today's rates

    $4,556/mo

    Est. payment

    Explore your selling options

    Work with a Zillow partner agent

    Leverage their expertise and Zillow's premium Showcase listings to get your home seen by more buyers.

    Get started

    List with your own agent

    Get your home in front of millions of buyers by listing it on Zillow.

    Learn how to do it

    Sell it yourself

    Take full control of how buyers see your home on Zillow by listing For Sale by Owner (FSBO).

    List your home

    What's special

    Built-in fireplaceGranite countertopsDiamond brite saltwater poolRaised garden bedPrivate backyardMaster suiteCeiling fans
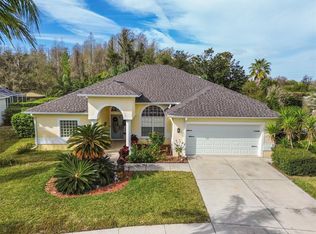
    This exceptional home seamlessly blends modern luxury with timeless character. A paver driveway, walkway, and patio welcome you to this meticulously maintained property. Relax in the Diamond Brite saltwater pool (12x24) and enjoy the convenience of a 2024 water heater and water softener. The master suite is a true retreat, featuring a walk-in shower and elegant Clawfoot tub. The gourmet kitchen boasts granite countertops, a 40+ bottle wine cooler, and plenty of space for culinary creativity. Ceiling fans are thoughtfully installed in every room for year-round comfort. Additional upgrades include new ductwork completed in 2021 and Owens Corning ProCat 14" blown insulation installed in 2023, ensuring energy efficiency and year-round comfort. The outdoor spaces are truly remarkable. The back patio and side areas, paved with travertine French pattern stone, exude sophistication. The 12x16 gazebo is equipped with electric outlets, switches, lighting, and a built-in fireplace, all set on flooring crafted from authentic reclaimed Old Chicago bricks. A raised garden bed and a private backyard backing to a serene conservation area complete this tranquil oasis.

    Zillow last checked:

    Listing updated:

    Listed by:

    Margaret Greco 352-410-9653,

    CENTURY 21 BE3 727-596-1811

    Bought with:

    Grant Gajdosz, 3284505

    KELLER WILLIAMS TAMPA PROP.

    Ashley Gajdosz, 3227836

    KELLER WILLIAMS TAMPA PROP.

    Source: Stellar MLS,MLS#: W7871744MLS LogoOriginating MLS: Orlando Regional

    Facts & features

    Interior

    Bedrooms & bathrooms
    • Bedrooms: 4
    • Bathrooms: 3
    • Full bathrooms: 3
    Rooms
    • Room types: Attic, Family Room, Dining Room, Living Room, Utility Room
    Primary bedroom
    • Features: Walk-In Closet(s)
    • Level: First
    Kitchen
    • Level: First
    Living room
    • Level: First
    Heating
    • Central
    Cooling
    • Central Air
    Appliances
    • Included: Convection Oven, Dishwasher, Disposal, Dryer, Range, Refrigerator, Washer, Water Softener
    • Laundry: Laundry Room
    Features
    • Ceiling Fan(s), Eating Space In Kitchen, Solid Wood Cabinets, Stone Counters, Walk-In Closet(s)
    • Flooring: Laminate, Porcelain Tile, Tile
    • Windows: Aluminum Frames
    • Has fireplace: No
    • Fireplace features: Family Room
    Interior area
    • Total structure area: 3,368
    • Total interior livable area: 2,535 sqft

    Property

    Parking
    • Total spaces: 3
    • Parking features: Driveway, Garage Door Opener
    • Attached garage spaces: 3
    • Has uncovered spaces: Yes
    Features
    • Levels: One
    • Stories: 1
    • Patio & porch: Covered, Porch, Rear Porch, Screened
    • Exterior features: Garden, Irrigation System, Sidewalk, Sprinkler Metered
    • Has private pool: Yes
    • Pool features: In Ground, Outside Bath Access, Salt Water, Screen Enclosure
    • Fencing: Chain Link
    Lot
    • Size: 0.35 Acres
    • Features: Level, Sidewalk
    Details
    • Parcel number: 162635005.0000.00025.0
    • Zoning: MPD
    • Special conditions: None

    Construction

    Type & style
    • Home type: SingleFamily
    • Property subtype: Single Family Residence
    Materials
    • Block, Concrete
    • Foundation: Slab
    • Roof: Shingle
    Condition
    • New construction: No
    • Year built: 1995

    Utilities & green energy

    • Sewer: Public Sewer
    • Water: Public
    • Utilities for property: BB/HS Internet Available, Cable Available, Electricity Connected, Fiber Optics, Fire Hydrant, Public, Sewer Connected, Street Lights, Water Connected

    Community & HOA

    Community
    • Features: Deed Restrictions, Gated Community - No Guard, Sidewalks
    • Security: Gated Community, Security Gate, Smoke Detector(s)
    • Pet fee: $0 monthly
    • Subdivision: VILLAGES AT FOX HOLLOW WEST
    HOA
    • Has HOA: Yes
    • HOA fee: $121 monthly
    • HOA name: Villages At Fox Hollow West
    • Second HOA name: Trinity Community
    Location
    • Region: New Port Richey

    Financial & listing details

    • Price per square foot: $256/sqft
    • Tax assessed value: $476,194
    • Annual tax amount: $4,055
    • Date on market: 1/23/2025
    • Cumulative days on market: 96 days
    • Listing terms: Cash,Conventional,FHA,VA Loan
    • Ownership: Fee Simple
    • Total actual rent: 0
    • Electric utility on property: Yes
    • Road surface type: Paved

    Price history

    DateEventPrice
    5/23/2025Sold$650,000-3.7%$256/sqft
    Source: Stellar MLS #W7871744 Report a problem
    4/29/2025Pending sale$674,900$266/sqft
    Source: Stellar MLS #W7871744 Report a problem
    4/3/2025Price change$674,900-3.3%$266/sqft
    Source: Stellar MLS #W7871744 Report a problem
    2/22/2025Price change$698,000-4.3%$275/sqft
    Source: Stellar MLS #W7871744 Report a problem
    1/23/2025Listed for sale$729,000+155.8%$288/sqft
    Source: Stellar MLS #W7871744 Report a problem
    8/31/2004Sold$285,000+37.3%$112/sqft
    Source: Public Record Report a problem
    3/24/1995Sold$207,500$82/sqft
    Source: Public Record Report a problem

    Public tax history

    YearProperty taxesTax assessment
    2025$4,154 +2.4%$268,980 +2.9%
    2024$4,055 +3.8%$261,400
    2023$3,908 +11.5%$261,400 +3%
    2022$3,505 +2.9%$253,790 +7%
    2021$3,406 +1.6%$237,090 +1.4%
    2020$3,352 +1.7%$233,820 +2.3%
    2019$3,297 $228,570 +1.9%
    2018$3,297 +1.9%$224,312
    2017$3,237 +0.4%$224,312 +4.2%
    2016$3,223 -2%$215,179 -1.8%
    2015$3,287 $219,160 -6.6%
    2014$3,287 $234,748 +5.6%
    2013-- $222,236 +48.8%
    2012-- $149,315 -34.3%
    2011-- $227,201 -2.6%
    2010-- $233,379 -14.3%
    2009-- $272,444 -12.8%
    2008-- $312,539 -7.7%
    2007-- $338,658 0%
    2006-- $338,720 +32.4%
    2005-- $255,828 +17.1%
    2004-- $218,422 +1.7%
    2003-- $214,860 +3.9%
    2002-- $206,835 +6.7%
    2000-- $193,923
    1999-- $193,923
    Find assessor info on the county website

    Neighborhood: Trinity

    Nearby schools

    GreatSchools rating
    Schools provided by the listing agent
    • Elementary: Trinity Elementary-PO
    • Middle: Seven Springs Middle-PO
    • High: J.W. Mitchell High-PO

    Source: Stellar MLS. This data may not be complete. We recommend contacting the local school district to confirm school assignments for this home.

    Get a cash offer in 3 minutes
    Find out how much your home could sell for in as little as 3 minutes with a no-obligation cash offer.
    Estimated market value
    $628,400
    Get a cash offer in 3 minutes
    Find out how much your home could sell for in as little as 3 minutes with a no-obligation cash offer.
    Estimated market value
    $628,400