Captivating from the moment you arrive, this stunning home delivers the perfect balance of modern elegance, spacious living, and effortless comfort. With 4 bedrooms, 2½ baths, and nearly 3,000 square feet of thoughtfully designed space, this home offers an exceptional layout for both everyday living and entertaining. The formal dining room flows seamlessly into the kitchen and spacious living area, creating a true open-concept design ideal for bringing family and friends together. A private office provides the perfect space for working from home, while the oversized game room offers endless possibilities such as movie nights, or a dedicated play space. The showstopper has to be the soaring high ceilings, adding an impressive sense of scale and creating the luxurious feel. Enjoy all the benefits of a growing community with convenient access to Highway 288. Beautifully designed, generously sized, and filled with versatile living spaces. Come experience it for yourself!
For sale
$350,000
8831 Cabin Loft Ln, Rosharon, TX 77583
4beds
2,877sqft
Single Family Residence
Built in 2023
6,002 Square Feet Lot
$346,000 Zestimate®
$122/sqft
$50/mo HOA
What's special
Soaring high ceilingsFormal dining roomPrivate officeVersatile living spacesOversized game roomOpen-concept design
- 1 day
- 258
- 48
Likely to sell faster than
Zillow last checked:
Listing updated:
Listed by:
Khadeja Kamiti TREC #0652943 281-203-7545,
Naleek Properties, LLC
Source: HAR,MLS#: 33995182
Facts & features
Interior
Bedrooms & bathrooms
- Bedrooms: 4
- Bathrooms: 3
- Full bathrooms: 2
- 1/2 bathrooms: 1
Rooms
- Room types: Utility Room
Primary bedroom
- Level: First
- Area: 270
- Dimensions: 18 X 15
Bedroom
- Level: Second
- Area: 110
- Dimensions: 11 X 10
Bedroom
- Level: Second
- Area: 132
- Dimensions: 12 X 11
Bedroom
- Level: Second
- Area: 110
- Dimensions: 11 X 10
Other
- Level: First
- Area: 110
- Dimensions: 11 X 10
Dining room
- Level: First
- Area: 132
- Dimensions: 12 X 11
Game room
- Level: Second
- Area: 169
- Dimensions: 13 X 13
Living room
- Level: First
- Area: 320
- Dimensions: 20 X 16
Heating
- Natural Gas
Cooling
- Electric
Appliances
- Included: ENERGY STAR Qualified Appliances, Water Heater, Disposal, Gas Oven, Microwave, Gas Range, Dishwasher
- Laundry: Electric Dryer Hookup
Features
- High Ceilings, En-Suite Bath, Primary Bed - 1st Floor, Walk-In Closet(s)
- Flooring: Carpet, Vinyl
- Windows: Insulated/Low-E windows
- Number of fireplaces: 1
- Fireplace features: Gas
Interior area
- Total structure area: 2,877
- Total interior livable area: 2,877 sqft
Property
Parking
- Total spaces: 2
- Parking features: Attached
- Attached garage spaces: 2
Features
- Stories: 2
- Exterior features: Sprinkler System
- Fencing: Back Yard
Lot
- Size: 6,002 Square Feet
- Features: Subdivided, 0 Up To 1/4 Acre
Details
- Parcel number: 4234040010170907
- Special conditions: Short Sale
Construction
Type & style
- Home type: SingleFamily
- Architectural style: Traditional
- Property subtype: Single Family Residence
Materials
- Brick, Cement Siding, Stone
- Foundation: Slab
- Roof: Composition
Condition
- New construction: No
- Year built: 2023
Details
- Builder name: Long Lake
Utilities & green energy
- Water: Water District
Green energy
- Green verification: ENERGY STAR Certified Homes, HERS Index Score
- Energy efficient items: HVAC, HVAC>13 SEER, Other Energy Features
Community & HOA
Community
- Subdivision: Huntington Place Sec 4
HOA
- Has HOA: Yes
- HOA fee: $604 annually
Location
- Region: Rosharon
Financial & listing details
- Price per square foot: $122/sqft
- Tax assessed value: $383,391
- Annual tax amount: $11,184
- Date on market: 9/21/2026
- Listing terms: Cash,Conventional,FHA
Estimated market value
$346,000
$329,000 - $363,000
$3,034/mo
Price history
| Date | Event | Price |
|---|---|---|
| 9/21/2026 | Listed for sale | $350,000$122/sqft |
Source:  HAR #33995182 Report a problem HAR #33995182 Report a problem | ||
Public tax history
| Year | Property taxes | Tax assessment |
|---|---|---|
| 2025 | $4,244 -26.2% | $383,391 +0.6% |
| 2024 | $5,752 +841% | $381,177 +852.9% |
| 2023 | $611 +85% | $40,000 +104.1% |
| 2022 | $330 +316.6% | $19,600 |
| 2021 | $79 | $19,600 |
Find assessor info on the county website
Monthly payment
Est. payment
Payment breakdown
Explore the cost of this home by adjusting the details. Changes won't be saved.Climate risks
Neighborhood: 77583
Nearby schools
Schools provided by the listing agent
- Elementary: Ferndell Henry Elementary
- Middle: Ashley Coleman Middle School
- High: Almeta Crawford High School
Source: HAR. This data may not be complete. We recommend contacting the local school district to confirm school assignments for this home.
Similar homes
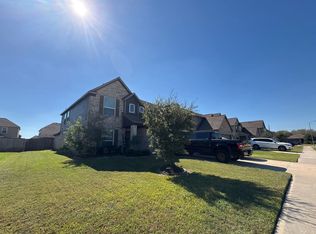
- $--4 bd2 ba2.9k sqft114 Bower Bloom Dr, Rosharon, TX 77583Auction
 ServiceLink Auction
 - $369,0004 bd3 ba2.5k sqft903 Cloverdale Dr, Rosharon, TX 77583For Sale
 MLS ID #98511704, Kene Traore, 50/50 Realty LLC. HAR
 - $265,0004 bd3 ba2.7k sqft115 Saw Mill Rdg, Rosharon, TX 77583For SaleMLS ID #86778156, Corey Johnson, RE/MAX Pearland. HAR
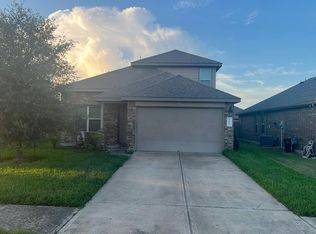
- $--4 bd3 ba2.3k sqft519 Poppy Field Ct, Rosharon, TX 77583Auction
 Auction.com 2
