Skip main navigation
Off market
  • $932,500

    8831 Claiborne Dr, Evansville, IN 47725

    5beds
    3,897sqft
    SingleFamily
    Built in 2013
    0.53 Acres Lot
    $932,500 Zestimate®
    $239/sqft
    $3,504 Estimated rent

    Home value

    $932,500

    $877,000 - $988,000

    $3,504/mo

    Zestimate® history
    Loading
    Loading...

    Owner options

    List your home for rent

    $3,504/mo

    Rent Zestimate®

    Find your next renter with Zillow Rental Manager. Plus, with online applications, you can quickly screen prospective tenants – for free.

    Learn more

    $3,504/mo

    Rent Zestimate®

    Refinance and save

    $4,510/mo

    Est. payment

    Refinancing to a lower rate could help reduce your monthly payments and save thousands over the life of the loan.

    See today's rates

    $4,510/mo

    Est. payment

    Explore your selling options

    Work with a Zillow partner agent

    Leverage their expertise and Zillow's premium Showcase listings to get your home seen by more buyers.

    Get started

    List with your own agent

    Get your home in front of millions of buyers by listing it on Zillow.

    Learn how to do it

    Sell it yourself

    Take full control of how buyers see your home on Zillow by listing For Sale by Owner (FSBO).

    List your home

    What's special

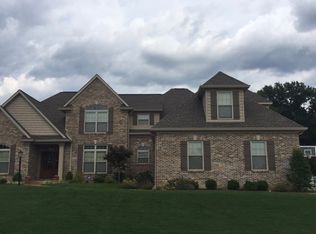
    Stunning custom-built 5-bedroom, 4.5-bath home intricately designed by the builder for his personal home. Remarkable curb appeal with mature low-maintenance landscaping surrounds this beautiful home with a covered entry welcoming you in to the home. A light-filled two-story foyer, custom built-ins, triple-stacked crown molding, tray ceilings, hardwood floors, and an open floor plan create the perfect space for gathering with family and friends in the great room with a gas fireplace flanked by built-in storage and a professional built-in three zone sound system. A formal dining room, eat-in kitchen with breakfast nook and keeping room, along with a walk-in pantry and separate butler's pantry for added storage provide the aspiring chef with everything they need to create mouthwatering masterpieces. The master retreat features a gorgeous bath that offers an over-sized walk-in tiled shower, separate water closet with built-in storage, twin vanities, and a walk-in closet with laundry room. The main level is completed by a half bath and mud room. Upstairs there are three spacious bedrooms, one with a full bath and the additional two with a jack-and-jill bath. There is a finished basement with a large bar and kitchenette, rec room, fifth bedroom, full bath, and hobby room that is currently being used as an exercise room. Outside is a tree-lined back yard, providing a lovely back-drop for the in-ground pool with large sun deck. For your peace of mind, the home is also equipped with a back-up generator and a security system with cameras. Seller is a licensed real estate agent.

    This property is not currently displayed as for sale or rent on Zillow. This may be different from what's on other websites or public sources.
    Facts & features

    Interior

    Bedrooms & bathrooms
    • Bedrooms: 5
    • Bathrooms: 5
    • Full bathrooms: 4
    • 1/2 bathrooms: 1
    Heating
    • Other, Gas
    Cooling
    • Central
    Features
    • Basement: Finished
    • Has fireplace: Yes
    Interior area
    • Total interior livable area: 3,897 sqft

    Property

    Parking
    • Total spaces: 4
    • Parking features: Garage - Attached
    Lot
    • Size: 0.53 Acres
    Details
    • Parcel number: 820426002866024019

    Construction

    Type & style
    • Home type: SingleFamily
    Materials
    • masonry
    • Foundation: Crawl/Raised
    • Roof: Asphalt
    Condition
    • Year built: 2013

    Community & HOA

    Location
    • Region: Evansville

    Financial & listing details

    • Price per square foot: $239/sqft
    • Tax assessed value: $891,300
    • Annual tax amount: $9,715

    Price history

    DateEventPrice
    4/2/2021Sold$775,000-3.1%$199/sqft
    Source: Agent Provided Report a problem
    2/20/2021Listed for sale$799,900$205/sqft
    Source: F.C. Tucker Emge REALTORS #202105268 Report a problem

    Public tax history

    YearProperty taxesTax assessment
    2025$9,715 -1.3%$891,300 +0.7%
    2024$9,839 +12.5%$885,100 +2.2%
    2023$8,749 +12.7%$866,300 +13.6%
    2022$7,761 +13.7%$762,700 +14.4%
    2021$6,824 -0.2%$666,500 +11.1%
    2020$6,837 -2.6%$600,000 -0.9%
    2019$7,017 +5.1%$605,500 -1.2%
    2018$6,675 -1.4%$612,600 +5.7%
    2017$6,770 $579,500 -2.3%
    2016$6,770 +2.3%$593,100 +93.3%
    2014$6,621 $306,900
    Find assessor info on the county website

    Neighborhood: 47725

    Nearby schools

    GreatSchools rating
    Schools provided by the listing agent
    • Elementary: Oakhill
    • Middle: North
    • High: North
    • District: Evansville-Vanderburgh School Co

    Source: The MLS. This data may not be complete. We recommend contacting the local school district to confirm school assignments for this home.

    Get pre-qualified for a loan
    At Zillow Home Loans, we can pre-qualify you in as little as 5 minutes with no impact to your credit score.

    An equal housing lender. NMLS #10287.

    Sell for more on Zillow
    Get a Zillow Showcase℠ listing at no additional cost and you could sell for .
    $932,500
    2% more
    +$18,650
    With Zillow Showcase(estimated)
    $951,150
