Skip main navigation
Sold for $498,000
  • $498,000

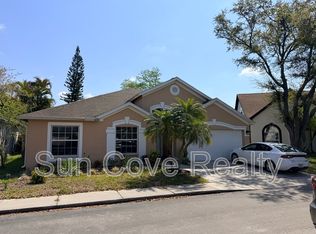
    8831 CYPRESS HAMMOCK DRIVE, TAMPA, FL 33614

    3beds
    2,220sqft
    Single Family Residence
    Built in 1997
    0.52 Acres Lot
    $565,500 Zestimate®
    $224/sqft
    $3,313 Estimated rent

    Home value

    $565,500

    $537,000 - $594,000

    $3,313/mo

    Zestimate® history
    Loading
    Loading...

    Owner options

    List your home for rent

    $3,313/mo

    Rent Zestimate®

    Find your next renter with Zillow Rental Manager. Plus, with online applications, you can quickly screen prospective tenants – for free.

    Learn more

    $3,313/mo

    Rent Zestimate®

    Refinance and save

    $3,505/mo

    Est. payment

    Refinancing to a lower rate could help reduce your monthly payments and save thousands over the life of the loan.

    See today's rates

    $3,505/mo

    Est. payment

    Explore your selling options

    Work with a Zillow partner agent

    Leverage their expertise and Zillow's premium Showcase listings to get your home seen by more buyers.

    Get started

    List with your own agent

    Get your home in front of millions of buyers by listing it on Zillow.

    Learn how to do it

    Sell it yourself

    Take full control of how buyers see your home on Zillow by listing For Sale by Owner (FSBO).

    List your home

    What's special

    Back and side yardMinimal hoaRaymond stadiumAmple spaceLarge family roomBreakfast nookProximity to restaurants
    Welcome to this wonderful 3 bedroom, 2 ½ bath with 2 oversized car garage and almost 2300 living space DAVID WEEKLEY built home located in over 1/2 acre homesite- the best lot in the neighborhood. Tucked away on a tree-lined street and located in a quieter street and in the much loved gated neighborhood of Cypress Glen, South of Carrollwood area. When you walk up into the front door, you are welcome to enjoy the open and bright floor plan, vaulted ceilings, ample space in the dining and living area with ceramic tile all throughout and big windows. The kitchen offers white cabinets, appliances, stone countertops with backsplash and breakfast nook adjacent to large family room with wood-burning fireplace and a sliding door leading to the covered high ceiling back porch. Master bedroom is downstairs with sliding door overlooking the lake view, with ceramic tiles and has master ensuite with two vanity sinks, garden tub, a separate shower stalls and very large walk-in closet. The second floor offers two bedrooms, full bath and large bonus room with large windows perfect for an office or playroom. This home has separate laundry area with sink, shelving, and near the door leading the garage with separate door through the side yard. Enjoy the beautiful Florida weather and the tranquil view of the lake on your custom-designed roofed-in back porch/patio. Back and side yard is HUGE for your kids or pets to play, has shed for extra storage and fire pit. And to make this home even better, there is NO CDD and a minimal HOA plus this home has freshly paint interiors, HVAC system was replaced in 2022, and Roof was replaced in 2015. Cypress Glen, a gated community in a quiet neighborhood just south of Carrollwood, provides a secure and a very convenient location. With proximity to restaurants, shopping, major highways, hospitals, parks, Tampa International Airport, Raymond Stadium, and much more, this residence offers a lifestyle of ease and sophistication. Don't miss the opportunity to make this home your own with your personal touches. Come and see it for yourself!

    Zillow last checked:

    Listing updated:

    Listed by:

    Lessie Reyes 813-298-5541,

    REALTY ONE GROUP ADVANTAGE 813-909-0909

    Bought with:

    Zamira Fernandez-Perez, 3518139

    RE/MAX BAYSIDE REALTY LLC

    Source: Stellar MLS,MLS#: T3504080MLS LogoOriginating MLS: Pinellas Suncoast

    Facts & features

    Interior

    Bedrooms & bathrooms
    • Bedrooms: 3
    • Bathrooms: 3
    • Full bathrooms: 2
    • 1/2 bathrooms: 1
    Rooms
    • Room types: Bonus Room, Breakfast Room Separate, Den/Library/Office, Dining Room, Great Room, Utility Room
    Primary bedroom
    • Features: Walk-In Closet(s)
    • Level: First
    • Dimensions: 12x16
    Bedroom 2
    • Features: Built-in Closet
    • Level: Second
    • Dimensions: 13x13
    Bedroom 3
    • Features: Walk-In Closet(s)
    • Level: Second
    • Dimensions: 12x12
    Primary bathroom
    • Features: Built-In Shelving, Dual Sinks, En Suite Bathroom, Garden Bath, Tub with Separate Shower Stall, Water Closet/Priv Toilet
    • Level: First
    • Dimensions: 12x11
    Bonus room
    • Features: Ceiling Fan(s), No Closet
    • Level: Second
    • Dimensions: 12x15
    Dinette
    • Level: First
    • Dimensions: 8x10
    Dining room
    • Level: First
    • Dimensions: 13x10
    Family room
    • Features: Built-In Shelving, Ceiling Fan(s)
    • Level: First
    • Dimensions: 15x17
    Kitchen
    • Features: Breakfast Bar, Kitchen Island, Pantry
    • Level: First
    • Dimensions: 9x10
    Laundry
    • Features: Built-In Shelving
    • Level: First
    • Dimensions: 6x6
    Living room
    • Level: First
    • Dimensions: 13x13
    Heating
    • Central
    Cooling
    • Central Air
    Appliances
    • Included: Disposal, Electric Water Heater, Exhaust Fan, Range, Range Hood, Refrigerator
    • Laundry: Electric Dryer Hookup, Inside
    Features
    • Built-in Features, Cathedral Ceiling(s), Ceiling Fan(s), High Ceilings, Kitchen/Family Room Combo, Living Room/Dining Room Combo, Primary Bedroom Main Floor, Solid Surface Counters, Split Bedroom, Thermostat, Vaulted Ceiling(s), Walk-In Closet(s)
    • Flooring: Carpet, Ceramic Tile
    • Doors: Sliding Doors
    • Has fireplace: Yes
    • Fireplace features: Family Room, Wood Burning
    Interior area
    • Total structure area: 2,884
    • Total interior livable area: 2,220 sqft

    Property

    Parking
    • Total spaces: 2
    • Parking features: Driveway, Garage Door Opener, Parking Pad
    • Attached garage spaces: 2
    • Has uncovered spaces: Yes
    Features
    • Levels: Two
    • Stories: 2
    • Patio & porch: Covered, Deck, Patio, Porch
    • Exterior features: Sidewalk, Storage
    • Fencing: Fenced
    • Has view: Yes
    • View description: Water, Lake, Pond
    • Has water view: Yes
    • Water view: Water,Lake,Pond
    Lot
    • Size: 0.52 Acres
    • Features: In County, Level, Sidewalk
    • Residential vegetation: Mature Landscaping, Trees/Landscaped
    Details
    • Parcel number: U21281814W00000200017.0
    • Zoning: PD
    • Special conditions: None

    Construction

    Type & style
    • Home type: SingleFamily
    • Property subtype: Single Family Residence
    Materials
    • Block, Stucco
    • Foundation: Slab
    • Roof: Shingle
    Condition
    • New construction: No
    • Year built: 1997

    Utilities & green energy

    • Sewer: Public Sewer
    • Water: Public
    • Utilities for property: Cable Available, Electricity Connected, Public, Street Lights

    Community & HOA

    Community
    • Features: Community Mailbox, Deed Restrictions, Gated Community - No Guard, Sidewalks
    • Security: Gated Community, Security System, Smoke Detector(s)
    • Pet fee: $0 monthly
    • Subdivision: CYPRESS GLEN
    HOA
    • Has HOA: Yes
    • Amenities included: Gated
    • HOA fee: $92 monthly
    • HOA name: Ameri-Tech Community Management
    • HOA phone: 727-726-8000
    Location
    • Region: Tampa

    Financial & listing details

    • Price per square foot: $224/sqft
    • Tax assessed value: $414,255
    • Annual tax amount: $4,434
    • Date on market: 2/16/2024
    • Cumulative days on market: 45 days
    • Listing terms: Cash,Conventional,FHA,VA Loan
    • Ownership: Fee Simple
    • Total actual rent: 0
    • Electric utility on property: Yes
    • Road surface type: Concrete

    Price history

    DateEventPrice
    5/7/2024Sold$498,000$224/sqft
    Source: Stellar MLS #T3504080 Report a problem
    4/1/2024Pending sale$498,000$224/sqft
    Source: Stellar MLS #T3504080 Report a problem
    3/28/2024Price change$498,000-2.2%$224/sqft
    Source: Stellar MLS #T3504080 Report a problem
    3/19/2024Price change$509,000-1.9%$229/sqft
    Source: Stellar MLS #T3504080 Report a problem
    2/16/2024Listed for sale$519,000+189.9%$234/sqft
    Source: Stellar MLS #T3504080 Report a problem
    3/24/2021Listing removed--
    Source: Owner Report a problem
    2/23/2019Listing removed$1,675$1/sqft
    Source: Owner Report a problem
    1/30/2019Listed for rent$1,675$1/sqft
    Source: Owner Report a problem
    7/17/2015Sold$179,000-8.2%$81/sqft
    Source: Stellar MLS #T2750020 Report a problem
    6/24/2015Pending sale$194,900$88/sqft
    Source: RE/MAX ACR ELITE GROUP, INC. #T2750020 Report a problem
    5/31/2015Price change$194,900-2.5%$88/sqft
    Source: RE/MAX ACR ELITE GROUP #T2750020 Report a problem
    5/13/2015Price change$199,800-3.9%$90/sqft
    Source: RE/MAX ACR ELITE GROUP #T2750020 Report a problem
    4/24/2015Price change$207,900-2.3%$94/sqft
    Source: RE/MAX ACR ELITE GROUP #T2750020 Report a problem
    4/7/2015Listed for sale$212,900-6.8%$96/sqft
    Source: RE/MAX ACR ELITE GROUP #T2750020 Report a problem
    2/26/2015Listing removed$228,500$103/sqft
    Source: MARKET TAMPA LLC (778837) #T2732498 Report a problem
    2/21/2015Price change$228,500-0.2%$103/sqft
    Source: MARKET TAMPA LLC (778837) #T2732498 Report a problem
    1/21/2015Price change$229,000-4.2%$103/sqft
    Source: MARKET TAMPA LLC (778837) #T2732498 Report a problem
    12/31/2014Listed for sale$239,000+41.8%$108/sqft
    Source: MARKET TAMPA LLC (778837) #T2732498 Report a problem
    12/24/2014Sold$168,500+2006.3%$76/sqft
    Source: Public Record Report a problem
    9/19/2012Sold$8,000-96.4%$4/sqft
    Source: Public Record Report a problem
    11/30/2007Listing removed$219,500$99/sqft
    Source: Obeo #2049719 Report a problem
    11/14/2007Listed for sale$219,500-1.3%$99/sqft
    Source: Obeo #2049719 Report a problem
    7/28/2004Sold$222,500+47.2%$100/sqft
    Source: Stellar MLS #T2049719 Report a problem
    12/24/1997Sold$151,200$68/sqft
    Source: Public Record Report a problem

    Public tax history

    YearProperty taxesTax assessment
    2025$8,158 +64.6%$414,255 +1%
    2024$4,957 +7.3%$410,149 +147%
    2023$4,619 +5.9%$166,071 +10%
    2022$4,363 +11.2%$150,974 +10%
    2021$3,924 +11.8%$137,249 +10%
    2020$3,511 +8.4%$124,772 +10%
    2019$3,238 $113,429 -52.5%
    2018$3,238 +6.1%$238,824 +6.4%
    2017$3,053 -31.8%$224,451 +3.8%
    2016$4,473 +2.1%$216,228 +7.6%
    2015$4,381 +18.1%$200,872 +17.3%
    2014$3,709 $171,298 +10%
    2013$3,709 +3.3%$155,725 -6%
    2012$3,590 +1.2%$165,608 +1.5%
    2011$3,549 -11.4%$163,202 -12.7%
    2010$4,004 +3%$186,966 +3.6%
    2009$3,888 -33.6%$180,489 -34.9%
    2008$5,858 +34.5%$277,239 +19.6%
    2007$4,357 -5.6%$231,754 +2.5%
    2006$4,614 0%$226,101 +3%
    2005$4,615 $219,516 +12.3%
    2004-- $195,478 +30.5%
    2003-- $149,836 +2.4%
    2002-- $146,324 +4.4%
    2001-- $140,136 -4.7%
    2000$2,847 $147,006
    Find assessor info on the county website

    Neighborhood: Leto

    Nearby schools

    GreatSchools rating
    Schools provided by the listing agent
    • Elementary: Crestwood-HB
    • Middle: Pierce-HB
    • High: Leto-HB

    Source: Stellar MLS. This data may not be complete. We recommend contacting the local school district to confirm school assignments for this home.

    Get a cash offer in 3 minutes
    Find out how much your home could sell for in as little as 3 minutes with a no-obligation cash offer.
    Estimated market value
    $565,500
    Get a cash offer in 3 minutes
    Find out how much your home could sell for in as little as 3 minutes with a no-obligation cash offer.
    Estimated market value
    $565,500