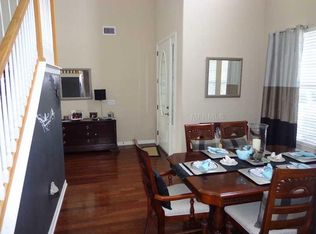
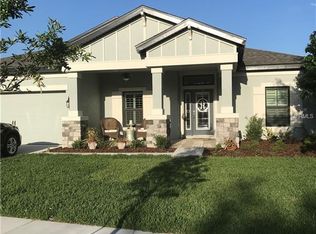
One or more photo(s) has been virtually staged. One or more photo(s) has been virtually staged. Survived Hurricane Milton unscathed!!! BACK ON THE MARKET!!! No fault of the seller or the property. Home previously appraised at $610k. Step into luxury living in this exquisite 5-bedroom, 4.5-bathroom home located in a highly sought-after community. Spanning 2,933 square feet, this residence boasts an oversized lot, providing ample space and privacy as it backs up to conservation land and overlooks a serene park. Upon entry, you're greeted by a grand foyer that sets the tone for the elegance within. To the right, you'll find a spacious dining room, perfect for hosting gatherings and entertaining guests. The expansive kitchen, featuring granite countertops and 42-inch wood cabinets, seamlessly connects to the family room, creating a harmonious space for everyday living. The main floor hosts the primary bedroom, complete with high ceilings adorned with crown molding, offering a luxurious retreat. Additionally, downstairs features a versatile bonus room, currently utilized as a gym but offering endless possibilities as a theater room or man-cave. Venturing upstairs, you'll discover a charming loft area, ideal for creating a craft corner or homework station for the family. Three additional bedrooms provide ample accommodation for guests or family, ensuring everyone has their own space and comfort. With its impressive features and potential to become a true showstopper, this home presents an unparalleled opportunity for luxurious living in a prime location. The house features a new roof installed in 2021, along with new AC units in 2016 and a water heater in 2023. The exterior received a fresh coat of paint in 2023, enhancing its curb appeal and ensuring lasting beauty for years to come. Sept 2024 interior painted and two exterior garage doors replaced. Experience the pinnacle of upscale living in Connerton, an acclaimed master-planned community renowned for its fusion of natural splendor and luxurious amenities. From scenic bike trails and tranquil lakes to vibrant wetlands, residents can immerse themselves in the beauty of nature. The community also offers a plethora of recreational facilities, including a splash park, pool, fitness center, beach volleyball, tennis, basketball courts, and a vibrant calendar of events catering to all ages. Perfectly situated within the community, an elementary school is already available, with plans for a second school underway. Zoned for the Land O Lakes High School, Connerton embodies the perfect synergy of education, recreation, and community living, making it the ultimate destination for discerning homeowners seeking a life of comfort and convenience.
Sold for $595,000
$595,000
8831 GARDEN PARTY DRIVE, LAND O LAKES, FL 34637
5beds
2,933sqft
Single Family Residence
Built in 2006
0.39 Acres Lot
$569,100 Zestimate®
$203/sqft
$3,467 Estimated rent
Home value
$569,100
$512,000 - $637,000
$3,467/mo
Zestimate® history
Owner options
List your home for rent
$3,467/mo
Rent Zestimate®
Find your next renter with Zillow Rental Manager. Plus, with online applications, you can quickly screen prospective tenants – for free.
$3,467/mo
Rent Zestimate®
Refinance and save
$4,174/mo
Est. payment
Refinancing to a lower rate could help reduce your monthly payments and save thousands over the life of the loan.
$4,174/mo
Est. payment
Explore your selling options
Work with a Zillow partner agent
Leverage their expertise and Zillow's premium Showcase listings to get your home seen by more buyers.
Get startedList with your own agent
Get your home in front of millions of buyers by listing it on Zillow.
Learn how to do itSell it yourself
Take full control of how buyers see your home on Zillow by listing For Sale by Owner (FSBO).
List your homeWhat's special
Granite countertopsVersatile bonus roomOverlooks a serene parkCharming loft areaOversized lotExpansive kitchenSpacious dining room
Zillow last checked:
Listing updated:
Listed by:
Lenora Gonzalez-Johnson 813-477-4732,
CHARLES RUTENBERG REALTY INC 727-538-9200
Bought with:
Stephanie Meid, 577700
FIVE STAR REAL ESTATE OF FLORIDA
Source: Stellar MLS,MLS#: TB8325696 Originating MLS: Suncoast Tampa
Originating MLS: Suncoast Tampa
Facts & features
Interior
Bedrooms & bathrooms
- Bedrooms: 5
- Bathrooms: 5
- Full bathrooms: 4
- 1/2 bathrooms: 1
Rooms
- Room types: Bonus Room
Primary bedroom
- Features: En Suite Bathroom, Walk-In Closet(s)
- Level: First
- Area: 234 Square Feet
- Dimensions: 18x13
Bedroom 2
- Features: Built-in Closet
- Level: First
- Area: 121 Square Feet
- Dimensions: 11x11
Bedroom 3
- Features: En Suite Bathroom, Built-in Closet
- Level: Second
- Area: 143 Square Feet
- Dimensions: 13x11
Bedroom 4
- Features: Built-in Closet
- Level: Second
- Area: 110 Square Feet
- Dimensions: 10x11
Bedroom 5
- Features: Built-in Closet
- Level: Second
- Area: 110 Square Feet
- Dimensions: 11x10
Bonus room
- Features: No Closet
- Level: First
- Area: 180 Square Feet
- Dimensions: 15x12
Dinette
- Level: First
- Area: 48 Square Feet
- Dimensions: 8x6
Dining room
- Level: First
- Area: 121 Square Feet
- Dimensions: 11x11
Foyer
- Level: First
- Area: 126 Square Feet
- Dimensions: 14x9
Great room
- Level: First
- Area: 300 Square Feet
- Dimensions: 20x15
Kitchen
- Level: First
- Area: 300 Square Feet
- Dimensions: 20x15
Laundry
- Level: First
- Area: 54 Square Feet
- Dimensions: 9x6
Loft
- Level: Second
- Area: 30 Square Feet
- Dimensions: 6x5
Heating
- Central, Heat Pump, Natural Gas
Cooling
- Central Air
Appliances
- Included: Dishwasher, Dryer, Gas Water Heater, Microwave, Range, Refrigerator, Washer
- Laundry: Laundry Room
Features
- Ceiling Fan(s), Coffered Ceiling(s), Crown Molding, Eating Space In Kitchen, High Ceilings, Kitchen/Family Room Combo, Primary Bedroom Main Floor, Solid Surface Counters, Solid Wood Cabinets, Walk-In Closet(s)
- Flooring: Carpet, Ceramic Tile, Laminate, Other
- Doors: Sliding Doors
- Windows: Blinds
- Has fireplace: No
Interior area
- Total structure area: 4,023
- Total interior livable area: 2,933 sqft
Property
Parking
- Total spaces: 3
- Parking features: Garage - Attached
- Attached garage spaces: 3
- Details: Garage Dimensions: 36x20
Features
- Levels: Two
- Stories: 2
- Exterior features: Garden, Irrigation System, Lighting, Private Mailbox, Sidewalk
Lot
- Size: 0.39 Acres
- Dimensions: 177 x 153
Details
- Parcel number: 2625180040001000210
- Zoning: MPUD
- Special conditions: None
Construction
Type & style
- Home type: SingleFamily
- Property subtype: Single Family Residence
Materials
- Block, Concrete
- Foundation: Block
- Roof: Shingle
Condition
- New construction: No
- Year built: 2006
Details
- Builder name: Taylor Morrison
Utilities & green energy
- Sewer: Public Sewer
- Water: Public
- Utilities for property: BB/HS Internet Available, Cable Available, Electricity Connected, Natural Gas Connected, Street Lights
Community & HOA
Community
- Features: Clubhouse, Deed Restrictions, Fitness Center, Irrigation-Reclaimed Water, Park, Playground, Pool, Sidewalks, Tennis Court(s)
- Pet fee: $0 monthly
- Subdivision: CONNERTON VILLAGE
HOA
- Has HOA: Yes
- Amenities included: Basketball Court, Clubhouse, Park, Playground, Pool, Recreation Facilities, Tennis Court(s)
- Services included: Community Pool, Recreational Facilities
- HOA fee: $90 monthly
- HOA name: Greenacre Properties, INC
Location
- Region: Land O Lakes
Financial & listing details
- Price per square foot: $203/sqft
- Tax assessed value: $435,420
- Annual tax amount: $5,150
- Date on market: 11/28/2024
- Cumulative days on market: 177 days
- Listing terms: Cash,Conventional,VA Loan
- Ownership: Fee Simple
- Total actual rent: 0
- Electric utility on property: Yes
- Road surface type: Paved
Price history
| Date | Event | Price |
|---|---|---|
| 2/24/2025 | Sold | $595,000+2.6%$203/sqft |
Source:  Stellar MLS #TB8325696 Report a problem Stellar MLS #TB8325696 Report a problem | ||
| 1/23/2025 | Pending sale | $579,900$198/sqft |
Source: Stellar MLS #TB8325696 Report a problem | ||
| 1/10/2025 | Price change | $579,900-1.7%$198/sqft |
Source: Stellar MLS #TB8325696 Report a problem | ||
| 1/3/2025 | Price change | $589,900-1.5%$201/sqft |
Source: Stellar MLS #TB8325696 Report a problem | ||
| 11/28/2024 | Listed for sale | $599,000$204/sqft |
Source: Stellar MLS #TB8325696 Report a problem | ||
| 11/27/2024 | Listing removed | $599,000$204/sqft |
Source: Stellar MLS #T3521683 Report a problem | ||
| 11/27/2024 | Price change | $599,000+1.7%$204/sqft |
Source: Stellar MLS #T3521683 Report a problem | ||
| 10/18/2024 | Pending sale | $589,000$201/sqft |
Source: Stellar MLS #T3521683 Report a problem | ||
| 10/3/2024 | Price change | $589,000-1.8%$201/sqft |
Source: Stellar MLS #T3521683 Report a problem | ||
| 9/17/2024 | Price change | $599,900-1.6%$205/sqft |
Source: Stellar MLS #T3521683 Report a problem | ||
| 9/12/2024 | Price change | $609,900-2.4%$208/sqft |
Source: Stellar MLS #T3521683 Report a problem | ||
| 9/6/2024 | Listed for sale | $625,000$213/sqft |
Source: Stellar MLS #T3521683 Report a problem | ||
| 9/1/2024 | Pending sale | $625,000$213/sqft |
Source: Stellar MLS #T3521683 Report a problem | ||
| 8/22/2024 | Price change | $625,000-1.6%$213/sqft |
Source: Stellar MLS #T3521683 Report a problem | ||
| 8/1/2024 | Price change | $635,000-0.8%$217/sqft |
Source: Stellar MLS #T3521683 Report a problem | ||
| 7/23/2024 | Listed for sale | $639,900$218/sqft |
Source: Stellar MLS #T3521683 Report a problem | ||
| 6/1/2024 | Pending sale | $639,900$218/sqft |
Source: Stellar MLS #T3521683 Report a problem | ||
| 5/16/2024 | Listed for sale | $639,900$218/sqft |
Source: Stellar MLS #T3521683 Report a problem | ||
| 5/13/2024 | Pending sale | $639,900$218/sqft |
Source: Stellar MLS #T3521683 Report a problem | ||
| 4/25/2024 | Listed for sale | $639,900+219.9%$218/sqft |
Source: Stellar MLS #T3521683 Report a problem | ||
| 5/25/2011 | Sold | $200,000-59.6%$68/sqft |
Source: Public Record Report a problem | ||
| 8/8/2006 | Sold | $494,495$169/sqft |
Source: Public Record Report a problem | ||
Public tax history
| Year | Property taxes | Tax assessment |
|---|---|---|
| 2025 | $9,755 | $435,420 |
| 2024 | -- | -- |
| 2023 | -- | $207,370 +3% |
| 2022 | -- | $201,330 +6.1% |
| 2021 | -- | $189,780 +1.4% |
| 2020 | -- | $187,160 +2.3% |
| 2019 | -- | $182,960 |
Find assessor info on the county website
Neighborhood: Connerton Village
Nearby homes
- $550,0005 bd5 ba3.2k sqft8822 Westerland Dr, Land O Lakes, FL 34637Off Market
- $471,0003 bd3 ba2.4k sqft8830 Westerland Dr, Land O Lakes, FL 34637Off Market
- $565,2005 bd3 ba3.2k sqft8816 Westerland Dr, Land O Lakes, FL 34637Off Market
- $418,8004 bd3 ba2.4k sqft8838 Westerland Dr, Land O Lakes, FL 34637Off Market
- $559,500-- bd3 ba3.2k sqft8801 Handel Loop, Land O Lakes, FL 34637Off Market
- $372,6003 bd2 ba2k sqft8844 Westerland Dr, Land O Lakes, FL 34637Off Market
- $685,0005 bd3 ba3.5k sqft8742 Handel Loop, Land O Lakes, FL 34637Sold
- $575,1005 bd5 ba3.1k sqft8748 Handel Loop, Land O Lakes, FL 34637Off Market
Nearby schools
GreatSchools rating
- 6/10Connerton Elementary SchoolGrades: PK-5Distance: 1.4 mi
- 6/10Pine View Middle SchoolGrades: 6-8Distance: 4.7 mi
- 6/10Land O' Lakes High SchoolGrades: 9-12Distance: 1.7 mi
Schools provided by the listing agent
- Elementary: Connerton Elem
- Middle: Pine View Middle-PO
- High: Land O' Lakes High-PO
Source: Stellar MLS. This data may not be complete. We recommend contacting the local school district to confirm school assignments for this home.
Get a cash offer in 3 minutes
Find out how much your home could sell for in as little as 3 minutes with a no-obligation cash offer.
Estimated market value
$569,100
Get a cash offer in 3 minutes
Find out how much your home could sell for in as little as 3 minutes with a no-obligation cash offer.
Estimated market value
$569,100
- Florida
- Pasco County
- Land O Lakes
- 34637
- Connerton Village
- 8831 GARDEN PARTY DRIVE
Nearby cities
Nearby neighborhoods
Nearby zip codes
Other Land O Lakes Topics
