Skip main navigation
Sold for $532,000
  • $532,000

    8831 Hub Garth #12, Jessup, MD 20794

    3beds
    2,200sqft
    Townhouse
    Built in 2012
    -- sqft lot
    $550,000 Zestimate®
    $242/sqft
    $3,217 Estimated rent

    Home value

    $550,000

    $523,000 - $578,000

    $3,217/mo

    Zestimate® history
    Loading
    Loading...

    Owner options

    List your home for rent

    $3,217/mo

    Rent Zestimate®

    Find your next renter with Zillow Rental Manager. Plus, with online applications, you can quickly screen prospective tenants – for free.

    Learn more

    $3,217/mo

    Rent Zestimate®

    Refinance and save

    $3,344/mo

    Est. payment

    Refinancing to a lower rate could help reduce your monthly payments and save thousands over the life of the loan.

    See today's rates

    $3,344/mo

    Est. payment

    Explore your selling options

    Work with a Zillow partner agent

    Leverage their expertise and Zillow's premium Showcase listings to get your home seen by more buyers.

    Get started

    List with your own agent

    Get your home in front of millions of buyers by listing it on Zillow.

    Learn how to do it

    Sell it yourself

    Take full control of how buyers see your home on Zillow by listing For Sale by Owner (FSBO).

    List your home

    What's special

    Cozy gas fireplaceFirst floor master suiteRecreational spaceFull sized bathroomCustom wood vaulted ceilingScreened porch
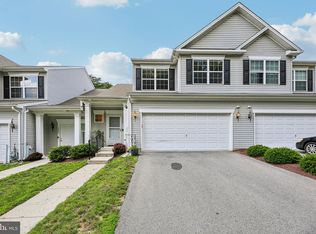
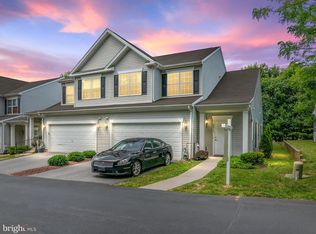
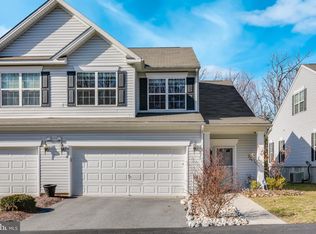
    Welcome to 8831 Hub Garth, located in the peaceful 55+ community of Gilford Mews in Howard County! This meticulously maintained home features gleaming hardwood floors, granite countertops, and a cozy gas fireplace. Out back, you will enjoy the serenity of your private, screened porch equipped with LED recessed lighting, 2 ceiling fans for a nice cool breeze, and a custom wood vaulted ceiling. Deck is made of Trex material for little to no maintenance. This 55+ home also features a first floor master suite with a walk-in shower and a large, walk-in closet as well. Upstairs, you will find 2 large bedrooms, another full sized bathroom and an additional open area for recreational space like sewing, reading, or a possible home office space. Come see for yourself and imagine all of the possibilities that come with this great home!

    Zillow last checked:

    Listing updated:

    Listed by:

    Kelsey Mahon 410-456-6868,

    Corner House Realty

    Bought with:

    Iryna Tarasava, 0225262139

    Samson Properties

    Source: Bright MLS,MLS#: MDHW2038026MLS Logo

    Facts & features

    Interior

    Bedrooms & bathrooms
    • Bedrooms: 3
    • Bathrooms: 3
    • Full bathrooms: 2
    • 1/2 bathrooms: 1
    • Main level bathrooms: 2
    • Main level bedrooms: 1
    Basement
    • Area: 0
    Heating
    • Forced Air, Natural Gas
    Cooling
    • Central Air, Electric
    Appliances
    • Included: Gas Water Heater
    • Laundry: Main Level, Laundry Room
    Features
    • Breakfast Area, Family Room Off Kitchen, Primary Bath(s), Upgraded Countertops, Ceiling Fan(s), Entry Level Bedroom, Eat-in Kitchen, Bathroom - Stall Shower, Bathroom - Tub Shower
    • Flooring: Wood, Carpet
    • Has basement: No
    • Number of fireplaces: 1
    • Fireplace features: Gas/Propane
    Interior area
    • Total structure area: 2,200
    • Total interior livable area: 2,200 sqft
    • Finished area above ground: 2,200
    • Finished area below ground: 0

    Property

    Parking
    • Total spaces: 2
    • Parking features: Garage Faces Front, Asphalt, Attached
    • Attached garage spaces: 2
    • Has uncovered spaces: Yes
    Accessibility
    • Accessibility features: None
    Features
    • Levels: Two
    • Stories: 2
    • Patio & porch: Deck, Screened, Roof
    • Pool features: None
    Details
    • Additional structures: Above Grade, Below Grade
    • Parcel number: 1406590667
    • Zoning: R 12
    • Special conditions: Standard

    Construction

    Type & style
    • Home type: Townhouse
    • Architectural style: Villa
    • Property subtype: Townhouse
    Materials
    • Vinyl Siding, Other
    • Foundation: Permanent
    Condition
    • New construction: No
    • Year built: 2012

    Utilities & green energy

    • Sewer: Public Sewer
    • Water: Public
    • Utilities for property: Cable Available, Phone Available

    Community & neighborhood

    Senior living
    • Senior community: Yes
    Location
    • Region: Jessup
    • Subdivision: Guilford Mews

    HOA & financial

    HOA
    • Has HOA: No
    • Amenities included: Common Grounds
    • Services included: Common Area Maintenance, Snow Removal, Insurance
    • Association name: Guilford Condo Association
    Other fees
    • Condo and coop fee: $272 monthly

    Other

    Other facts
    • Listing agreement: Exclusive Right To Sell
    • Listing terms: VA Loan,Conventional,Cash,FHA
    • Ownership: Condominium

    Price history

    DateEventPrice
    4/30/2024Sold$532,000+3.3%$242/sqft
    Source: Bright MLS #MDHW2038026 Report a problem
    4/15/2024Pending sale$515,000$234/sqft
    Source: Bright MLS #MDHW2038026 Report a problem
    4/11/2024Listed for sale$515,000+51.5%$234/sqft
    Source: Bright MLS #MDHW2038026 Report a problem
    12/27/2017Sold$339,900$155/sqft
    Source: Public Record Report a problem
    11/9/2017Listed for sale$339,900+7.2%$155/sqft
    Source: Le Reve Real Estate #1004119387 Report a problem
    9/26/2011Sold$317,125$144/sqft
    Source: Public Record Report a problem

    Public tax history

    YearProperty taxesTax assessment
    2025-- $435,700 +7.2%
    2024$4,575 +7.8%$406,267 +7.8%
    2023$4,243 +8.5%$376,833 +8.5%
    2022$3,912 $347,400
    2021$3,912 $347,400
    2020$3,912 -7.1%$347,400 -7.1%
    2019$4,210 -2%$373,900 +5.9%
    2018$4,294 -21.7%$353,133 -5.6%
    2017$5,482 $373,900 +20%
    2016-- $311,600 +0.9%
    2015-- $308,933 +0.9%
    2014-- $306,267 +0.9%
    2013-- $303,600 +2.6%
    2012-- $296,033 +283%
    2011-- $77,300

    Find assessor info on the county website

    Neighborhood: 20794

    Nearby schools

    GreatSchools rating
    Schools provided by the listing agent
    • District: Howard County Public School System

    Source: Bright MLS. This data may not be complete. We recommend contacting the local school district to confirm school assignments for this home.

    Get a cash offer in 3 minutes
    Find out how much your home could sell for in as little as 3 minutes with a no-obligation cash offer.
    Estimated market value
    $550,000
    Get a cash offer in 3 minutes
    Find out how much your home could sell for in as little as 3 minutes with a no-obligation cash offer.
    Estimated market value
    $550,000