Welcome home to 8831 Kellum Drive, where generous living spaces and everyday comfort come together in this inviting 4-bedroom, 2.5-bath home. Freshly painted and move-in ready, the home also offers added peace of mind with a roof replaced in 2022, a new refrigerator, a dishwasher approximately three years old, and a one-year Choice Home Warranty.The open-concept layout creates an effortless flow between the kitchen and main living area, making the space ideal for both everyday living and entertaining. The kitchen offers generous cabinet and counter space with plenty of room for meal preps, hosting, and daily routines.Upstairs, you'll find all four bedrooms, including a very spacious primary suite with plenty of roomto create a relaxing private retreat and a large walk-in closet. Three additional bedrooms provide excellent flexibility for family, guests, a home office, fitness space, or whatever best fits your lifestyle. Step outside and enjoy the extended concrete patio--an inviting space for morning coffee, weekend barbecues, outdoor seating, or simply relaxing. Centrally located with convenient access to Joint Base Charleston, Boeing, Charleston International Airport, major interstates, shopping, and dining, making commuting, travel, and everyday conveniences easily accessible.
Closed
$335,000
8831 Kellum Dr, North Charleston, SC 29420
4beds
1,880sqft
Single Family Residence
Built in 2009
3,920 Square Feet Lot
$336,500 Zestimate®
$178/sqft
$2,459 Estimated rent
Home value
$336,500
$320,000 - $353,000
$2,459/mo
Zestimate® history
Owner options
List your home for rent
$2,459/mo
Rent Zestimate®
Find your next renter with Zillow Rental Manager. Plus, with online applications, you can quickly screen prospective tenants – for free.
$2,459/mo
Rent Zestimate®
Refinance and save
$1,983/mo
Est. payment
Refinancing to a lower rate could help reduce your monthly payments and save thousands over the life of the loan.
$1,983/mo
Est. payment
Explore your selling options
Work with a Zillow partner agent
Leverage their expertise and Zillow's premium Showcase listings to get your home seen by more buyers.
Get startedList with your own agent
Get your home in front of millions of buyers by listing it on Zillow.
Learn how to do itSell it yourself
Take full control of how buyers see your home on Zillow by listing For Sale by Owner (FSBO).
List your homeWhat's special
Zillow last checked:
Listing updated:
Listed by:
AgentOwned Realty Co. Premier Group, Inc.
Bought with:
Carolina One Real Estate
Source: CTMLS,MLS#: 26019438
Facts & features
Interior
Bedrooms & bathrooms
- Bedrooms: 4
- Bathrooms: 3
- Full bathrooms: 2
- 1/2 bathrooms: 1
Rooms
- Room types: Family Room, Eat-In-Kitchen, Family, Laundry, Pantry
Heating
- Central
Cooling
- Central Air
Appliances
- Laundry: Washer Hookup, Laundry Room
Features
- Ceiling - Smooth, Walk-In Closet(s), Ceiling Fan(s), Eat-in Kitchen, Pantry
- Flooring: Carpet, Laminate
- Has fireplace: No
Interior area
- Total structure area: 1,880
- Total interior livable area: 1,880 sqft
Property
Parking
- Total spaces: 2
- Parking features: Garage
- Garage spaces: 2
Features
- Levels: Two
- Stories: 2
- Entry location: Ground Level
- Patio & porch: Patio
- Fencing: Wood
Lot
- Size: 3,920 Square Feet
- Features: 0 - .5 Acre
Details
- Parcel number: 1710410086000
Construction
Type & style
- Home type: SingleFamily
- Architectural style: Traditional
- Property subtype: Single Family Residence
Materials
- Vinyl Siding
- Foundation: Slab
- Roof: Architectural
Condition
- New construction: No
- Year built: 2009
Utilities & green energy
- Sewer: Public Sewer
- Water: Public
- Utilities for property: Dominion Energy, Dorchester Cnty Water Auth
Community & HOA
Community
- Features: Park, Walk/Jog Trails
- Subdivision: Charleston Park
Location
- Region: North Charleston
Financial & listing details
- Price per square foot: $178/sqft
- Tax assessed value: $331,355
- Date on market: 7/8/2026
- Listing terms: Any,Cash,FHA,VA Loan
Price history
| Date | Event | Price |
|---|---|---|
| 8/14/2026 | Sold | $335,000-1.5%$178/sqft |
Source:  CTMLS #26019438 Report a problem CTMLS #26019438 Report a problem | ||
| 7/8/2026 | Listed for sale | $340,000+118%$181/sqft |
Source: CTMLS #26019438 Report a problem | ||
| 6/10/2026 | Listing removed | $2,300$1/sqft |
Source: Zillow Rentals Report a problem | ||
| 6/1/2026 | Listed for rent | $2,300$1/sqft |
Source: Zillow Rentals Report a problem | ||
| 8/31/2009 | Sold | $155,940$83/sqft |
Source: Public Record Report a problem | ||
Public tax history
| Year | Property taxes | Tax assessment |
|---|---|---|
| 2024 | -- | $13,254 +88.7% |
| 2023 | -- | $7,025 |
| 2022 | $1,858 | $7,025 |
| 2021 | $1,858 | $7,025 |
| 2020 | -- | $7,025 0% |
| 2019 | $1,759 | $7,026 +2.9% |
| 2018 | $1,759 +5.3% | $6,830 |
| 2017 | $1,671 | $6,830 |
| 2016 | $1,671 | $6,830 |
| 2015 | -- | $6,830 -95.4% |
| 2014 | -- | $148,500 +2400% |
| 2013 | $1,437 | $5,940 |
| 2012 | -- | $5,940 |
Find assessor info on the county website
Neighborhood: 29420
Nearby homes
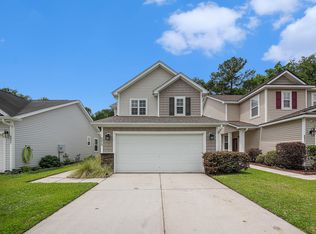
- $348,0004 bd3 ba1.8k sqft8829 Kellum Dr, North Charleston, SC 29420Sold
- $311,6003 bd3 ba1.6k sqft8833 Kellum Dr, North Charleston, SC 29420Off Market
- $295,0003 bd2 ba1.1k sqft8827 Kellum Dr, North Charleston, SC 29420Sold

- $280,3003 bd2 ba1.1k sqft8825 Kellum Dr, North Charleston, SC 29420Off Market
- $279,2003 bd2 ba1.1k sqft8823 Kellum Dr, North Charleston, SC 29420Off Market
- $275,1003 bd2 ba1.1k sqft8832 Kellum Dr, North Charleston, SC 29420Off Market
- $296,0003 bd3 ba1.6k sqft8830 Kellum Dr, North Charleston, SC 29420Off Market
- $332,9003 bd3 ba1.8k sqft8834 Kellum Dr, North Charleston, SC 29420Off Market
Nearby schools
GreatSchools rating
- 7/10Fort Dorchester Elementary SchoolGrades: PK-5Distance: 0.9 mi
- 3/10River Oaks Middle SchoolGrades: 6-8Distance: 1.9 mi
- 8/10Fort Dorchester High SchoolGrades: 9-12Distance: 0.9 mi
Schools provided by the listing agent
- Elementary: Fort Dorchester
- Middle: River Oaks
- High: Ft. Dorchester
Source: CTMLS. This data may not be complete. We recommend contacting the local school district to confirm school assignments for this home.
Get a cash offer in 3 minutes
Find out how much your home could sell for in as little as 3 minutes with a no-obligation cash offer.
Estimated market value
$336,500
Get a cash offer in 3 minutes
Find out how much your home could sell for in as little as 3 minutes with a no-obligation cash offer.
Estimated market value
$336,500
- South Carolina
- Dorchester County
- North Charleston
- 29420
- 8831 Kellum Dr
Nearby cities
Nearby zip codes
Other North Charleston Topics
- Apartments for Rent in 29420
- Houses for Sale in 29420
- Houses for Rent in 29420
- 29420 Real Estate
- North Charleston Condos
- Houses for Sale in North Charleston
- Newest Listings in North Charleston
- North Charleston Home Values
- North Charleston Real Estate Agents
- North Charleston Refinance
- North Charleston Mortgage Rates
