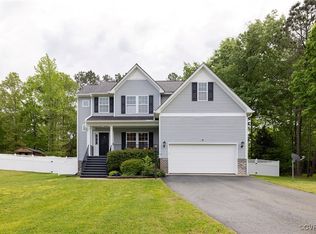
The to-be-built Treyburn II by Main Street Homes is an award winning FIRST FLOOR MASTER plan featuring vaulted master bedroom ceilings, as well as a vaulted master bath with separate soaking tub and shower and a large walk-in closet. The beautiful kitchen (with granite, tile back splash, and stainless appliances) and breakfast room overlook a spacious great room with soaring 10 ceilings. The formal dining room, featuring a decorative column, has the perfect proximity to the kitchen for entertaining. Two additional first floor bedrooms share an adjacent bath. A finished bonus room above the garage offers extra living space. All of the first floor living areas of this home have hardwood floors, making this open floor plan a beautiful space for entertaining. This home also has lots of curb appeal with its covered brick stoop, courtyard entry garage, and Craftsman-style exterior. This floor plan will save you approximately 65% more than the average existing home because of its Energy Star design.
This property is not currently displayed as for sale or rent on Zillow. This may be different from what's on other websites or public sources.