BACK ON MARKET AT NO FAULT TO THE SELLER OR PROPERTY. Welcome to this fully updated gem nestled in the heart of Lake Highlands' coveted L Streets! This charming property has been thoughtfully updated and meticulously maintained—super clean, beautifully organized, and completely move-in ready. Featuring an open floor plan with beautiful upgrades throughout, the home boasts gorgeous hardwood floors, plantation shutters, and sleek, modern finishes. From the moment you walk in, you'll notice the exceptional care and attention that has gone into every detail of this home. The inviting entryway opens to a formal dining room that flows seamlessly into a fully remodeled kitchen (2024), showcasing contemporary cabinetry, modern fixtures, updated appliances, and a fresh, functional layout. The kitchen connects effortlessly to the spacious living room that features vaulted ceilings and is bathed in natural light from all of the windows. All bathrooms have been thoughtfully renovated with updated tile, flooring, and modern vanities. The secondary bathroom offers a dual-sink vanity and shower-tub combo, while the primary suite features an ensuite bath with a standalone shower. One of the four bedrooms features elegant French doors and currently serves as a study, offering flexible use as a home office or guest room. Step outside to a beautifully landscaped backyard oasis, complete with a stone walkway, fire pit, and outdoor storage shed. Additional features include a one-car garage with an adjacent carport—offering the potential to easily convert into a two-car garage. Major system updates include a new HVAC system, ductwork, and electrical panel (2024), along with a newer hot water heater. Zoned for the highly rated Lake Highlands Elementary and located just minutes from White Rock Lake and the Dallas Arboretum, this home is one you don't want to miss!
Sold
Price Unknown
8831 Lanarkshire Dr, Dallas, TX 75238
4beds
2,028sqft
Single Family Residence
Built in 1955
8,319 Square Feet Lot
$727,900 Zestimate®
$--/sqft
$3,379 Estimated rent
Home value
$727,900
$662,000 - $801,000
$3,379/mo
Zestimate® history
Owner options
List your home for rent
$3,379/mo
Rent Zestimate®
Find your next renter with Zillow Rental Manager. Plus, with online applications, you can quickly screen prospective tenants – for free.
$3,379/mo
Rent Zestimate®
Refinance and save
Refinancing to a lower rate could help reduce your monthly payments and save thousands over the life of the loan.
Explore your selling options
Work with a Zillow partner agent
Leverage their expertise and Zillow's premium Showcase listings to get your home seen by more buyers.
Get startedList with your own agent
Get your home in front of millions of buyers by listing it on Zillow.
Learn how to do itSell it yourself
Take full control of how buyers see your home on Zillow by listing For Sale by Owner (FSBO).
List your homeWhat's special
Contemporary cabinetryOne-car garageOpen floor planGorgeous hardwood floorsBeautifully landscaped backyardFormal dining roomNatural light
Zillow last checked:
Listing updated:
Listed by:
Maggie Dieter 0727229 214-543-9781,
Compass RE Texas, LLC 214-814-8100
Bought with:
Weldon Lawrence
Dave Perry Miller Real Estate
Source: NTREIS,MLS#: 20925472
Facts & features
Interior
Bedrooms & bathrooms
- Bedrooms: 4
- Bathrooms: 2
- Full bathrooms: 2
Primary bedroom
- Level: First
- Dimensions: 12 x 17
Bedroom
- Level: First
- Dimensions: 11 x 13
Bedroom
- Level: First
- Dimensions: 11 x 11
Bedroom
- Level: First
- Dimensions: 11 x 20
Primary bathroom
- Level: First
- Dimensions: 7 x 8
Dining room
- Level: First
- Dimensions: 12 x 14
Other
- Level: First
- Dimensions: 8 x 5
Kitchen
- Features: Stone Counters
- Level: First
- Dimensions: 17 x 17
Laundry
- Level: First
- Dimensions: 5 x 8
Living room
- Features: Fireplace
- Level: First
- Dimensions: 22 x 19
Heating
- Central, Natural Gas
Cooling
- Central Air, Electric
Appliances
- Included: Some Gas Appliances, Dishwasher, Disposal, Gas Oven, Gas Range, Gas Water Heater, Microwave, Plumbed For Gas
Features
- Decorative/Designer Lighting Fixtures, High Speed Internet, Cable TV, Walk-In Closet(s)
- Flooring: Ceramic Tile, Wood
- Has basement: No
- Number of fireplaces: 1
- Fireplace features: Electric
Interior area
- Total interior livable area: 2,028 sqft
Property
Parking
- Total spaces: 2
- Parking features: Attached Carport, Door-Single, Driveway, Garage Faces Front, Garage, Garage Door Opener
- Attached garage spaces: 1
- Carport spaces: 1
- Covered spaces: 2
- Has uncovered spaces: Yes
Features
- Levels: One
- Stories: 1
- Exterior features: Fire Pit, Private Yard, Rain Gutters
- Pool features: None
- Fencing: Wood
Lot
- Size: 8,319 Square Feet
- Features: Back Yard, Irregular Lot, Lawn, Landscaped, Subdivision, Few Trees
Details
- Parcel number: 00000717085000000
Construction
Type & style
- Home type: SingleFamily
- Architectural style: Traditional,Detached
- Property subtype: Single Family Residence
Materials
- Brick
- Foundation: Pillar/Post/Pier
- Roof: Composition
Condition
- Year built: 1955
Utilities & green energy
- Sewer: Public Sewer
- Water: Public
- Utilities for property: Sewer Available, Water Available, Cable Available
Community & HOA
Community
- Security: Smoke Detector(s)
- Subdivision: Lake Highlands Estates 10
HOA
- Has HOA: No
Location
- Region: Dallas
Financial & listing details
- Tax assessed value: $604,900
- Annual tax amount: $14,173
- Date on market: 5/15/2025
- Cumulative days on market: 37 days
- Listing terms: Cash,Conventional,FHA,VA Loan
- Exclusions: Any and all personal belongings NOT considered a Fixture.
Price history
| Date | Event | Price |
|---|---|---|
| 7/21/2025 | Sold | -- |
Source: NTREIS #20925472 Report a problem | ||
| 6/28/2025 | Pending sale | $715,000$353/sqft |
Source: NTREIS #20925472 Report a problem | ||
| 6/22/2025 | Contingent | $715,000$353/sqft |
Source: NTREIS #20925472 Report a problem | ||
| 6/19/2025 | Listed for sale | $715,000$353/sqft |
Source: NTREIS #20925472 Report a problem | ||
| 6/8/2025 | Contingent | $715,000$353/sqft |
Source: NTREIS #20925472 Report a problem | ||
| 5/15/2025 | Listed for sale | $715,000+88.2%$353/sqft |
Source: NTREIS #20925472 Report a problem | ||
| 7/17/2020 | Listing removed | $380,000$187/sqft |
Source: Redfin Corporation #14303138 Report a problem | ||
| 6/6/2020 | Pending sale | $380,000$187/sqft |
Source: Redfin Corporation #14303138 Report a problem | ||
| 5/28/2020 | Price change | $380,000-2.3%$187/sqft |
Source: Redfin Corporation #14303138 Report a problem | ||
| 4/10/2020 | Listed for sale | $389,000+11.2%$192/sqft |
Source: Redfin Corporation #14303138 Report a problem | ||
| 5/19/2017 | Sold | -- |
Source: Agent Provided Report a problem | ||
| 3/31/2017 | Pending sale | $349,900$173/sqft |
Source: Texas Urban Living Realty #13555186 Report a problem | ||
| 3/11/2017 | Listed for sale | $349,900+45.8%$173/sqft |
Source: Texas Urban Living Realty #13555186 Report a problem | ||
| 3/11/2013 | Listing removed | $240,000$118/sqft |
Source: VIP Realty Platinum #11890816 Report a problem | ||
| 2/27/2013 | Price change | $240,000-4%$118/sqft |
Source: VIP Realty Platinum #11890816 Report a problem | ||
| 1/16/2013 | Listed for sale | $250,000$123/sqft |
Source: VIP Realty Platinum #8831lanarkshiredrive Report a problem | ||
Public tax history
| Year | Property taxes | Tax assessment |
|---|---|---|
| 2025 | $5,314 +9.6% | $604,900 |
| 2024 | $4,851 +10.7% | $604,900 +18.6% |
| 2023 | $4,380 +6.3% | $510,230 +22% |
| 2022 | $4,120 -16.1% | $418,050 +18.3% |
| 2021 | $4,909 +22.7% | $353,240 |
| 2020 | $4,002 +3.8% | $353,240 +4.3% |
| 2019 | $3,857 -0.7% | $338,770 |
| 2018 | $3,884 -44.6% | $338,770 +10.6% |
| 2017 | $7,007 +8.5% | $306,340 |
| 2016 | $6,459 +20.4% | $306,340 +18.4% |
| 2015 | $5,363 | $258,750 +10.4% |
| 2014 | $5,363 | $234,290 |
| 2013 | -- | -- |
| 2012 | -- | -- |
| 2011 | -- | -- |
| 2010 | -- | -- |
| 2009 | -- | -- |
| 2008 | -- | -- |
| 2007 | -- | -- |
| 2005 | -- | -- |
| 2004 | -- | -- |
| 2003 | -- | -- |
| 2002 | -- | -- |
| 2001 | -- | -- |
Find assessor info on the county website
Neighborhood: 75238
Nearby homes
- $542,9003 bd2 ba1.9k sqft8827 Lanarkshire Dr, Dallas, TX 75238Off Market
- $619,9003 bd2 ba1.5k sqft8918 Lockhaven Dr, Dallas, TX 75238Off Market
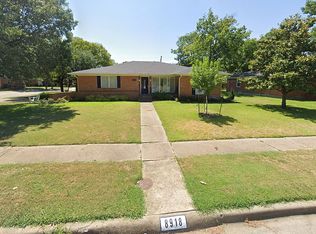
- $628,1004 bd2 ba1.8k sqft8912 Lockhaven Dr, Dallas, TX 75238Off Market
- $588,5003 bd2 ba1.5k sqft8823 Lanarkshire Dr, Dallas, TX 75238Off Market

- $574,0003 bd2 ba1.5k sqft8904 Lockhaven Dr, Dallas, TX 75238Off Market
- $--3 bd2 ba1.7k sqft8832 Lanarkshire Dr, Dallas, TX 75238Sold
- $715,0004 bd3 ba2.3k sqft8819 Lanarkshire Dr, Dallas, TX 75238Off Market
- $544,8003 bd2 ba1.4k sqft8818 Lockhaven Dr, Dallas, TX 75238Off Market
Nearby schools
GreatSchools rating
- 10/10Lake Highlands Elementary SchoolGrades: PK-5Distance: 0.5 mi
- 7/10Lake Highlands Middle SchoolGrades: 7-8Distance: 0.8 mi
- 5/10Lake Highlands High SchoolGrades: 9-12Distance: 1.7 mi
Schools provided by the listing agent
- Elementary: Lake Highlands
- Middle: Lake Highlands
- High: Lake Highlands
- District: Richardson ISD
Source: NTREIS. This data may not be complete. We recommend contacting the local school district to confirm school assignments for this home.
Get a cash offer in 3 minutes
Find out how much your home could sell for in as little as 3 minutes with a no-obligation cash offer.
Estimated market value
$727,900
Get a cash offer in 3 minutes
Find out how much your home could sell for in as little as 3 minutes with a no-obligation cash offer.
Estimated market value
$727,900
- Texas
- Dallas County
- Dallas
- 75238
- 8831 Lanarkshire Dr
Nearby cities
Nearby neighborhoods
Nearby zip codes
Other Dallas Topics
