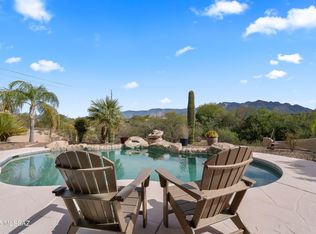
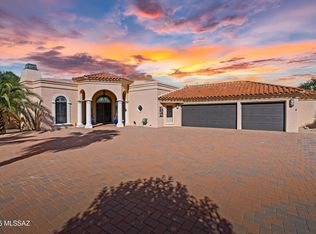
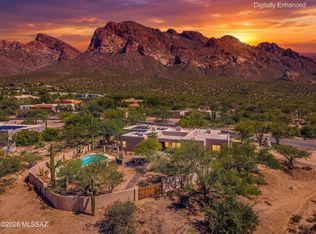
Beautiful ranch-style home on 1.31 acres w/ a private guest house, sparkling pool, OWNED SOLAR & stunning mountain, sunrise and sunset views! The main home's split floor plan features tall ceilings, travertine flooring & a wood-burning fireplace in the spacious great room. The beautifully updated kitchen is perfect for entertaining. The primary suite offers a gas fireplace, dual sinks, jetted tub and separate walk-in shower. The guest house includes a beautiful kitchen, stained concrete floors throughout, a seating area/living room, one full bedroom and one full bathroom. It's heated & cooled 1.5-car garage also features a half bath, making it ideal for a workshop, gym or additional flex space. Enjoy mature vegetation/citrus trees, plenty of outdoor space & a dedicated outdoor play area. Premium metal roofing adds both distinctive style and long-term durability to this exceptional property! A rare opportunity to enjoy space, privacy, versatility and breathtaking Arizona living, all in one remarkable desert retreat!
For sale
$1,065,000
8831 N Rasmussen Ave, Tucson, AZ 85742
4beds
3,383sqft
Single Family Residence
Built in 1994
1.31 Acres Lot
$1,005,900 Zestimate®
$315/sqft
$-- HOA
What's special
Sparkling poolOwned solarSplit floor planTall ceilingsPlenty of outdoor spaceDedicated outdoor play areaTravertine flooring
- 14 days
- 1,311
- 109
Zillow last checked:
Listing updated:
Listed by:
Michael Gebhart 520-990-0972,
Realty Executives Arizona Territory,
Amber Gebhart 520-979-2266,
Realty Executives Arizona Territory
Source: MLS of Southern Arizona,MLS#: 22621690
Facts & features
Interior
Bedrooms & bathrooms
- Bedrooms: 4
- Bathrooms: 4
- Full bathrooms: 3
- 1/2 bathrooms: 1
Heating
- Natural Gas
Cooling
- Central Air
Appliances
- Included: Disposal, Refrigerator, Gas Range, Lazy Susan, Microwave
- Laundry: Sink, Laundry Room, Washer, Dryer
Features
- Kitchen Island, Entrance Foyer, Walk-In Closet(s), High Ceilings, Built-in Features
- Flooring: Carpet, Stone
- Windows: Skylight(s)
- Number of fireplaces: 2
- Fireplace features: Gas, Wood Burning, Master Bedroom, Great Room
Interior area
- Total structure area: 3,383
- Total interior livable area: 3,383 sqft
Property
Parking
- Total spaces: 3.5
- Parking features: Circular Driveway, Garage Door Opener, Workshop in Garage
- Attached garage spaces: 3.5
- Has uncovered spaces: Yes
Accessibility
- Accessibility features: None
Features
- Levels: One
- Stories: 1
- Patio & porch: Covered, Patio
- Exterior features: Native Plants, Courtyard, Play Equipment
- Spa features: Hot Tub
- Fencing: Wrought Iron,Stucco Finish
- Has view: Yes
- View description: Mountain(s), Sunset, Sunrise
Lot
- Size: 1.31 Acres
- Dimensions: 173x299x173x299
- Features: Shrubs, Sprinklers In Front, East/West Exposure
Details
- Parcel number: 22502044B
- Zoning: Pima County - CR1
- Special conditions: None
Construction
Type & style
- Home type: SingleFamily
- Architectural style: Ranch
- Property subtype: Single Family Residence
Materials
- Frame - Stucco
- Roof: Metal,Built-Up - Reflect
Condition
- Year built: 1994
Utilities & green energy
- Sewer: Septic Tank
- Water: Water Company
Community & HOA
Community
- Features: None
- Security: Security System Owned, Wrought Iron Security Door
- Subdivision: Unsubdivided
HOA
- Has HOA: No
- Amenities included: None
- Services included: None
Location
- Region: Tucson
Financial & listing details
- Price per square foot: $315/sqft
- Tax assessed value: $452,467
- Annual tax amount: $4,705
- Date on market: 9/9/2026
- Cumulative days on market: 15 days
- Listing terms: VA Loan,Conventional,Cash
- Road surface type: Dirt
Estimated market value
$1,005,900
$956,000 - $1.06M
$2,912/mo
Price history
| Date | Event | Price |
|---|---|---|
| 9/9/2026 | Listed for sale | $1,065,000+183.2%$315/sqft |
Source:  MLS of Southern Arizona #22621690 Report a problem MLS of Southern Arizona #22621690 Report a problem | ||
| 2/28/2017 | Sold | $376,000-4.8%$111/sqft |
Source: MLS of Southern Arizona #21631323 Report a problem | ||
| 1/13/2017 | Pending sale | $395,000$117/sqft |
Source: Keller Williams - Tucson-Green Valley / Sierra Vista /Sonoita #21631323 Report a problem | ||
| 11/29/2016 | Listed for sale | $395,000$117/sqft |
Source: Keller Williams Southern Arizona #21631323 Report a problem | ||
Public tax history
| Year | Property taxes | Tax assessment |
|---|---|---|
| 2026 | $4,705 +4.9% | $45,247 +5.2% |
| 2025 | $4,486 +4% | $43,006 +1.4% |
| 2024 | $4,316 +7.3% | $42,430 +24.1% |
| 2023 | $4,021 -15.3% | $34,202 +24.3% |
| 2022 | $4,745 +22.8% | $27,505 -24.7% |
| 2021 | $3,863 +2.4% | $36,513 +27.5% |
| 2020 | $3,771 | $28,631 +5.1% |
| 2019 | $3,771 +3% | $27,238 +26.8% |
| 2018 | $3,662 +15.5% | $21,473 |
| 2017 | $3,170 +7.1% | $21,473 +5% |
| 2016 | $2,960 +12.4% | $20,450 +5% |
| 2015 | $2,632 | $19,477 |
| 2014 | -- | -- |
| 2013 | -- | $210,901 |
| 2012 | -- | -- |
| 2011 | -- | -- |
| 2010 | -- | -- |
| 2009 | -- | -- |
| 2007 | -- | -- |
| 2006 | -- | -- |
| 2005 | -- | -- |
| 2004 | -- | -- |
| 2003 | -- | -- |
| 2002 | -- | -- |
| 2001 | $1,744 +0.2% | -- |
| 2000 | $1,740 | -- |
Find assessor info on the county website
Monthly payment
Est. payment
Payment breakdown
Explore the cost of this home by adjusting the details. Changes won't be saved.Climate risks
Neighborhood: Casas Adobes
Nearby schools
Schools provided by the listing agent
- Elementary: Ironwood
- Middle: Tortolita
- High: Mountain View
Source: MLS of Southern Arizona. This data may not be complete. We recommend contacting the local school district to confirm school assignments for this home.
Similar homes
- $1,049,0004 bd4 ba3.4k sqft10374 N Wild Creek Dr, Oro Valley, AZ 85742For Sale
 MLS ID #22615806, Jessica A Hernandez, JMG. MLS of Southern Arizona
 - $1,170,0003 bd3 ba2.5k sqft8513 N Nob Hill Dr, Tucson, AZ 85742For Sale
 MLS ID #22612897, Paula J MacRae, OMNI Homes International. MLS of Southern Arizona
 - $1,125,0004 bd3 ba4.1k sqft5970 W Filly Dr, Tucson, AZ 85743For Sale
 MLS ID #22621736, Mara Judy-Burghard, Keller Williams Southern Arizona. MLS of Southern Arizona
 - $1,049,9004 bd3 ba3.1k sqft721 E Linda Vista Blvd, Oro Valley, AZ 85704For Sale
 MLS ID #22621327, John E Billings, Long Realty. MLS of Southern Arizona
 - $860,0006 bd4 ba3.4k sqft2641 W Bountiful Ln, Tucson, AZ 85742For SaleMLS ID #22616293, Klaudia Schwarzkopf, Tierra Antigua Realty. MLS of Southern Arizona
- $1,150,0005 bd4 ba4.1k sqft12394 N Camino Del Plata, Tucson, AZ 85742For SaleMLS ID #22615972, Mary B Tosca, Tierra Antigua Realty. MLS of Southern Arizona
- $1,399,9004 bd4 ba3.6k sqft2855 W Lambert Ln, Tucson, AZ 85742For SaleMLS ID #22616308, Michelle R Vermuele, SAM Realty Group LLC. MLS of Southern Arizona
- $985,0004 bd4 ba3.7k sqft720 E Rudasill Rd, Tucson, AZ 85718For SaleMLS ID #22618884, Kay L Quatraro, Great Southwest Realty. MLS of Southern Arizona
- $1,250,0004 bd3 ba3.6k sqft6020 N San Joaquin Ave, Tucson, AZ 85741For SaleMLS ID #22600968, Randy Scott Maier, OMNI Homes International. MLS of Southern Arizona
- $1,225,0004 bd4 ba3.2k sqft1320 W Appian Pl, Tucson, AZ 85704For SaleMLS ID #22617660, Anthony D Schaefer, Long Realty. MLS of Southern Arizona
- $975,0004 bd4 ba3.4k sqft7005 N Wade Rd, Tucson, AZ 85743For SaleMLS ID #22608018, James Wendling, Tierra Antigua Realty. MLS of Southern Arizona
- $1,060,0003 bd3 ba3.2k sqft5001 W Monte Carlo Dr, Tucson, AZ 85745For SaleMLS ID #22605704, Julie M Nielson, Long Realty. MLS of Southern Arizona
- $1,050,0005 bd5 ba4k sqft3560 N Pantano Rd, Tucson, AZ 85750For SaleMLS ID #22622201, Laurie Hassey, Long Realty. MLS of Southern Arizona
- $1,119,0004 bd4 ba3.4k sqft4311 E Placita Panuco, Tucson, AZ 85718For SaleMLS ID #22616827, Danae S. Jackson, Coldwell Banker Realty. MLS of Southern Arizona
- $748,9003 bd2 ba3k sqft10909 N Sandra Rd, Tucson, AZ 85742For SaleMLS ID #22618528, Tammy Elizabeth Allen, Tierra Antigua Realty. MLS of Southern Arizona
- $995,0003 bd3 ba3.7k sqft4525 N Camino Escuela, Tucson, AZ 85718For SaleMLS ID #22618617, Tom Ebenhack, Long Realty. MLS of Southern Arizona
- $920,0004 bd3 ba3.2k sqft460 E Yvon Dr, Tucson, AZ 85704For SaleMLS ID #22619672, Jamie Poreda, Tierra Antigua Realty. MLS of Southern Arizona
- $919,0003 bd2 ba2.7k sqft1061 N McElroy Pl, Tucson, AZ 85745For SaleMLS ID #22617475, Gabrielle Feinholtz, Coldwell Banker Realty. MLS of Southern Arizona
- $929,0004 bd3 ba3k sqft13805 N Keystone Springs Dr, Oro Valley, AZ 85755For SaleMLS ID #22622758, Cyndi Luhtala, OMNI Homes International. MLS of Southern Arizona
- $750,0003 bd2 ba2.4k sqft7648 N Quail Ridge Dr, Tucson, AZ 85743For SaleMLS ID #22621209, Cameo H Sobotka, JMG. MLS of Southern Arizona
