Welcome to 8831 Pine Ave — an updated Brentwood ranch with style, space, and surprises around every corner! Outside, you’ll find fresh curb appeal with a new driveway, retaining walls, stairs, railing, landscaping (’21), plus a brand-new architectural shingle roof (Sept. ’25) and newer exterior sewer lateral. Inside, the light-filled main floor shines with refreshed hardwoods, new windows (’21), fresh modern paint, updated baths, and a stunning kitchen featuring quartz countertops, stainless steel appliances, tile floor, frosty glass backsplash, and not one but two windows for all the natural light. The recently finished lower level adds a spacious family room with surround sound, sleek LVP flooring, LED recessed lighting, a full modern bath, and plenty of organized storage — all supported by a drain tile system and sump pump. Step out back to your private, level, fully-fenced backyard with a massive Trex composite deck (’22), custom smokeless fire pit, garden shed, and a dreamy accessory dwelling unit ('22) perfect for an office, studio or playhouse complete with French doors, mini-split HVAC, and its own second composite deck. With newer HVAC (’18) and water heater (’22), and more updates than we can count, this home is truly move-in ready. Plus, you’re in a fabulous Brentwood location — walk to Whole Foods, Trader Joe’s, shops, dining, and just a 15 min drive to Busch Stadium. Unpack and start living your best Brentwood life!
Closed
Listed by: Compass Realty Group • Shell Svoboda • Contact: 314-650-5735
Bought with: Garcia Properties
Price Unknown
8831 Pine Ave, Saint Louis, MO 63144
2beds
1,695sqft
Single Family Residence
Built in 1974
7,405 Square Feet Lot
$412,200 Zestimate®
$--/sqft
$3,513 Estimated rent
Home value
$412,200
$383,000 - $445,000
$3,513/mo
Zestimate® history
Owner options
List your home for rent
$3,513/mo
Rent Zestimate®
Find your next renter with Zillow Rental Manager. Plus, with online applications, you can quickly screen prospective tenants – for free.
$3,513/mo
Rent Zestimate®
Refinance and save
Refinancing to a lower rate could help reduce your monthly payments and save thousands over the life of the loan.
Explore your selling options
Work with a Zillow partner agent
Leverage their expertise and Zillow's premium Showcase listings to get your home seen by more buyers.
Get startedList with your own agent
Get your home in front of millions of buyers by listing it on Zillow.
Learn how to do itSell it yourself
Take full control of how buyers see your home on Zillow by listing For Sale by Owner (FSBO).
List your homeWhat's special
Updated bathsPrivate level fully-fenced backyardFresh modern paintQuartz countertopsMassive trex composite deckDreamy accessory dwelling unitFresh curb appeal
Zillow last checked:
Listing updated:
Listed by:
Shell Svoboda 314-650-5735,
Compass Realty Group
Bought with:
Kelsey N Snell, 2018003810
Garcia Properties
Jenifer E Garcia, 2011006921
Garcia Properties
Source: MARIS,MLS#: 25064705 Originating MLS: St. Louis Association of REALTORS
Originating MLS: St. Louis Association of REALTORSFacts & features
Interior
Bedrooms & bathrooms
- Bedrooms: 2
- Bathrooms: 3
- Full bathrooms: 2
- 1/2 bathrooms: 1
- Main level bathrooms: 2
- Main level bedrooms: 2
Primary bedroom
- Features: Floor Covering: Wood
- Level: Main
- Area: 182
- Dimensions: 14x13
Bedroom
- Features: Floor Covering: Wood
- Level: Main
- Area: 130
- Dimensions: 13x10
Bonus room
- Description: Accessory Dwelling Unit in backyard
- Features: Floor Covering: Luxury Vinyl Plank
- Level: Main
- Area: 144
- Dimensions: 18x8
Dining room
- Features: Floor Covering: Wood
- Level: Main
- Area: 210
- Dimensions: 15x14
Kitchen
- Features: Floor Covering: Ceramic Tile
- Level: Main
- Area: 168
- Dimensions: 14x12
Living room
- Features: Floor Covering: Wood
- Level: Main
- Area: 208
- Dimensions: 16x13
Recreation room
- Features: Floor Covering: Luxury Vinyl Plank
- Level: Lower
- Area: 437
- Dimensions: 23x19
Heating
- Forced Air, Natural Gas
Cooling
- Ceiling Fan(s), Central Air
Appliances
- Included: Stainless Steel Appliance(s), Dishwasher, Disposal, Plumbed For Ice Maker, Microwave, Built-In Gas Range, Refrigerator, Washer/Dryer, Gas Water Heater
- Laundry: Lower Level
Features
- Ceiling Fan(s), High Speed Internet, Open Floorplan, Pantry, Recessed Lighting, Smart Thermostat, Stone Counters, Storage, Tub
- Flooring: Luxury Vinyl, Tile, Wood
- Doors: Panel Door(s), Storm Door(s)
- Windows: Aluminum Frames, Blinds, Double Pane Windows, Insulated Windows, Screens, Shutters, Tilt-In Windows
- Basement: Concrete,Partially Finished,Full,Sump Pump,Walk-Out Access
- Has fireplace: No
Interior area
- Total structure area: 1,695
- Total interior livable area: 1,695 sqft
- Finished area above ground: 1,064
- Finished area below ground: 631
Property
Parking
- Total spaces: 1
- Parking features: Attached, Driveway, Garage, Garage Door Opener, Garage Faces Front
- Attached garage spaces: 1
- Has uncovered spaces: Yes
Features
- Levels: One
- Patio & porch: Deck, Front Porch
- Exterior features: Fire Pit, Private Yard, Rain Gutters, Storage
- Fencing: Back Yard,Fenced,Full,Gate,Privacy,Wood
Lot
- Size: 7,405 Square Feet
- Dimensions: 151 x 50
- Features: Back Yard, Front Yard, Landscaped, Level, Some Trees, Terraced
Details
- Additional structures: Outbuilding, Shed(s), Storage
- Parcel number: 20K212494
- Special conditions: Standard
Construction
Type & style
- Home type: SingleFamily
- Architectural style: Modern,Traditional
- Property subtype: Single Family Residence
Materials
- Vinyl Siding
- Foundation: Concrete Perimeter
- Roof: Architectural Shingle
Condition
- Updated/Remodeled
- New construction: No
- Year built: 1974
Utilities & green energy
- Electric: Ameren
- Sewer: Public Sewer
- Water: Public
- Utilities for property: Cable Connected, Electricity Connected, Natural Gas Connected, Sewer Connected, Water Connected
Community & HOA
Community
- Subdivision: Columbus Park
HOA
- Has HOA: No
Location
- Region: Saint Louis
Financial & listing details
- Tax assessed value: $262,400
- Annual tax amount: $3,319
- Date on market: 10/1/2025
- Cumulative days on market: 5 days
- Listing terms: Cash,Conventional,FHA,VA Loan
- Ownership: Private
- Electric utility on property: Yes
Price history
| Date | Event | Price |
|---|---|---|
| 10/30/2025 | Sold | -- |
Source:  MARIS #25064705 Report a problem MARIS #25064705 Report a problem | ||
| 10/6/2025 | Pending sale | $400,000$236/sqft |
Source: MARIS #25064705 Report a problem | ||
| 10/1/2025 | Listed for sale | $400,000+150.2%$236/sqft |
Source: MARIS #25064705 Report a problem | ||
| 8/12/2013 | Sold | -- |
Source: MARIS #13037004 Report a problem | ||
| 7/8/2013 | Listed for sale | $159,900$94/sqft |
Source: Premier Realty Exclusive Report a problem | ||
Public tax history
| Year | Property taxes | Tax assessment |
|---|---|---|
| 2025 | $3,263 -1.7% | $49,850 +4.2% |
| 2024 | $3,319 +2.8% | $47,860 |
| 2023 | $3,229 +9.4% | $47,860 +16.5% |
| 2022 | $2,951 +0.8% | $41,080 |
| 2021 | $2,928 +0.4% | $41,080 +1.4% |
| 2020 | $2,915 +12.2% | $40,510 |
| 2019 | $2,600 | $40,510 +21.5% |
| 2018 | $2,600 | $33,350 |
| 2017 | $2,600 +2.4% | $33,350 +23.2% |
| 2016 | $2,537 +16.5% | $27,080 |
| 2015 | $2,178 | $27,080 -16.2% |
| 2014 | $2,178 -15.6% | $32,300 |
| 2013 | $2,579 | $32,300 +11.2% |
| 2012 | -- | $29,050 |
| 2011 | -- | $29,050 -6.4% |
| 2010 | $1,956 +12.4% | $31,030 |
| 2009 | $1,740 -7.8% | $31,030 -11.6% |
| 2008 | $1,888 +8.7% | $35,110 |
| 2007 | $1,736 | $35,110 +18.2% |
| 2006 | $1,736 -1.2% | $29,710 |
| 2005 | $1,757 +60% | $29,710 +40.4% |
| 2003 | $1,098 +0.1% | $21,160 +8.5% |
| 2002 | $1,097 +26.2% | $19,510 |
| 2001 | $870 | $19,510 |
Find assessor info on the county website
Neighborhood: 63144
Nearby homes
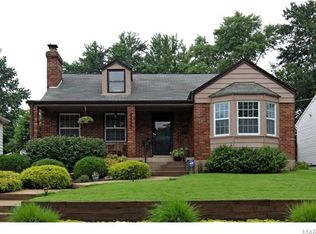
- $459,9003 bd3 ba1.4k sqft8835 Pine Ave, Saint Louis, MO 63144Off Market
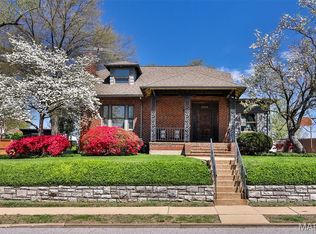
- $--4 bd2 ba2k sqft8823 Pine Ave, Saint Louis, MO 63144Sold
- $320,1003 bd1 ba1.1k sqft8837 Pine Ave, Saint Louis, MO 63144Off Market
- $302,8002 bd2 ba1k sqft8834 Lawn Ave, Saint Louis, MO 63144Off Market
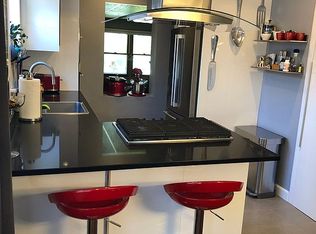
- $--2 bd1 ba997 sqft8832 Lawn Ave, Saint Louis, MO 63144Sold
- $--2 bd1 ba945 sqft8903 Pine Ave, Saint Louis, MO 63144Sold
- $242,7002 bd1 ba925 sqft8838 Lawn Ave, Saint Louis, MO 63144Off Market
- $239,6002 bd1 ba925 sqft8828 Lawn Ave, Saint Louis, MO 63144Off Market
Nearby schools
GreatSchools rating
- 9/10McGrath Elementary SchoolGrades: K-5Distance: 0.4 mi
- 9/10Brentwood Middle SchoolGrades: 6-8Distance: 0.2 mi
- 9/10Brentwood High SchoolGrades: 9-12Distance: 0.3 mi
Schools provided by the listing agent
- Elementary: Mcgrath Elem.
- Middle: Brentwood Middle
- High: Brentwood High
Source: MARIS. This data may not be complete. We recommend contacting the local school district to confirm school assignments for this home.
Get a cash offer in 3 minutes
Find out how much your home could sell for in as little as 3 minutes with a no-obligation cash offer.
Estimated market value
$412,200
Get a cash offer in 3 minutes
Find out how much your home could sell for in as little as 3 minutes with a no-obligation cash offer.
Estimated market value
$412,200
- Missouri
- Saint Louis County
- Brentwood
- 63144
- 8831 Pine Ave
Nearby cities
Nearby zip codes
Other Brentwood Topics
