Freshly painted interior with all neutral tones completed June 20, move in ready to GO, new pics coming. Welcome to this modern 55+ plus community, casual home at 8831 South Ukraine Court in Aurora, CO. This 3-bedroom, 2-bathroom residence spans 1869 square feet, with a total lot size of 2869 finished square feet. Experience main level living at its finest with a private primary suite and easy-maintenance vinyl flooring throughout. The upgraded silestone kitchen and bath counters, generous kitchen island, and ample cabinetry make for a stylish and functional space. Enjoy a 5-burner gas range and double ovens, perfect for culinary enthusiasts. The main level flows effortlessly from the family room to the kitchen to the dining area and out to the covered Trex patio, overlooking a professionally landscaped, zero-scape yard filled with maple trees and evergreens. A spacious home office and a second bedroom add versatility to the space. The lower level offers an additional 1000 finished square feet, ideal for a private gym, extra bonus area, and a bedroom, with an additional 800 square feet of unfinished space providing amazing storage options. Enjoy 3 car garage, convenient main level mudroom/laundry located right at your finger tips. Gorgeous community offers a Clubhouse, Fitness Center, Tennis/Pickleball. Turn key & gently lived in and loved. Don't miss out on this wonderful opportunity to live a lifestyle that feels like a daily vacation. Pack your bags, that is all you will need! Copy/paste tour browser: https://youtu.be/QxsnFM_3BXM
Sold for $730,000
$730,000
8831 S Ukraine Court, Aurora, CO 80016
3beds
2,869sqft
Single Family Residence
Built in 2021
7,449 Square Feet Lot
$721,600 Zestimate®
$254/sqft
$3,269 Estimated rent
Home value
$721,600
$686,000 - $758,000
$3,269/mo
Zestimate® history
Owner options
List your home for rent
$3,269/mo
Rent Zestimate®
Find your next renter with Zillow Rental Manager. Plus, with online applications, you can quickly screen prospective tenants – for free.
$3,269/mo
Rent Zestimate®
Refinance and save
$4,548/mo
Est. payment
Refinancing to a lower rate could help reduce your monthly payments and save thousands over the life of the loan.
$4,548/mo
Est. payment
Explore your selling options
Work with a Zillow partner agent
Leverage their expertise and Zillow's premium Showcase listings to get your home seen by more buyers.
Get startedList with your own agent
Get your home in front of millions of buyers by listing it on Zillow.
Learn how to do itSell it yourself
Take full control of how buyers see your home on Zillow by listing For Sale by Owner (FSBO).
List your homeWhat's special
Zillow last checked:
Listing updated:
Listed by:
Tracy Molleur 303-408-2059 tracy@molleur.com,
Compass - Denver
Bought with:
Katherine Samuelson, 100070042
Corcoran Perry & Co.
Source: REcolorado as distributed by MLS GRID,MLS#: 6603637
Facts & features
Interior
Bedrooms & bathrooms
- Bedrooms: 3
- Bathrooms: 2
- Full bathrooms: 2
- Main level bathrooms: 2
- Main level bedrooms: 3
Bedroom
- Description: Primary Is Located In A Private Side Of The Home, Spacious, Plantation Shutters,Natural Light, New Closet By Design Full Cabinetry In Cloest
- Level: Main
Bedroom
- Description: Perfect For Guests, 2nd Home Office, Shutters
- Level: Main
Bedroom
- Description: Used As An Office, Natural Lights, Shutters
- Level: Main
Bathroom
- Description: Filled With Silestone, Dual Sinks, Soaking Tub, Large Steam Shower
- Level: Main
Bathroom
- Description: Spacious And Conveniently Located Between Living Area, Bedrooms And Office
- Level: Main
Bonus room
- Description: Large Finished Area Perfect For Media Area, 4th Bedroom Sleeping Area, Home Office, Play Room
- Level: Basement
Dining room
- Description: Easy Open Floor Plan From Kitchen To Living Room To Dining Room To Sliding Glass Doors To Entertain On Covered Deck, Views Of Zeroscape Landscaping, Fully Fenced Yard
- Level: Main
Gym
- Description: Complete Gym Set Up With Mirrors And Mats, Dream Gym
- Level: Basement
Kitchen
- Description: Deluxe Appliances, Silestone Counters, Extra Large Island, Ample Cabinets, Wonderful For Entertaining, Pantry
- Level: Main
Laundry
- Description: Conveniently Located Near Garage And Mudroom
- Level: Main
Living room
- Description: Loaded With Large Plank Easy Care Vinyl Floors, Filled With Wall Of Windows And Shutters, Easy Access To All Season Covered Deck
- Level: Main
Heating
- Active Solar, Natural Gas
Cooling
- Air Conditioning-Room
Appliances
- Included: Cooktop, Dishwasher, Disposal, Double Oven, Dryer, Humidifier, Range, Washer
Features
- Eat-in Kitchen, High Ceilings, High Speed Internet, Kitchen Island, Open Floorplan, Pantry, Primary Suite, Radon Mitigation System
- Flooring: Vinyl, Wood
- Basement: Finished
- Number of fireplaces: 1
- Fireplace features: Gas, Insert, Living Room
Interior area
- Total structure area: 2,869
- Total interior livable area: 2,869 sqft
- Finished area above ground: 1,869
- Finished area below ground: 1,000
Property
Parking
- Total spaces: 3
- Parking features: Garage - Attached
- Attached garage spaces: 3
Features
- Levels: One
- Stories: 1
- Entry location: Stairs
- Patio & porch: Deck
- Exterior features: Lighting, Private Yard
- Fencing: Full
Lot
- Size: 7,449 Square Feet
- Residential vegetation: Xeriscaping
Details
- Parcel number: R0601646
- Special conditions: Standard
Construction
Type & style
- Home type: SingleFamily
- Property subtype: Single Family Residence
Materials
- Frame, Stone, Vinyl Siding
- Foundation: Block
- Roof: Composition
Condition
- Year built: 2021
Details
- Builder name: Lennar
Utilities & green energy
- Sewer: Public Sewer
- Water: Private
- Utilities for property: Electricity Connected, Internet Access (Wired), Natural Gas Connected
Community & HOA
Community
- Security: Carbon Monoxide Detector(s), Radon Detector, Smoke Detector(s)
- Senior community: Yes
- Subdivision: Rockinghorse
HOA
- Has HOA: Yes
- Amenities included: Clubhouse, Fitness Center, Pool, Tennis Court(s)
- Services included: Maintenance Grounds
- HOA fee: $294 quarterly
- HOA name: DMB
- HOA phone: 303-627-2632
- Second HOA fee: $225 quarterly
- Second HOA name: Rockinghorse
Location
- Region: Aurora
Financial & listing details
- Price per square foot: $254/sqft
- Tax assessed value: $758,740
- Annual tax amount: $5,355
- Date on market: 5/29/2024
- Listing terms: Cash,Conventional,VA Loan
- Exclusions: Sellers Personal Property
- Ownership: Individual
- Electric utility on property: Yes
- Road surface type: Paved
Price history
| Date | Event | Price |
|---|---|---|
| 7/19/2024 | Sold | $730,000-1.2%$254/sqft |
Source:  REcolorado as distributed by MLS GRID #6603637 Report a problem REcolorado as distributed by MLS GRID #6603637 Report a problem | ||
| 6/26/2024 | Pending sale | $739,000$258/sqft |
Source: REcolorado as distributed by MLS GRID #6603637 Report a problem | ||
| 6/10/2024 | Price change | $739,000-1.5%$258/sqft |
Source: REcolorado as distributed by MLS GRID #6603637 Report a problem | ||
| 6/5/2024 | Price change | $750,000-2.5%$261/sqft |
Source: REcolorado as distributed by MLS GRID #6603637 Report a problem | ||
| 5/29/2024 | Listed for sale | $769,000+19.3%$268/sqft |
Source: REcolorado as distributed by MLS GRID #6603637 Report a problem | ||
| 8/3/2021 | Sold | $644,800-0.6%$225/sqft |
Source: Public Record Report a problem | ||
| 4/6/2021 | Listing removed | -- |
Source:  Lennar Homes Report a problem Lennar Homes Report a problem | ||
| 4/5/2021 | Price change | $648,800+0.6%$226/sqft |
Source: Lennar Homes Report a problem | ||
| 3/30/2021 | Listed for sale | $644,800$225/sqft |
Source: Lennar Homes Report a problem | ||
Public tax history
| Year | Property taxes | Tax assessment |
|---|---|---|
| 2025 | $5,232 -2.3% | $47,420 -1.6% |
| 2024 | $5,355 +4% | $48,190 -1% |
| 2023 | $5,147 +41% | $48,660 +21.8% |
| 2022 | $3,651 | $39,960 +57.4% |
| 2021 | -- | $25,390 +11.9% |
| 2020 | $3,275 | $22,700 +20% |
| 2019 | -- | $18,920 |
Find assessor info on the county website
Neighborhood: Inspiration
Nearby homes
- $750,2003 bd2 ba4.4k sqft22336 E Narrowleaf Pl, Aurora, CO 80016Off Market

- $660,0003 bd2 ba1.7k sqft22326 E Narrowleaf Pl, Aurora, CO 80016Off Market
- $681,9002 bd2 ba1.9k sqft22346 E Narrowleaf Pl, Aurora, CO 80016Off Market
- $702,0002 bd2 ba3.8k sqft22316 E Narrowleaf Pl, Aurora, CO 80016Off Market
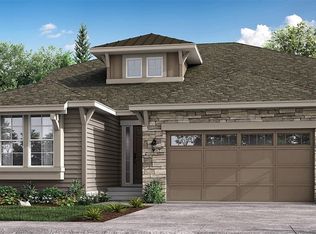
- $662,2003 bd2 ba1.9k sqft8942 S Ukraine Ct, Aurora, CO 80016Off Market
- $745,0003 bd3 ba4.3k sqft8941 S Ukraine Ct, Aurora, CO 80016Sold
- $701,5002 bd2 ba3.3k sqft22306 E Narrowleaf Pl, Aurora, CO 80016Off Market
- $717,2003 bd3 ba2.3k sqft8940 S Ukraine Ct, Aurora, CO 80016Off Market
Nearby schools
GreatSchools rating
- 8/10Pine Lane Elementary SchoolGrades: PK-6Distance: 1.5 mi
- 4/10Sierra Middle SchoolGrades: 7-8Distance: 2.3 mi
- 8/10Chaparral High SchoolGrades: 9-12Distance: 4.3 mi
Schools provided by the listing agent
- Elementary: Pine Lane Prim/Inter
- Middle: Sierra
- High: Chaparral
- District: Douglas RE-1
Source: REcolorado as distributed by MLS GRID. This data may not be complete. We recommend contacting the local school district to confirm school assignments for this home.
Get a cash offer in 3 minutes
Find out how much your home could sell for in as little as 3 minutes with a no-obligation cash offer.
Estimated market value
$721,600
Get a cash offer in 3 minutes
Find out how much your home could sell for in as little as 3 minutes with a no-obligation cash offer.
Estimated market value
$721,600
- Colorado
- Douglas County
- Aurora
- 80016
- Inspiration
- 8831 S Ukraine Court
Nearby cities
Nearby neighborhoods
Nearby zip codes
Other Aurora Topics
