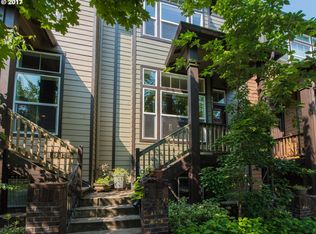
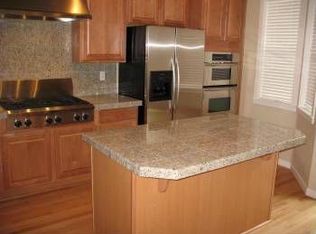
So good in Sellwood! Spacious, tastefully updated and worry-free, this turnkey row home is perfectly located in a serene tree-lined cul-de-sac just a stones throw to New Seasons groceries, bike/pedestrian-friendly Springwater Trail, Sellwood Middle School and an abundance of favored shops and restaurants. Life here is sweeter with high ceilings, oversized windows, bright open kitchen, central A/C + vacuum, cozy gas fireplace and wood floors. Take your morning coffee on the patio with custom motorized sun shade. Upstairs find a generous primary bedroom with double closets and so very useful built-in drawers, for a total of three bedrooms and two full bathrooms upstairs, 1 bedroom and 2 half baths on the lower levels. And don't miss the handy upstairs laundry area! The lower level bedroom has a private exterior entrance and en-suite half bath - will you use it as a home office, gym, family room, or get a roommate? Convenient parking in the two car garage. New Toto toilets and disposal in 2022, new dishwasher in 2023, a gas range, quartz countertops, custom storm and screen doors. All this plus a Home Energy Score of 9, Bike Score 91, Walk Score 81! Keep homeownership simple and neighborhood amenities at your fingertips at the coveted Trolley Barn Commons, in one of the best locations in the complex!
Sold
Zillow last checked:
Listing updated:
Bought with:
Dan Powell, 990200135
Windermere Realty Trust
Source: RMLS (OR),MLS#: 24121019
Price history
| Date | Event | Price |
|---|---|---|
| 12/2/2024 | Listing removed | $2,800$2/sqft |
Source: Zillow Rentals Report a problem | ||
| 11/30/2024 | Price change | $2,800-3.4%$2/sqft |
Source: Zillow Rentals Report a problem | ||
| 11/22/2024 | Sold | $560,520+0.1%$324/sqft |
Source:  RMLS (OR) #24121019 Report a problem RMLS (OR) #24121019 Report a problem | ||
| 11/22/2024 | Listed for rent | $2,900$2/sqft |
Source: Zillow Rentals Report a problem | ||
| 10/24/2024 | Pending sale | $560,000$324/sqft |
Source: RMLS (OR) #24121019 Report a problem | ||
| 10/3/2024 | Listed for sale | $560,000+21.8%$324/sqft |
Source: RMLS (OR) #24121019 Report a problem | ||
| 11/8/2019 | Sold | $459,900$266/sqft |
Source: RMLS (OR) #19134002 Report a problem | ||
| 10/11/2019 | Pending sale | $459,900$266/sqft |
Source: Living Room Realty #19134002 Report a problem | ||
| 10/1/2019 | Listed for sale | $459,900$266/sqft |
Source: Living Room Realty #19134002 Report a problem | ||
| 9/9/2019 | Pending sale | $459,900$266/sqft |
Source: Living Room Realty #19134002 Report a problem | ||
| 9/4/2019 | Listed for sale | $459,900+49.8%$266/sqft |
Source: Living Room Realty #19134002 Report a problem | ||
| 1/25/2012 | Sold | $307,000$178/sqft |
Source: RMLS (OR) #11247378 Report a problem | ||


Get pre-qualified for a loan
At Zillow Home Loans, we can pre-qualify you in as little as 5 minutes with no impact to your credit score.An equal housing lender. NMLS #10287.
