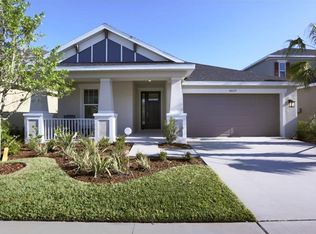
Imagine your family thriving in the heart of The Palms at Citrus Park, where every aspect of this home is designed to enhance your lifestyle. From the moment you arrive, the elegant, mature landscaping and private gated entrance create an atmosphere of exclusivity and security. The community is a serene escape from the hustle and bustle, while still providing easy access to all the amenities you need. Step inside to a spacious, open floor plan that’s perfect for families. The brand-new luxury vinyl laminate flooring adds a fresh, modern touch, while the chef’s kitchen is truly the heart of the home. With high-end stainless steel appliances, including a professional-grade gas stove, and beautiful quartz countertops, it’s an ideal space for cooking family meals or entertaining guests. The open layout ensures that no matter where you are, everyone stays connected—from the kitchen to the living areas filled with natural light. Upstairs, a dedicated office space offers a quiet retreat for working from home or focusing on personal projects, while the luxurious master suite, complete with a spa-like bathroom, provides ultimate relaxation. Spacious additional bedrooms ensure everyone has a private sanctuary. Outside, the lush, private yard is perfect for hosting barbecues or simply enjoying your morning coffee. With a low HOA, you can enjoy an upscale lifestyle without the high fees. This home is located near top-rated schools, including Deer Park Elementary, Davidsen Middle, and Sickles High, making it an ideal place for families. You’ll also love being minutes away from Westfield Citrus Park Mall, pristine beaches, and golf courses, so there’s always something fun to do on the weekends. This isn’t just a house—it’s the perfect family home where memories are made, offering both comfort and luxury in one of Tampa’s most desirable communities. Don’t miss the opportunity to give your family the life they deserve in this stunning residence.
Sold for $705,000
$705,000
8831 TROPICAL PALM DRIVE, TAMPA, FL 33626
4beds
2,892sqft
Single Family Residence
Built in 2015
5,542 Square Feet Lot
$679,400 Zestimate®
$244/sqft
$3,502 Estimated rent
Home value
$679,400
Estimated sales range
Not available
$3,502/mo
Zestimate® history
Owner options
List your home for rent
$3,502/mo
Rent Zestimate®
Find your next renter with Zillow Rental Manager. Plus, with online applications, you can quickly screen prospective tenants – for free.
$3,502/mo
Rent Zestimate®
Refinance and save
$4,944/mo
Est. payment
Refinancing to a lower rate could help reduce your monthly payments and save thousands over the life of the loan.
$4,944/mo
Est. payment
Explore your selling options
Work with a Zillow partner agent
Leverage their expertise and Zillow's premium Showcase listings to get your home seen by more buyers.
Get startedList with your own agent
Get your home in front of millions of buyers by listing it on Zillow.
Learn how to do itSell it yourself
Take full control of how buyers see your home on Zillow by listing For Sale by Owner (FSBO).
List your homeWhat's special
Spacious additional bedroomsDedicated office spaceBeautiful quartz countertopsProfessional-grade gas stoveSpa-like bathroomLuxurious master suiteOpen floor plan
Zillow last checked:
Listing updated:
Listed by:
Alexandria Romo 813-765-8284,
MIHARA & ASSOCIATES INC. 813-960-2300
Bought with:
Adam Kutchmire, 3388348
CENTURY 21 LIST WITH BEGGINS
Source: Stellar MLS,MLS#: TB8304432 Originating MLS: Suncoast Tampa
Originating MLS: Suncoast Tampa
Facts & features
Interior
Bedrooms & bathrooms
- Bedrooms: 4
- Bathrooms: 4
- Full bathrooms: 3
- 1/2 bathrooms: 1
Rooms
- Room types: Den/Library/Office, Dining Room, Utility Room, Loft
Primary bedroom
- Features: Ceiling Fan(s), Walk-In Closet(s)
- Level: First
- Area: 165 Square Feet
- Dimensions: 11x15
Bedroom 2
- Features: Ceiling Fan(s), Built-in Closet
- Level: Second
- Area: 110 Square Feet
- Dimensions: 11x10
Bedroom 3
- Features: Ceiling Fan(s), Built-in Closet
- Level: Second
- Area: 110 Square Feet
- Dimensions: 11x10
Bedroom 4
- Features: Ceiling Fan(s), Built-in Closet
- Level: Second
- Area: 110 Square Feet
- Dimensions: 11x10
Den
- Level: Second
- Area: 143 Square Feet
- Dimensions: 11x13
Dining room
- Features: No Closet
- Level: First
- Area: 110 Square Feet
- Dimensions: 11x10
Great room
- Features: No Closet
- Level: First
- Area: 288 Square Feet
- Dimensions: 16x18
Kitchen
- Features: Pantry, No Closet
- Level: First
- Area: 90 Square Feet
- Dimensions: 10x9
Loft
- Level: Second
- Area: 192 Square Feet
- Dimensions: 16x12
Heating
- Central, Electric, Natural Gas
Cooling
- Central Air
Appliances
- Included: Dishwasher, Disposal, Microwave, Range, Refrigerator, Tankless Water Heater
- Laundry: Electric Dryer Hookup, Gas Dryer Hookup, Inside, Laundry Room
Features
- Ceiling Fan(s), Crown Molding, Eating Space In Kitchen, High Ceilings, In Wall Pest System, Kitchen/Family Room Combo, Open Floorplan, Primary Bedroom Main Floor, Solid Wood Cabinets, Stone Counters, Thermostat, Walk-In Closet(s)
- Flooring: Carpet, Luxury Vinyl
- Doors: Sliding Doors
- Windows: Blinds, Window Treatments, Hurricane Shutters, Hurricane Shutters/Windows
- Has fireplace: No
Interior area
- Total structure area: 3,920
- Total interior livable area: 2,892 sqft
Property
Parking
- Total spaces: 2
- Parking features: Garage Door Opener, On Street
- Attached garage spaces: 2
- Has uncovered spaces: Yes
- Details: Garage Dimensions: 22X22
Features
- Levels: Two
- Stories: 2
- Exterior features: Irrigation System, Rain Gutters, Sidewalk
- Fencing: Vinyl
Lot
- Size: 5,542 Square Feet
- Features: Landscaped, Sidewalk
Details
- Parcel number: U1528179YX00000000059.0
- Zoning: RMC-6
- Special conditions: None
Construction
Type & style
- Home type: SingleFamily
- Property subtype: Single Family Residence
Materials
- Block, Stucco
- Foundation: Slab
- Roof: Shingle
Condition
- New construction: No
- Year built: 2015
Utilities & green energy
- Sewer: Public Sewer
- Water: Private
- Utilities for property: BB/HS Internet Available, Cable Available, Cable Connected, Electricity Available, Electricity Connected, Natural Gas Available, Natural Gas Connected
Green energy
- Indoor air quality: HVAC UV/Elec. Filtration, Integrated Pest Management, No Smoking-Interior Buildg
Community & HOA
Community
- Features: Deed Restrictions, Gated Community - No Guard, Playground, Sidewalks
- Security: Gated Community, Security System Owned, Smoke Detector(s)
- Pet fee: $0 monthly
- Subdivision: PALMS AT CITRUS PARK
HOA
- Has HOA: Yes
- Amenities included: Gated, Playground
- Services included: Maintenance Grounds
- HOA fee: $114 monthly
- HOA name: Qualified Property Management
- HOA phone: 727-869-9700
Location
- Region: Tampa
Financial & listing details
- Price per square foot: $244/sqft
- Tax assessed value: $554,355
- Annual tax amount: $5,988
- Date on market: 9/19/2024
- Cumulative days on market: 46 days
- Listing terms: Cash,Conventional,FHA,VA Loan
- Ownership: Fee Simple
- Total actual rent: 0
- Electric utility on property: Yes
- Road surface type: Asphalt
Price history
| Date | Event | Price |
|---|---|---|
| 1/31/2025 | Sold | $705,000-2.9%$244/sqft |
Source:  Stellar MLS #TB8304432 Report a problem Stellar MLS #TB8304432 Report a problem | ||
| 11/4/2024 | Pending sale | $725,986$251/sqft |
Source: Stellar MLS #TB8304432 Report a problem | ||
| 9/19/2024 | Listed for sale | $725,986+85.8%$251/sqft |
Source: Stellar MLS #TB8304432 Report a problem | ||
| 6/22/2015 | Sold | $390,670$135/sqft |
Source: Public Record Report a problem | ||
Public tax history
| Year | Property taxes | Tax assessment |
|---|---|---|
| 2025 | $6,872 +11% | $554,355 +58.4% |
| 2024 | $6,189 +3.4% | $349,966 +3% |
| 2023 | $5,988 +3.9% | $339,773 +3% |
| 2022 | $5,761 +1% | $329,877 +3% |
| 2021 | $5,705 +1.8% | $320,269 +1.4% |
| 2020 | $5,601 -5.5% | $315,847 -5.4% |
| 2019 | $5,926 | $333,840 +1.9% |
| 2018 | $5,926 +1% | $327,615 +2.1% |
| 2017 | $5,866 +1.2% | $320,877 -2.8% |
| 2016 | $5,798 -4.4% | $330,143 +18.5% |
| 2015 | $6,064 | $278,575 |
Find assessor info on the county website
Neighborhood: 33626
Nearby homes
- $896,1005 bd4 ba3.5k sqft8833 Tropical Palm Dr, Tampa, FL 33626Off Market

- $600,5003 bd2 ba2k sqft8829 Tropical Palm Dr, Tampa, FL 33626Off Market
- $659,0004 bd4 ba2.6k sqft8827 Tropical Palm Dr, Tampa, FL 33626Off Market
- $720,8004 bd4 ba2.6k sqft8840 Citrus Palm Dr, Tampa, FL 33626Off Market

- $816,0005 bd4 ba3.3k sqft8842 Citrus Palm Dr, Tampa, FL 33626Off Market
- $699,9004 bd4 ba2.8k sqft8838 Citrus Palm Dr, Tampa, FL 33626Off Market
- $675,0004 bd4 ba2.6k sqft8836 Citrus Palm Dr, Tampa, FL 33626Sold
- $667,3004 bd3 ba2.6k sqft8825 Tropical Palm Dr, Tampa, FL 33626Off Market
Nearby schools
GreatSchools rating
- 8/10Deer Park Elementary SchoolGrades: PK-5Distance: 2.1 mi
- 3/10Davidsen Middle SchoolGrades: 6-8Distance: 0.7 mi
- 8/10Sickles High SchoolGrades: 9-12Distance: 1.7 mi
Schools provided by the listing agent
- Elementary: Deer Park Elem-HB
- Middle: Davidsen-HB
- High: Sickles-HB
Source: Stellar MLS. This data may not be complete. We recommend contacting the local school district to confirm school assignments for this home.
Get a cash offer in 3 minutes
Find out how much your home could sell for in as little as 3 minutes with a no-obligation cash offer.
Estimated market value
$679,400
Get a cash offer in 3 minutes
Find out how much your home could sell for in as little as 3 minutes with a no-obligation cash offer.
Estimated market value
$679,400
- Florida
- Hillsborough County
- Westchase
- 33626
- 8831 TROPICAL PALM DRIVE
Nearby cities
Nearby neighborhoods
Nearby zip codes
Other Westchase Topics
