Welcome to the gated Willowbrook Condominium Community! This three-story condo features 3 bedrooms, 2.5 bathrooms, 1,388 square feet of living space and a private 1 car garage, making it an ideal home for first time buyers or anyone seeking low maintenance living. Step inside and up to the second floor to an open concept layout with a spacious living and dining area that feels bright and welcoming, perfect for everyday living or hosting friends and family. The kitchen is just off this space and offers ample cabinet and counter space, a closet pantry and bar top counter seating for extra dining space. Sliding doors in the kitchen lead to a screened in lanai with wooded views - perfect for enjoying a cup of coffee in the morning. A half bathroom completes the second floor. Take the stairs up to the third floor where you will find the Primary Suite - equipped with a built-in closet, full bathroom with vanity and shower/tub combination and sliding doors leading to a second lanai. The secondary bedrooms sharing a full bathroom and utility closet finishes off the third floor. Enjoy the security of a gated community along with easy access to the interstate, shopping, dining and everyday essentials. Affordable, move in ready and centrally located, this condo checks all the boxes for smart homeownership. It's good to be home. This property may qualify for Seller Financing (Vendee).
Sold for $217,390
$217,390
8831 WHITE SAGE LOOP #8831, LAKEWOOD RANCH, FL 34202
3beds
1,388sqft
Condominium
Built in 2007
-- sqft lot
$217,400 Zestimate®
$157/sqft
$2,365 Estimated rent
Home value
$217,400
$204,000 - $230,000
$2,365/mo
Zestimate® history
Owner options
List your home for rent
$2,365/mo
Rent Zestimate®
Find your next renter with Zillow Rental Manager. Plus, with online applications, you can quickly screen prospective tenants – for free.
$2,365/mo
Rent Zestimate®
Refinance and save
$2,094/mo
Est. payment
Refinancing to a lower rate could help reduce your monthly payments and save thousands over the life of the loan.
$2,094/mo
Est. payment
Explore your selling options
Work with a Zillow partner agent
Leverage their expertise and Zillow's premium Showcase listings to get your home seen by more buyers.
Get startedList with your own agent
Get your home in front of millions of buyers by listing it on Zillow.
Learn how to do itSell it yourself
Take full control of how buyers see your home on Zillow by listing For Sale by Owner (FSBO).
List your homeWhat's special
Bright and welcomingUtility closetOpen concept layoutBar top counter seatingCloset pantry
Zillow last checked:
Listing updated:
Listed by:
Trish Carter 813-661-4700,
CARTER COMPANY REALTORS 813-661-4700
Bought with:
Dawn Serina, 3299553
BAY AREA REAL ESTATE
Source: Stellar MLS,MLS#: TB8504725 Originating MLS: Suncoast Tampa
Originating MLS: Suncoast Tampa
Facts & features
Interior
Bedrooms & bathrooms
- Bedrooms: 3
- Bathrooms: 3
- Full bathrooms: 2
- 1/2 bathrooms: 1
Primary bedroom
- Features: Built-in Closet
- Level: Third
- Area: 140 Square Feet
- Dimensions: 14x10
Bedroom 2
- Features: Built-in Closet
- Level: Third
- Area: 130 Square Feet
- Dimensions: 13x10
Dining room
- Level: Second
- Area: 117 Square Feet
- Dimensions: 9x13
Kitchen
- Level: Second
- Area: 192 Square Feet
- Dimensions: 16x12
Living room
- Level: Second
- Area: 234 Square Feet
- Dimensions: 18x13
Heating
- Central
Cooling
- Central Air
Appliances
- Included: None
- Laundry: Inside, Upper Level
Features
- Ceiling Fan(s), Kitchen/Family Room Combo, PrimaryBedroom Upstairs, Solid Surface Counters, Thermostat
- Flooring: Carpet, Tile
- Has fireplace: No
- Common walls with other units/homes: Corner Unit
Interior area
- Total structure area: 1,612
- Total interior livable area: 1,388 sqft
Property
Parking
- Total spaces: 1
- Parking features: Driveway
- Attached garage spaces: 1
- Has uncovered spaces: Yes
- Details: Garage Dimensions: 20x10
Features
- Levels: Two
- Stories: 2
- Patio & porch: Covered, Patio
- Exterior features: None
- Has view: Yes
- View description: Trees/Woods
Lot
- Size: 3.07 Acres
- Features: In County, Sidewalk
- Residential vegetation: Trees/Landscaped
Details
- Parcel number: 1918523009
- Zoning: PDR
- Special conditions: Real Estate Owned
Construction
Type & style
- Home type: Condo
- Property subtype: Condominium
Materials
- Stucco
- Foundation: Slab
- Roof: Shingle
Condition
- New construction: No
- Year built: 2007
Utilities & green energy
- Sewer: Public Sewer
- Water: Public
- Utilities for property: BB/HS Internet Available, Cable Available, Electricity Available, Public, Sewer Available, Water Available
Community & HOA
Community
- Features: Deed Restrictions
- Pet fee: $0 monthly
- Subdivision: WILLOWBROOK PH 5
HOA
- Has HOA: Yes
- Services included: Cable TV, Internet, Sewer, Trash, Water
- HOA fee: $590 monthly
- HOA name: Willowbrook Condominium Assoc/Castle Group
- HOA phone: 754-224-2493
Location
- Region: Bradenton
Financial & listing details
- Price per square foot: $157/sqft
- Annual tax amount: $138
- Date on market: 5/4/2026
- Cumulative days on market: 10 days
- Ownership: Fee Simple
- Total actual rent: 0
- Electric utility on property: Yes
- Road surface type: Paved
Price history
| Date | Event | Price |
|---|---|---|
| 6/24/2026 | Sold | $217,390-35.1%$157/sqft |
Source:  Stellar MLS #TB8504725 Report a problem Stellar MLS #TB8504725 Report a problem | ||
| 3/1/2024 | Sold | $335,000$241/sqft |
Source: Stellar MLS #T3462778 Report a problem | ||
| 1/12/2024 | Pending sale | $335,000$241/sqft |
Source: Stellar MLS #T3462778 Report a problem | ||
| 11/19/2023 | Price change | $335,000-4.3%$241/sqft |
Source: Stellar MLS #T3462778 Report a problem | ||
| 10/31/2023 | Listed for sale | $350,000$252/sqft |
Source: Stellar MLS #T3462778 Report a problem | ||
| 10/24/2023 | Pending sale | $350,000$252/sqft |
Source: Stellar MLS #T3462778 Report a problem | ||
| 10/7/2023 | Price change | $350,000-1.4%$252/sqft |
Source: Stellar MLS #T3462778 Report a problem | ||
| 8/10/2023 | Listed for sale | $355,000$256/sqft |
Source: Stellar MLS #T3462778 Report a problem | ||
Public tax history
Tax history is unavailable.
Neighborhood: 34202
Nearby homes
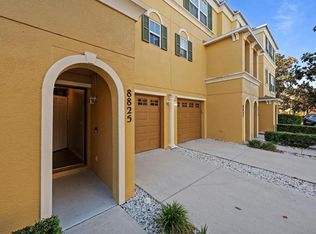
- $235,0002 bd3 ba1k sqft8825 White Sage Loop, Lakewood Ranch, FL 34202For Sale
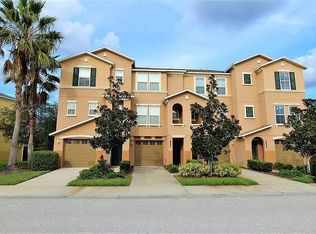
- $197,3002 bd3 ba1k sqft8807 White Sage Loop, Lakewood Ranch, FL 34202Off Market
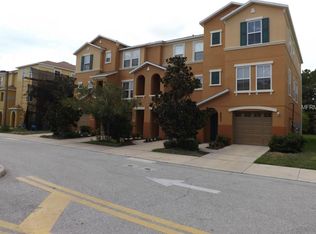
- $202,3002 bd2 ba1k sqft8806 White Sage Loop, Lakewood Ranch, FL 34202Off Market
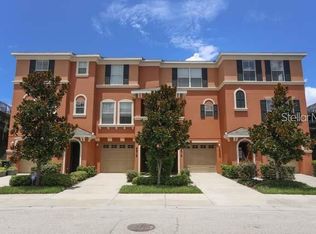
- $265,1003 bd2 ba1.3k sqft8820 White Sage Loop, Lakewood Ranch, FL 34202Off Market
- $202,9002 bd2 ba1k sqft8818 White Sage Loop, Lakewood Ranch, FL 34202Off Market
- $235,9003 bd2 ba1.3k sqft8803 White Sage Loop, Lakewood Ranch, FL 34202Off Market
- $220,7002 bd3 ba1k sqft8826 White Sage Loop, Lakewood Ranch, FL 34202Off Market
- $245,4003 bd3 ba1.3k sqft8814 White Sage Loop, Lakewood Ranch, FL 34202Off Market
Nearby schools
GreatSchools rating
- 10/10Robert Willis Elementary SchoolGrades: PK-5Distance: 3.7 mi
- 4/10Braden River Middle SchoolGrades: 6-8Distance: 1.7 mi
- 6/10Lakewood Ranch High SchoolGrades: PK,9-12Distance: 2.5 mi
Schools provided by the listing agent
- Elementary: Robert E Willis Elementary
- Middle: Braden River Middle
- High: Lakewood Ranch High
Source: Stellar MLS. This data may not be complete. We recommend contacting the local school district to confirm school assignments for this home.
Get a cash offer in 3 minutes
Find out how much your home could sell for in as little as 3 minutes with a no-obligation cash offer.
Estimated market value
$217,400
Get a cash offer in 3 minutes
Find out how much your home could sell for in as little as 3 minutes with a no-obligation cash offer.
Estimated market value
$217,400
- Florida
- Manatee County
- Bradenton
- 34202
- 8831 WHITE SAGE LOOP Unit 8831
Nearby cities
Nearby neighborhoods
Nearby zip codes
Other Bradenton Topics
