INCREDIBLE DEAL! Serious sellers offloading property! No major issues, Home & apartment! AVAILABLE! Move right in or complete easy cosmetic flip for profit. NEW HVACS, NEW WATER HEATERS - NEW TILED ROOF. Once-in-an-era opportunity on LARGE LOT .281 acre lot estate w. 2 solid homes on 1 lot. Separate Apartment to be used as rental revenue or living quarters w.back alley access & parking pad for Separate Entry. No restrictions, No HOA. Next to the Dallas Arboretum Botanical Garden & Lakewood, intimate luxury hub directly off White Rock Lake. Neighbors often keep their real estate & pass down for generational wealth, spending no expense to tear down existing structures to rebuild or completely renovate, the sky is the limit! Deep-wide lot, left-right neighbors have completely rebuilt. Feel the lake breeze everyday & enjoy walking to local businesses, food and lake. Roof is Gauge Steel Core Zincalume Class 4 hail impact & 120 mph Wind Resistance, A Fire Rating, 50 Year Warranty, WELL MAINTAINED. Exterior offers Good Thick Grass, Mature Magnolia Tree, 2 Storage Buildings, space for side courtyard, Privacy fencing. 2inch good condition real wood flooring throughout-no carpet, lots of windows in every section of the home & Wide hallways. Main home offers: 1 Fireplace, 2 beds, 2 livings, 1 large bonus room, 2 dining, 1 kitchen w.gas cooktop-double over-double pantry, 2 full size garage. Apartment offers: NEW ROOF-HVAC, 1 bed, 1 kitchen, 1 full bath, storage & private parking pad w.double gate & walkway to access alley allowing for back home to come & go as they please, without disturbing primary home lifestyle. Not too far from Dallas Academy, St. John's Episcopal School, St. Bernard of Clairvaux School, Lakehill Preparatory School, First Baptist Academy, Bishop Lynch High School. Return on investment varies on level of completion REO: $1.4mil+, Rebuild REO: $1.9mil+
Sold
Price Unknown
8832 Antrim Dr, Dallas, TX 75218
3beds
2,214sqft
Single Family Residence
Built in 1955
0.28 Acres Lot
$-- Zestimate®
$--/sqft
$3,287 Estimated rent
Home value
Not available
Estimated sales range
Not available
$3,287/mo
Zestimate® history
Owner options
List your home for rent
$3,287/mo
Rent Zestimate®
Find your next renter with Zillow Rental Manager. Plus, with online applications, you can quickly screen prospective tenants – for free.
$3,287/mo
Rent Zestimate®
Refinance and save
Refinancing to a lower rate could help reduce your monthly payments and save thousands over the life of the loan.
Explore your selling options
Work with a Zillow partner agent
Leverage their expertise and Zillow's premium Showcase listings to get your home seen by more buyers.
Get startedList with your own agent
Get your home in front of millions of buyers by listing it on Zillow.
Learn how to do itSell it yourself
Take full control of how buyers see your home on Zillow by listing For Sale by Owner (FSBO).
List your homeWhat's special
Privacy fencingSpace for side courtyardWide hallwaysGood thick grassMature magnolia treeDeep-wide lot
Zillow last checked:
Listing updated:
Listed by:
Brittany Realzola 0589232 9723108006,
eXp Realty LLC 888-519-7431
Bought with:
Kevin Hassell, 0691894
Gridiron Group, LLC
Source: NTREIS,MLS#: 21242777
Facts & features
Interior
Bedrooms & bathrooms
- Bedrooms: 3
- Bathrooms: 3
- Full bathrooms: 3
Primary bedroom
- Features: Built-in Features, Ceiling Fan(s)
- Level: First
- Dimensions: 0 x 0
Primary bedroom
- Features: Ceiling Fan(s), En Suite Bathroom, Walk-In Closet(s)
- Level: First
- Dimensions: 0 x 0
Bedroom
- Features: Ceiling Fan(s), Walk-In Closet(s)
- Level: First
- Dimensions: 0 x 0
Primary bathroom
- Features: Built-in Features
- Level: First
- Dimensions: 0 x 0
Bonus room
- Features: Ceiling Fan(s)
- Level: First
- Dimensions: 0 x 0
Dining room
- Features: Ceiling Fan(s)
- Level: First
- Dimensions: 0 x 0
Dining room
- Features: Ceiling Fan(s)
- Level: First
- Dimensions: 0 x 0
Other
- Features: Built-in Features
- Level: First
- Dimensions: 0 x 0
Other
- Features: Built-in Features
- Level: First
- Dimensions: 0 x 0
Living room
- Features: Ceiling Fan(s), Fireplace
- Level: First
- Dimensions: 0 x 0
Living room
- Features: Ceiling Fan(s)
- Level: First
- Dimensions: 0 x 0
Heating
- Electric
Cooling
- Electric
Appliances
- Included: Double Oven, Dishwasher, Gas Cooktop
Features
- Built-in Features, Decorative/Designer Lighting Fixtures, Eat-in Kitchen, In-Law Floorplan, Multiple Master Suites, Open Floorplan, Pantry, Walk-In Closet(s)
- Flooring: Tile, Wood
- Has basement: No
- Number of fireplaces: 1
- Fireplace features: Living Room
Interior area
- Total interior livable area: 2,214 sqft
Property
Parking
- Total spaces: 2
- Parking features: Additional Parking, Alley Access, Direct Access, Driveway, Garage Faces Front, Garage, Outside, Oversized, Parking Pad, Private, RV Access/Parking
- Attached garage spaces: 2
Accessibility
- Accessibility features: Accessible Bedroom, Accessible Approach with Ramp, Accessible Doors
Features
- Levels: One
- Stories: 1
- Patio & porch: Enclosed, Front Porch, Patio, Screened
- Exterior features: Private Yard
- Pool features: Fenced, None
- Fencing: Back Yard,Fenced,High Fence
Lot
- Size: 0.28 Acres
- Features: Landscaped, Few Trees
Details
- Additional structures: Guest House, Second Residence, Residence, Storage
- Parcel number: 00000322285000000
Construction
Type & style
- Home type: SingleFamily
- Architectural style: Detached
- Property subtype: Single Family Residence
Materials
- Brick
- Foundation: Pillar/Post/Pier
- Roof: Tile
Condition
- Year built: 1955
Utilities & green energy
- Sewer: Public Sewer
- Water: Public
- Utilities for property: Sewer Available, Water Available
Community & HOA
Community
- Features: Lake, Other
- Subdivision: Emerald Isle
HOA
- Has HOA: No
Location
- Region: Dallas
Financial & listing details
- Tax assessed value: $688,290
- Annual tax amount: $9,049
- Date on market: 4/17/2026
- Cumulative days on market: 91 days
- Listing terms: Cash,Conventional,1031 Exchange,FHA,Other,VA Loan
Price history
| Date | Event | Price |
|---|---|---|
| 7/17/2026 | Sold | -- |
Source: NTREIS #21242777 Report a problem | ||
| 7/9/2026 | Contingent | $650,000$294/sqft |
Source: NTREIS #21242777 Report a problem | ||
| 6/25/2026 | Listed for sale | $650,000-9.1%$294/sqft |
Source: NTREIS #21242777 Report a problem | ||
| 6/22/2026 | Contingent | $715,000$323/sqft |
Source: NTREIS #21242777 Report a problem | ||
| 6/12/2026 | Price change | $715,000-2.1%$323/sqft |
Source: NTREIS #21242777 Report a problem | ||
| 5/29/2026 | Price change | $730,000-13%$330/sqft |
Source: eXp Realty #21242777 Report a problem | ||
| 5/1/2026 | Price change | $839,000-8.3%$379/sqft |
Source: NTREIS #21242777 Report a problem | ||
| 4/17/2026 | Listed for sale | $915,000$413/sqft |
Source: NTREIS #21242777 Report a problem | ||
Public tax history
| Year | Property taxes | Tax assessment |
|---|---|---|
| 2025 | $8,853 -30.8% | $688,290 +20.2% |
| 2024 | $12,800 -6.9% | $572,690 -4.4% |
| 2023 | $13,745 +18.6% | $598,970 +29.7% |
| 2022 | $11,594 +33.2% | $461,840 +40% |
| 2021 | $8,705 -2.8% | $329,970 |
| 2020 | $8,952 -0.8% | $329,970 |
| 2019 | $9,020 +1.8% | $329,970 +5.9% |
| 2018 | $8,861 +4.6% | $311,440 |
| 2017 | $8,469 0% | $311,440 |
| 2016 | $8,469 +25% | $311,440 +26.1% |
| 2015 | $6,774 | $246,950 |
| 2014 | $6,774 | $246,950 |
| 2013 | -- | -- |
| 2012 | -- | -- |
| 2011 | -- | -- |
| 2010 | -- | -- |
| 2009 | -- | -- |
| 2008 | -- | -- |
| 2007 | -- | -- |
| 2005 | -- | -- |
| 2004 | -- | -- |
| 2003 | -- | -- |
| 2002 | -- | -- |
| 2001 | -- | -- |
Find assessor info on the county website
Neighborhood: 75218
Nearby homes
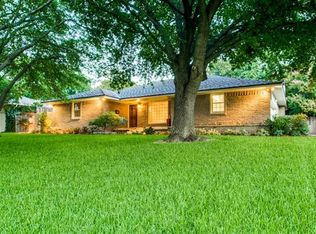
- $1,115,7003 bd3 ba3k sqft8824 Antrim Dr, Dallas, TX 75218Off Market
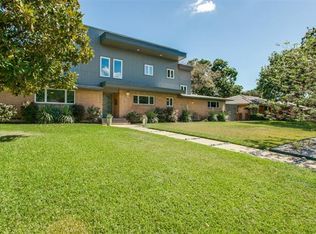
- $1,116,8004 bd3 ba3.1k sqft8840 Antrim Dr, Dallas, TX 75218Off Market
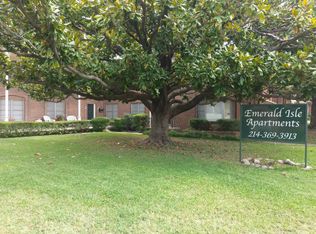
- $--2 bd1 ba920 sqft8855 Gaston Pkwy APT A, Dallas, TX 75218Off Market
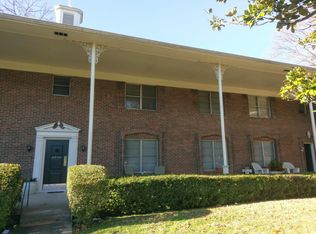
- $--2 bd1 ba920 sqft8855 Gaston Pkwy APT B, Dallas, TX 75218Off Market
- $768,3003 bd2 ba1.6k sqft8816 Antrim Dr, Dallas, TX 75218Off Market
- $--2 bd2 ba1.6k sqft8831 Antrim Dr, Dallas, TX 75218Sold
- $--3 bd2 ba1.7k sqft8823 Antrim Dr, Dallas, TX 75218Sold
- $--2 bd1 ba1.2k sqft8875 Gaston Pkwy, Dallas, TX 75218Off Market
Nearby schools
GreatSchools rating
- 8/10Alex Sanger Elementary SchoolGrades: PK-8Distance: 1 mi
- 4/10Bryan Adams High SchoolGrades: 9-12Distance: 1.8 mi
- 5/10W High Gaston Middle SchoolGrades: 6-8Distance: 1.1 mi
Schools provided by the listing agent
- Elementary: Sanger
- Middle: Gaston
- High: Adams
- District: Dallas ISD
Source: NTREIS. This data may not be complete. We recommend contacting the local school district to confirm school assignments for this home.
- Texas
- Dallas County
- Dallas
- 75218
- 8832 Antrim Dr
Nearby cities
Nearby neighborhoods
Nearby zip codes
Other Dallas Topics
