Welcome to 8832 Arcel Circle, tucked away at the end of one of the quietest culdesacs in all of South Huntington Beach within the rarely available Park Place community. Just over a mile from the sand and ocean, this is more than just a home, it is a place where memories have been made for over 50 years by the same family. If there is a better testament to the lifestyle, location, and community this neighborhood offers, it would be hard to find. This spacious residence features 4 bedrooms, 3 bathrooms, and nearly 2,300 square feet of living space, including a highly desirable downstairs bedroom and full bathroom perfect for guests, multigenerational living, or a home office. Inside, new white oak style laminate flooring flows throughout the main living areas and bedrooms, while a beautifully refinished staircase with warm wood accents and modern cable railing creates an impressive first impression. The versatile floor plan offers a dramatic living room with soaring ceilings, a separate family room with fireplace, formal dining area, and an open kitchen overlooking the backyard and family room. The kitchen features custom white cabinetry, granite countertops, a center island, double ovens, gas range, beverage center, recessed lighting, and abundant workspace. Upstairs, the oversized primary suite includes a walk in closet and an updated bathroom with dual quartz vanity and a custom remodeled walk in shower. Two additional guest bedrooms share a beautifully remodeled hallway bathroom featuring designer tile, a new oak style quartz topped vanity, and quality finishes. One feature buyers will especially appreciate is that every bathroom includes a shower, while two of the three bathrooms also include bathtubs for added flexibility. Outside, the expansive backyard offers an outstanding layout with plenty of room to entertain, relax, or create your dream outdoor space. A rare 3 car garage completes the package. The location is equally impressive, directly across from Edison High School, adjacent to the Edison Recreation Center and beautiful parks, and just minutes from Huntington Beach's world famous coastline, shopping, dining, and everyday conveniences. Opportunities to purchase in Park Place are few and far between, and homes that stay in the same family for over half a century are even rarer.
Under contract
Listed by: The L3 • Matthew Kanoudi • Contact: 714-655-6868
$2,098,888
8832 Arcel Cir, Huntington Beach, CA 92646
4beds
2,276sqft
Single Family Residence
Built in 1973
6,750 Square Feet Lot
$2,007,800 Zestimate®
$922/sqft
$-- HOA
What's special
- 105 days
- 154
- 8
Zillow last checked:
Listing updated:
Listed by:
Matthew Kanoudi DRE #01419924 714-655-6868,
The L3,
Colby Reedy DRE #01943839,
The L3
Source: CRMLS,MLS#: OC26163564 Originating MLS: California Regional MLS
Originating MLS: California Regional MLSFacts & features
Interior
Bedrooms & bathrooms
- Bedrooms: 4
- Bathrooms: 3
- Full bathrooms: 2
- 3/4 bathrooms: 1
- Main level bathrooms: 1
- Main level bedrooms: 1
Rooms
- Room types: Bedroom, Family Room, Kitchen, Living Room, Primary Bathroom, Primary Bedroom, Office, Other
Primary bedroom
- Features: Primary Suite
Bedroom
- Features: Bedroom on Main Level
Bathroom
- Features: Bathtub, Dual Sinks, Full Bath on Main Level, Quartz Counters, Remodeled, Separate Shower, Tub Shower, Upgraded, Walk-In Shower
Kitchen
- Features: Kitchen Island, Kitchen/Family Room Combo, Remodeled, Updated Kitchen
Other
- Features: Walk-In Closet(s)
Heating
- None
Cooling
- None
Appliances
- Included: Double Oven, Dishwasher, Disposal, Gas Range, Microwave, Refrigerator, Water Heater
- Laundry: Inside, Laundry Room
Features
- Granite Counters, Recessed Lighting, Bedroom on Main Level, Primary Suite, Walk-In Closet(s)
- Flooring: Laminate
- Has fireplace: Yes
- Fireplace features: Living Room
- Common walls with other units/homes: No Common Walls
Interior area
- Total interior livable area: 2,276 sqft
Video & virtual tour
Property
Parking
- Total spaces: 3
- Parking features: Direct Access, Garage
- Attached garage spaces: 3
Features
- Levels: Two
- Stories: 2
- Entry location: 1
- Pool features: None
- Spa features: None
Lot
- Size: 6,750 Square Feet
- Features: Cul-De-Sac, Yard
Details
- Parcel number: 14811332
- Special conditions: Standard
Construction
Type & style
- Home type: SingleFamily
- Property subtype: Single Family Residence
Materials
- Foundation: Slab
Condition
- Updated/Remodeled,Turnkey
- New construction: No
- Year built: 1973
Utilities & green energy
- Sewer: Public Sewer
- Water: Public
Community & HOA
Community
- Features: Suburban
- Subdivision: Park Place (Pkpl)
Location
- Region: Huntington Beach
Financial & listing details
- Price per square foot: $922/sqft
- Tax assessed value: $130,349
- Date on market: 7/28/2026
- Cumulative days on market: 105 days
- Listing terms: Cash,Cash to New Loan,Conventional,FHA,VA Loan
Estimated market value
$2,007,800
$1.91M - $2.11M
$6,114/mo
Price history
| Date | Event | Price |
|---|---|---|
| 8/21/2026 | Contingent | $2,098,888$922/sqft |
Source:  CRMLS #OC26163564 Report a problem CRMLS #OC26163564 Report a problem | ||
| 7/28/2026 | Listed for sale | $2,098,888$922/sqft |
Source: CRMLS #OC26163564 Report a problem | ||
Public tax history
| Year | Property taxes | Tax assessment |
|---|---|---|
| 2026 | -- | $130,349 +2% |
| 2025 | $1,732 +2.1% | $127,794 +2% |
| 2024 | $1,696 +2.6% | $125,289 +2% |
| 2023 | $1,653 +2.9% | $122,833 +2% |
| 2022 | $1,607 +1.9% | $120,425 +2% |
| 2021 | $1,578 +0.8% | $118,064 +1% |
| 2020 | $1,565 | $116,854 +2% |
| 2019 | $1,565 +1.1% | $114,563 +2% |
| 2018 | $1,549 +3.1% | $112,317 +2% |
| 2017 | $1,503 | $110,115 +2% |
| 2016 | $1,503 +4% | $107,956 +1.5% |
| 2015 | $1,444 +3.4% | $106,335 +2% |
| 2014 | $1,396 | $104,253 +0.5% |
| 2013 | -- | $103,782 +2% |
| 2012 | -- | $101,748 +2% |
| 2011 | -- | $99,753 +0.8% |
| 2010 | -- | $99,008 -0.2% |
| 2009 | -- | $99,244 +2% |
| 2008 | -- | $97,299 +2% |
| 2007 | -- | $95,392 +2% |
| 2006 | -- | $93,522 +2% |
| 2005 | -- | $91,689 +2% |
| 2004 | -- | $89,892 +1.9% |
| 2003 | -- | $88,245 +2% |
| 2002 | -- | $86,515 +2% |
| 2001 | $876 -2.2% | $84,819 +2% |
| 2000 | $896 | $83,156 |
Find assessor info on the county website
Monthly payment
Est. payment
Payment breakdown
Explore the cost of this home by adjusting the details. Changes won't be saved.Climate risks
Neighborhood: 92646
- $1,278,3003 bd2 ba1.5k sqft8842 Arcel Cir, Huntington Beach, CA 92646Off Market
- $1,545,1004 bd2 ba2.4k sqft8822 Arcel Cir, Huntington Beach, CA 92646Off Market
- $1,631,4004 bd3 ba2.4k sqft8831 Fry Cir, Huntington Beach, CA 92646Off Market
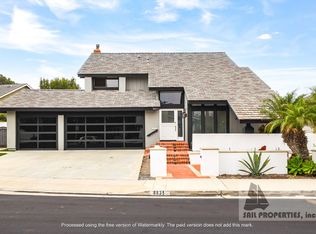
- $1,631,7004 bd2 ba2.4k sqft8821 Fry Cir, Huntington Beach, CA 92646Off Market
Similar homes
- $2,049,0004 bd3 ba2.3k sqft21902 Summerwind Ln, Huntington Beach, CA 92646For Sale
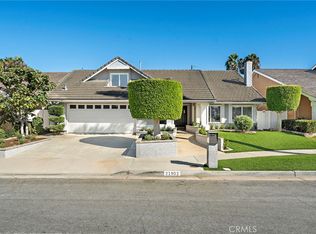 MLS ID #OC26190839, Nick Abraham, Compass. CRMLS
 - $1,950,0004 bd3 ba2.3k sqft8522 Boise Dr, Huntington Beach, CA 92646For Sale
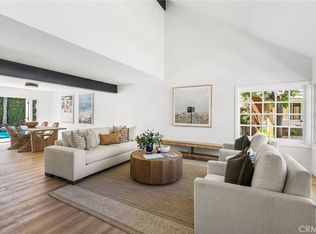 MLS ID #OC26190605, Stephen Walsh, Compass. CRMLS
 - $2,000,0003 bd3 ba2.2k sqft21891 Starfire Ln, Huntington Beach, CA 92646For Sale
 MLS ID #OC26127227, Nick Abraham, Compass. CRMLS
 - $2,249,9004 bd3 ba2.9k sqft8792 Baywood Dr, Huntington Beach, CA 92646For Sale
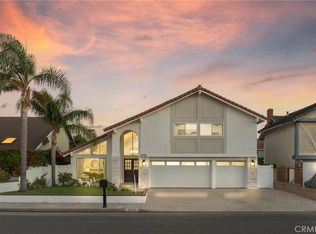 MLS ID #OC26167228, Sheralyn McVeigh, McVeigh Properties. CRMLS
Local buyer's agents are ready to help
