This custom-built energy-efficient smart home, constructed in 2017, offers nearly 4600 sq ft of total living space, including the fully finished basement, with 4 bedrooms, 4.5 bathrooms, 2 full kitchens, and an attached 2.5-car garage. Attention to detail is evident throughout the home, including the chef's kitchen, which boasts a Thermador oven, beverage center, and 2 dishwashers. Other great features include a home theater, an open main level, and a living room with a remote-controlled gas fireplace. The primary suite features a flat-screen TV with a built-in 5.1 surround sound system, a walk-in closet, a private bath with a walk-in rainfall shower, body jets, and a double vanity. The fully equipped and sound-proofed theater room boasts a 140" screen, 6 fully reclining seats, and a phenomenal sound system. The basement offers a full kitchen, a beautiful spa-like bathroom, and a spacious area perfect for gatherings. This home is ideal for entertaining, with built-in speakers and 8 flat screen televisions throughout the entire home. The garage includes a large heated workspace with abundant storage space. Enjoy outdoor living with a large back deck, an inviting front porch, and a beautifully landscaped backyard with an intimate fire pit area. Located in a great area with easy access to major highways (290, 55, 294, 88), this home is close to the Metra BNSF line (Hollywood and Congress Park stations) and other local amenities, such as Brookfield Zoo, Ehlert Park, downtown La Grange, downtown Brookfield, forest preserves, trails, and Midway Airport. It's just steps from the elementary school and within the excellent Lyons Township High School District 204. See this fantastic house today!
Closed
$799,000
8832 Congress Park Ave, Brookfield, IL 60513
4beds
4,600sqft
Single Family Residence
Built in 2017
8,250 Square Feet Lot
$867,800 Zestimate®
$174/sqft
$5,318 Estimated rent
Home value
$867,800
$824,000 - $911,000
$5,318/mo
Zestimate® history
Owner options
List your home for rent
$5,318/mo
Rent Zestimate®
Find your next renter with Zillow Rental Manager. Plus, with online applications, you can quickly screen prospective tenants – for free.
$5,318/mo
Rent Zestimate®
Refinance and save
$5,687/mo
Est. payment
Refinancing to a lower rate could help reduce your monthly payments and save thousands over the life of the loan.
$5,687/mo
Est. payment
Explore your selling options
Work with a Zillow partner agent
Leverage their expertise and Zillow's premium Showcase listings to get your home seen by more buyers.
Get startedList with your own agent
Get your home in front of millions of buyers by listing it on Zillow.
Learn how to do itSell it yourself
Take full control of how buyers see your home on Zillow by listing For Sale by Owner (FSBO).
List your homeWhat's special
Zillow last checked:
Listing updated:
Listed by:
Rosie Gonzalez 708-785-7653,
Coldwell Banker Realty
Bought with:
Roy Hawthorne
R. Hawthorne Group, Ltd.
Source: MRED as distributed by MLS GRID,MLS#: 12058766
Facts & features
Interior
Bedrooms & bathrooms
- Bedrooms: 4
- Bathrooms: 5
- Full bathrooms: 4
- 1/2 bathrooms: 1
Rooms
- Room types: Bonus Room, Theatre Room, Kitchen, Sitting Room, Utility Room-Lower Level, Utility Room-2nd Floor, Mud Room
Primary bedroom
- Features: Flooring (Hardwood), Bathroom (Full)
- Level: Fourth
- Area: 208 Square Feet
- Dimensions: 16X13
Bedroom 2
- Features: Flooring (Hardwood)
- Level: Fourth
- Area: 121 Square Feet
- Dimensions: 11X11
Bedroom 3
- Features: Flooring (Hardwood)
- Level: Fourth
- Area: 121 Square Feet
- Dimensions: 11X11
Bedroom 4
- Features: Flooring (Hardwood)
- Level: Fourth
- Area: 121 Square Feet
- Dimensions: 11X11
Bonus room
- Features: Flooring (Porcelain Tile)
- Level: Basement
- Area: 128 Square Feet
- Dimensions: 16X8
Dining room
- Features: Flooring (Hardwood)
- Level: Second
- Area: 168 Square Feet
- Dimensions: 14X12
Family room
- Features: Flooring (Porcelain Tile)
- Level: Basement
- Area: 612 Square Feet
- Dimensions: 36X17
Kitchen
- Features: Kitchen (Eating Area-Breakfast Bar, Island), Flooring (Hardwood)
- Level: Second
- Area: 425 Square Feet
- Dimensions: 25X17
Kitchen 2nd
- Features: Flooring (Porcelain Tile)
- Level: Basement
- Area: 170 Square Feet
- Dimensions: 17X10
Laundry
- Features: Flooring (Porcelain Tile)
- Level: Fourth
- Area: 56 Square Feet
- Dimensions: 8X7
Living room
- Features: Flooring (Hardwood)
- Level: Second
- Area: 266 Square Feet
- Dimensions: 19X14
Mud room
- Features: Flooring (Ceramic Tile)
- Level: Main
- Area: 64 Square Feet
- Dimensions: 8X8
Sitting room
- Features: Flooring (Hardwood)
- Level: Third
- Area: 169 Square Feet
- Dimensions: 13X13
Other
- Features: Flooring (Carpet), Window Treatments (Curtains/Drapes)
- Level: Third
- Area: 300 Square Feet
- Dimensions: 20X15
Other
- Features: Flooring (Other)
- Level: Fourth
- Area: 16 Square Feet
- Dimensions: 4X4
Other
- Features: Flooring (Other)
- Level: Basement
- Area: 77 Square Feet
- Dimensions: 11X7
Heating
- Natural Gas, Forced Air, Sep Heating Systems - 2+
Cooling
- Central Air
Appliances
- Included: Range, Microwave, Dishwasher, Refrigerator, Washer, Dryer, Disposal, Stainless Steel Appliance(s), Wine Refrigerator, Range Hood, Humidifier, Gas Water Heater
- Laundry: Upper Level
Features
- Flooring: Hardwood
- Basement: Finished,Full
- Number of fireplaces: 1
- Fireplace features: Gas Log, Gas Starter, Living Room
Interior area
- Total structure area: 0
- Total interior livable area: 4,600 sqft
Property
Parking
- Total spaces: 2.5
- Parking features: Concrete, Side Driveway, Garage Door Opener, Garage, On Site, Garage Owned, Attached
- Attached garage spaces: 2.5
- Has uncovered spaces: Yes
Accessibility
- Accessibility features: No Disability Access
Features
- Stories: 3
- Patio & porch: Deck, Patio, Porch
- Fencing: Fenced
Lot
- Size: 8,250 Square Feet
- Dimensions: 55X150
- Features: Landscaped
Details
- Parcel number: 18034050290000
- Special conditions: None
- Other equipment: TV-Cable, Ceiling Fan(s), Sump Pump
Construction
Type & style
- Home type: SingleFamily
- Property subtype: Single Family Residence
Materials
- Foundation: Concrete Perimeter
- Roof: Asphalt
Condition
- New construction: No
- Year built: 2017
Utilities & green energy
- Electric: Circuit Breakers, 200+ Amp Service
- Sewer: Public Sewer
- Water: Lake Michigan, Public
Community & HOA
Community
- Features: Park, Curbs, Sidewalks, Street Lights, Street Paved
- Security: Security System, Fire Sprinkler System, Carbon Monoxide Detector(s)
HOA
- Services included: None
Location
- Region: Brookfield
Financial & listing details
- Price per square foot: $174/sqft
- Tax assessed value: $630,000
- Annual tax amount: $18,028
- Date on market: 5/29/2024
- Listing terms: Conventional
- Ownership: Fee Simple
Price history
| Date | Event | Price |
|---|---|---|
| 8/7/2024 | Sold | $799,000-4.7%$174/sqft |
Source:  MRED as distributed by MLS GRID #12058766 Report a problem MRED as distributed by MLS GRID #12058766 Report a problem | ||
| 6/25/2024 | Contingent | $838,000$182/sqft |
Source: MRED as distributed by MLS GRID #12058766 Report a problem | ||
| 5/29/2024 | Listed for sale | $838,000+21.6%$182/sqft |
Source: MRED as distributed by MLS GRID #12058766 Report a problem | ||
| 9/25/2017 | Sold | $689,000$150/sqft |
Source: MRED as distributed by MLS GRID #09584917 Report a problem | ||
Public tax history
| Year | Property taxes | Tax assessment |
|---|---|---|
| 2024 | $19,223 +5.1% | $63,000 +0% |
| 2023 | $18,285 +1.4% | $62,999 +17.7% |
| 2022 | $18,029 +4.4% | $53,505 |
| 2021 | $17,270 -13.7% | $53,505 -11.9% |
| 2020 | $20,018 -6.7% | $60,759 +4.2% |
| 2019 | $21,463 -3.5% | $58,319 -7.3% |
| 2018 | $22,251 +47.8% | $62,909 +40.6% |
| 2017 | $15,057 | $44,758 |
Find assessor info on the county website
Neighborhood: 60513
Nearby homes
- $170,0004 bd4 ba2.6k sqft8834 Congress Park Ave, Brookfield, IL 60513Off Market
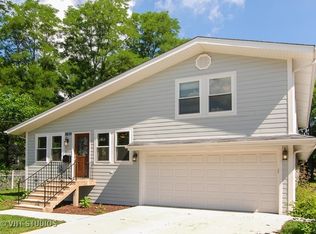
- $575,0004 bd4 ba2.4k sqft8834 Congress Park Ave, Brookfield, IL 60513Off Market
- $550,9004 bd2 ba2.8k sqft4337 Forest Ave, Brookfield, IL 60513Off Market
- $394,1002 bd2 ba1.2k sqft4331 Forest Ave, Brookfield, IL 60513Off Market
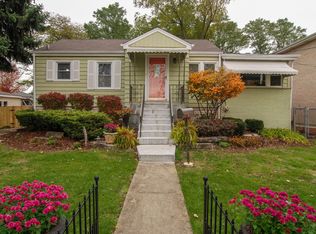
- $398,0003 bd2 ba1.4k sqft8831 Congress Park Ave, Brookfield, IL 60513Off Market
- $392,9003 bd1 ba1.2k sqft8837 Congress Park Ave, Brookfield, IL 60513Off Market
- $400,2003 bd2 ba1.2k sqft8827 Congress Park Ave, Brookfield, IL 60513Off Market
- $397,0003 bd2 ba1.2k sqft8841 Congress Park Ave, Brookfield, IL 60513Off Market
Nearby schools
GreatSchools rating
- 5/10Lincoln Elementary SchoolGrades: PK-5Distance: 0.1 mi
- 4/10George Washington Middle SchoolGrades: 6-8Distance: 1.1 mi
- 10/10Lyons Twp High SchoolGrades: 9-12Distance: 2 mi
Schools provided by the listing agent
- Elementary: Lincoln Elementary School
- Middle: Washington Middle School
- High: Lyons Twp High School
- District: 103
Source: MRED as distributed by MLS GRID. This data may not be complete. We recommend contacting the local school district to confirm school assignments for this home.
Get a cash offer in 3 minutes
Find out how much your home could sell for in as little as 3 minutes with a no-obligation cash offer.
Estimated market value
$867,800
Get a cash offer in 3 minutes
Find out how much your home could sell for in as little as 3 minutes with a no-obligation cash offer.
Estimated market value
$867,800
- Illinois
- Cook County
- Brookfield
- 60513
- 8832 Congress Park Ave
Nearby cities
Nearby zip codes
Other Brookfield Topics
