Skip main navigation
Sold for $116,500
  • $116,500

    8832 E PUEBLO Avenue #11, Mesa, AZ 85208

    3beds
    2baths
    1,200sqft
    Manufactured Home
    Built in 1998
    4,696 Square Feet Lot
    $118,900 Zestimate®
    $97/sqft
    $1,849 Estimated rent

    Home value

    $118,900

    $101,000 - $138,000

    $1,849/mo

    Zestimate® history
    Loading
    Loading...

    Owner options

    List your home for rent

    $1,849/mo

    Rent Zestimate®

    Find your next renter with Zillow Rental Manager. Plus, with online applications, you can quickly screen prospective tenants – for free.

    Learn more

    $1,849/mo

    Rent Zestimate®

    Refinance and save

    $532/mo

    Est. payment

    Refinancing to a lower rate could help reduce your monthly payments and save thousands over the life of the loan.

    See today's rates

    $532/mo

    Est. payment

    Explore your selling options

    Work with a Zillow partner agent

    Leverage their expertise and Zillow's premium Showcase listings to get your home seen by more buyers.

    Get started

    List with your own agent

    Get your home in front of millions of buyers by listing it on Zillow.

    Learn how to do it

    Sell it yourself

    Take full control of how buyers see your home on Zillow by listing For Sale by Owner (FSBO).

    List your home

    What's special

    Close to freewaysGreat corner lotWhite cabinetsBeautiful kitchenOpen floor planVaulted ceilingsWood plank flooring
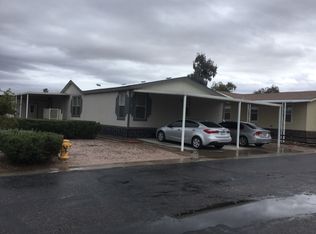
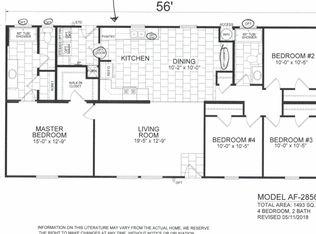
    Stunning Remodeled Corner 3 Bed/2 Bath home with Community Pool in a NON-Age Restricted community in Mesa. Beautiful kitchen with white cabinets, stainless steel, hood vent, gas stove and feature wall. Open floor plan with vaulted ceilings and wood plank flooring & carpet in all the right places. Huge owner's suite with 2 walk-in closets. Ensuite bath has a vanity, private toilet, shower/tub combo, and additional storage. Great corner lot with more space in back to create your private retreat. Large shed for projects or storage. Located close to freeways, entertainment and dining. Home is 16 x 80 per the seller.

    Zillow last checked:

    Listing updated:

    Listed by:

    Angela Tauscher 602782-2444,

    Rover Realty

    Bought with:

    Brandon E Dittrich, SA689560000

    My Home Group Real Estate

    Tyler Blair, SA648180000

    My Home Group Real Estate

    Source: ARMLS,MLS#: 6599542MLS Logo

    Facts & features

    Interior

    Bedrooms & bathrooms
    • Bedrooms: 3
    • Bathrooms: 2
    Heating
    • Natural Gas
    Cooling
    • Central Air, Ceiling Fan(s)
    Appliances
    • Included: Dishwasher, Disposal, Gas Range, Gas Oven
    • Laundry: Inside
    Features
    • High Speed Internet, Eat-in Kitchen, No Interior Steps, Vaulted Ceiling(s), Full Bth Master Bdrm, Laminate Counters
    • Flooring: Carpet, Wood
    • Windows: Solar Screens
    • Has basement: No
    • Has fireplace: Yes
    • Fireplace features: Fire Pit
    Interior area
    • Total structure area: 1,200
    • Total interior livable area: 1,200 sqft

    Property

    Parking
    • Total spaces: 2
    • Parking features: Carport, Open
    • Carport spaces: 1
    • Uncovered spaces: 1
    Features
    • Stories: 1
    • Patio & porch: Covered, Patio
    • Exterior features: Storage
    • Pool features: None
    • Spa features: None
    • Fencing: Block,Partial
    Lot
    • Size: 4,696 Square Feet
    • Features: Borders Common Area, North/South Exposure, Corner Lot, Gravel/Stone Front, Gravel/Stone Back
    Details
    • Parcel number: 21846139
    • On leased land: Yes
    • Lease amount: $700

    Construction

    Type & style
    • Home type: MobileManufactured
    • Architectural style: Ranch
    • Property subtype: Manufactured Home
    Materials
    • Steel Frame, Painted
    • Roof: Metal
    Condition
    • Year built: 1998

    Utilities & green energy

    • Sewer: Public Sewer
    • Water: City Water

    Community & HOA

    Community
    • Features: Pool
    • Subdivision: PUEBLO MESA
    HOA
    • Has HOA: No
    • Services included: No Fees
    Location
    • Region: Mesa

    Financial & listing details

    • Price per square foot: $97/sqft
    • Annual tax amount: $100
    • Date on market: 2/1/2026
    • Cumulative days on market: 43 days
    • Listing terms: Cash,FHA
    • Ownership: Leasehold
    • Body type: Single Wide

    Price history

    DateEventPrice
    10/12/2023Sold$116,500-6.8%$97/sqft
    Source: ARMLS #6599542 Report a problem
    9/15/2023Price change$125,000-7.4%$104/sqft
    Source: ARMLS #6599542 Report a problem
    9/1/2023Listed for sale$135,000-9.9%$113/sqft
    Source: ARMLS #6599542 Report a problem
    8/18/2023Listing removed--
    Source: My State MLS #11169263 Report a problem
    5/8/2023Price change$149,900-3.3%$125/sqft
    Source: My State MLS #11169263 Report a problem
    4/28/2023Listed for sale$155,000$129/sqft
    Source: My State MLS #11169263 Report a problem
    3/24/2021Listing removed--
    Source: Owner Report a problem
    1/29/2016Listing removed$800$1/sqft
    Source: Owner Report a problem
    1/7/2016Listed for rent$800$1/sqft
    Source: Owner Report a problem

    Public tax history

    Tax history is unavailable.

    Neighborhood: 85208

    Nearby schools

    GreatSchools rating
    Schools provided by the listing agent
    • Elementary: Stevenson Elementary School
    • Middle: Smith Junior High School
    • High: Skyline High School
    • District: Mesa Unified District

    Source: ARMLS. This data may not be complete. We recommend contacting the local school district to confirm school assignments for this home.

    Get a cash offer in 3 minutes
    Find out how much your home could sell for in as little as 3 minutes with a no-obligation cash offer.
    Estimated market value
    $118,900
    Get a cash offer in 3 minutes
    Find out how much your home could sell for in as little as 3 minutes with a no-obligation cash offer.
    Estimated market value
    $118,900