Skip main navigation
Sold for $151,000
  • $151,000

    8832 E PUEBLO Avenue #87, Mesa, AZ 85208

    3beds
    2baths
    2,348sqft
    Manufactured Home
    Built in 2006
    -- sqft lot
    $167,600 Zestimate®
    $64/sqft
    $2,048 Estimated rent

    Home value

    $167,600

    $141,000 - $196,000

    $2,048/mo

    Zestimate® history
    Loading
    Loading...

    Owner options

    List your home for rent

    $2,048/mo

    Rent Zestimate®

    Find your next renter with Zillow Rental Manager. Plus, with online applications, you can quickly screen prospective tenants – for free.

    Learn more

    $2,048/mo

    Rent Zestimate®

    Refinance and save

    $885/mo

    Est. payment

    Refinancing to a lower rate could help reduce your monthly payments and save thousands over the life of the loan.

    See today's rates

    $885/mo

    Est. payment

    Explore your selling options

    Work with a Zillow partner agent

    Leverage their expertise and Zillow's premium Showcase listings to get your home seen by more buyers.

    Get started

    List with your own agent

    Get your home in front of millions of buyers by listing it on Zillow.

    Learn how to do it

    Sell it yourself

    Take full control of how buyers see your home on Zillow by listing For Sale by Owner (FSBO).

    List your home

    What's special

    Well-equipped workshopSpacious homeAbundant natural lightEndless cabinet spaceSeparate shedCountertop seatingNewer roof
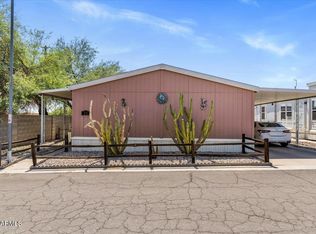
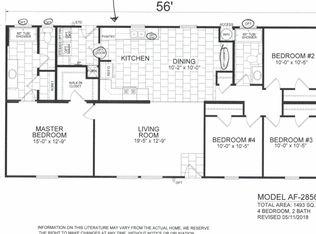
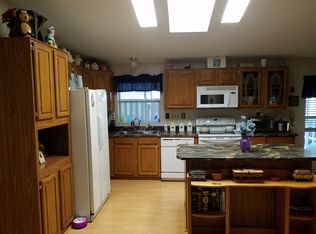
    Discover this spacious home with an array of remarkable features that truly make it stand out, located in an ALL AGE Community. A large family-sized kitchen awaits, with endless cabinet space, a generous island with countertop seating, skylights illuminating the space with abundant natural light, and top-of-the-line stainless steel appliances. Inside, the home showcases a thoughtfully designed split floor plan, providing privacy and convenience. The primary bedroom and bathroom reside on one side, while the two guest bedrooms and guest bathroom occupy the opposite side. Nestled between these living spaces, you'll find a formal dining room and a comfortable living room, creating an ideal setting for gatherings and relaxation. Notable characteristics of this residence include soaring vaulted ceilings, ensuring an open and airy ambiance. Additionally, the property boasts a newer roof, a brand-new AC system, and fresh interior and exterior paint, providing peace of mind and a move-in-ready experience. Step outside and be amazed by the air-conditioned bonus room at the back of the home. This versatile space can effortlessly transform into a home gym, a productive office, or a well-equipped workshop, catering to your unique needs and interests. As an added bonus, a separate shed and a 2-car carport accompany the property, offering ample storage and parking options. Seller may be willing to finance with large downpayment.

    Zillow last checked:

    Listing updated:

    Listed by:

    Alexandra Pfannenstiel 480-708-2904,

    My Home Group Real Estate

    Bought with:

    Jenni Thompson, BR567061000

    eXp Realty

    Source: ARMLS,MLS#: 6589040MLS Logo

    Facts & features

    Interior

    Bedrooms & bathrooms
    • Bedrooms: 3
    • Bathrooms: 2
    Heating
    • Electric
    Cooling
    • Has cooling: Yes
    Appliances
    • Included: Electric Cooktop
    Features
    • Double Vanity, No Interior Steps, Vaulted Ceiling(s), Kitchen Island, Full Bth Master Bdrm, Separate Shwr & Tub, Laminate Counters
    • Flooring: Laminate
    • Windows: Skylight(s), Double Pane Windows
    • Has basement: No
    Interior area
    • Total structure area: 2,348
    • Total interior livable area: 2,348 sqft

    Property

    Parking
    • Total spaces: 2
    • Parking features: Carport
    • Carport spaces: 2
    Features
    • Stories: 1
    • Exterior features: Storage
    • Pool features: None
    • Spa features: None
    • Fencing: None
    Details
    • Parcel number: 21846215
    • On leased land: Yes
    • Lease amount: $625
    • Special conditions: Owner/Agent

    Construction

    Type & style
    • Home type: MobileManufactured
    • Property subtype: Manufactured Home
    Materials
    • Wood Frame, Painted
    • Roof: Composition
    Condition
    • Year built: 2006
    Details
    • Builder name: Redman

    Utilities & green energy

    • Sewer: Public Sewer
    • Water: City Water

    Community & HOA

    Community
    • Features: Pool, Playground
    • Subdivision: PUEBLO MESA
    HOA
    • Has HOA: No
    • Services included: No Fees
    Location
    • Region: Mesa

    Financial & listing details

    • Price per square foot: $64/sqft
    • Annual tax amount: $275
    • Date on market: 11/22/2025
    • Cumulative days on market: 53 days
    • Listing terms: Owner May Carry,Cash,Conventional
    • Ownership: Leasehold
    • Body type: Multi-Wide

    Price history

    DateEventPrice
    9/29/2023Sold$151,000-8.5%$64/sqft
    Source: ARMLS #6589040 Report a problem
    9/27/2023Pending sale$165,000$70/sqft
    Source: ARMLS #6589040 Report a problem
    9/4/2023Price change$165,000-5.7%$70/sqft
    Source: ARMLS #6589040 Report a problem
    8/5/2023Listed for sale$175,000$75/sqft
    Source: ARMLS #6589040 Report a problem

    Public tax history

    Tax history is unavailable.

    Neighborhood: 85208

    Nearby schools

    GreatSchools rating
    Schools provided by the listing agent
    • Elementary: Stevenson Elementary School
    • Middle: Smith Junior High School
    • High: Skyline High School
    • District: Mesa Unified District

    Source: ARMLS. This data may not be complete. We recommend contacting the local school district to confirm school assignments for this home.

    Get a cash offer in 3 minutes
    Find out how much your home could sell for in as little as 3 minutes with a no-obligation cash offer.
    Estimated market value
    $167,600
    Get a cash offer in 3 minutes
    Find out how much your home could sell for in as little as 3 minutes with a no-obligation cash offer.
    Estimated market value
    $167,600