Stunning Home in The Retreat – Corona’s Premier Gated Community...
Discover luxury living in The Retreat, Corona’s exclusive 24-hour guard-gated community. This immaculate 4-bedroom, 3-bathroom home is a true masterpiece, showcasing pride of ownership and breathtaking views of the Cleveland National Forest and rolling hills.
Step inside to find elegant hardwood floors, a gourmet kitchen with granite countertops, and an open-concept design that seamlessly connects indoor and outdoor spaces. Dual staircases lead to a luxurious primary suite with a spa-like bath, custom walk-in closet, and panoramic views. The beautifully landscaped backyard features a built-in BBQ island, palapa, and serene privacy with no rear neighbors.
Located just minutes from top-rated schools, fine dining, shopping at Dos Lagos, and outdoor recreation, this home offers the perfect blend of luxury and convenience.!
Sold for $1,148,000
Listed by: eXp Realty of Southern California • Denise Jaskot • Contact: 951-741-3304
Bought with: CENTURY 21 LOIS LAUER REALTY
$1,148,000
8832 Gentle Wind Dr, Corona, CA 92883
4beds
3,386sqft
Single Family Residence
Built in 2005
9,148 Square Feet Lot
$1,131,400 Zestimate®
$339/sqft
$4,855 Estimated rent
Home value
$1,131,400
$1.07M - $1.19M
$4,855/mo
Zestimate® history
Owner options
List your home for rent
$4,855/mo
Rent Zestimate®
Find your next renter with Zillow Rental Manager. Plus, with online applications, you can quickly screen prospective tenants – for free.
$4,855/mo
Rent Zestimate®
Refinance and save
$7,521/mo
Est. payment
Refinancing to a lower rate could help reduce your monthly payments and save thousands over the life of the loan.
$7,521/mo
Est. payment
Explore your selling options
Work with a Zillow partner agent
Leverage their expertise and Zillow's premium Showcase listings to get your home seen by more buyers.
Get startedList with your own agent
Get your home in front of millions of buyers by listing it on Zillow.
Learn how to do itSell it yourself
Take full control of how buyers see your home on Zillow by listing For Sale by Owner (FSBO).
List your homeWhat's special
Beautifully landscaped backyardSpa-like bathLuxurious primary suiteOpen-concept designCustom walk-in closetElegant hardwood floorsBuilt-in bbq island
Zillow last checked:
Listing updated:
Listed by:
Denise Jaskot DRE #02115596 9517413304,
eXp Realty of Southern California
Bought with:
Casey Garduno, DRE #01262961
CENTURY 21 LOIS LAUER REALTY
Source: CRMLS,MLS#: IG25006189 Originating MLS: California Regional MLS
Originating MLS: California Regional MLSFacts & features
Interior
Bedrooms & bathrooms
- Bedrooms: 4
- Bathrooms: 3
- Full bathrooms: 3
- Main level bathrooms: 1
- Main level bedrooms: 1
Rooms
- Room types: Attic, Bonus Room, Bedroom, Entry/Foyer, Family Room, Foyer, Game Room, Kitchen, Laundry, Loft, Living Room, Primary Bathroom, Primary Bedroom, Other, Pantry, Dining Room
Bathroom
- Features: Bathroom Exhaust Fan, Bathtub, Dual Sinks, Enclosed Toilet, Full Bath on Main Level, Jetted Tub, Stone Counters, Soaking Tub, Separate Shower, Tile Counters
Kitchen
- Features: Butler's Pantry, Granite Counters, Kitchen Island, Walk-In Pantry
Other
- Features: Walk-In Closet(s)
Pantry
- Features: Walk-In Pantry
Heating
- Central, Fireplace(s)
Cooling
- Central Air, Dual
Appliances
- Included: Convection Oven, Dishwasher, Gas Water Heater, Microwave, Range Hood, Dryer, Washer
- Laundry: Washer Hookup, Gas Dryer Hookup, Inside, Laundry Room, Upper Level
Features
- Built-in Features, Block Walls, Ceiling Fan(s), Coffered Ceiling(s), Separate/Formal Dining Room, Eat-in Kitchen, Granite Counters, High Ceilings, In-Law Floorplan, Multiple Staircases, Open Floorplan, Pantry, Recessed Lighting, Storage, Attic, Bedroom on Main Level, Entrance Foyer, Loft, Primary Suite, Walk-In Pantry, Walk-In Closet(s)
- Flooring: Carpet, Tile, Wood
- Doors: Double Door Entry, Sliding Doors
- Windows: Blinds, Plantation Shutters
- Has fireplace: Yes
- Fireplace features: Family Room
- Common walls with other units/homes: No Common Walls
Interior area
- Total interior livable area: 3,386 sqft
Property
Parking
- Total spaces: 3
- Parking features: Concrete, Door-Multi, Direct Access, Driveway Level, Driveway, Driveway Up Slope From Street, Garage Faces Front, Garage, Garage Door Opener, Paved, Private
- Attached garage spaces: 3
Features
- Levels: Two
- Stories: 2
- Entry location: first level
- Patio & porch: Rear Porch, Concrete, Front Porch, Patio
- Exterior features: Barbecue, Lighting, Rain Gutters, Fire Pit
- Pool features: Association
- Has spa: Yes
- Spa features: Association
- Fencing: Block,Good Condition
- Has view: Yes
- View description: City Lights, Canyon, Park/Greenbelt, Hills, Neighborhood
- Waterfront features: Pond
Lot
- Size: 9,148 Square Feet
- Features: 0-1 Unit/Acre, Back Yard, Close to Clubhouse, Front Yard, Sprinklers In Rear, Sprinklers In Front, Lawn, Landscaped, Near Park, Sprinklers Timer, Sprinkler System, Yard
Details
- Parcel number: 282670012
- Zoning: SP ZONE
- Special conditions: Standard,Trust
Construction
Type & style
- Home type: SingleFamily
- Architectural style: Patio Home
- Property subtype: Single Family Residence
Materials
- Drywall, Stucco
- Foundation: Slab
- Roof: Slate
Condition
- Updated/Remodeled
- New construction: No
- Year built: 2005
Utilities & green energy
- Electric: 220 Volts For Spa
- Sewer: Public Sewer
- Water: Public
- Utilities for property: Cable Connected, Electricity Connected, Natural Gas Connected, Sewer Connected, Underground Utilities, Water Connected
Community & HOA
Community
- Features: Biking, Curbs, Dog Park, Foothills, Lake, Near National Forest, Storm Drain(s), Street Lights, Suburban, Sidewalks, Gated, Park
- Security: Prewired, Security System, Carbon Monoxide Detector(s), Fire Detection System, Security Gate, Gated with Guard, Gated Community, 24 Hour Security, Key Card Entry, Smoke Detector(s), Security Guard
- Subdivision: The Retreat
HOA
- Has HOA: Yes
- Amenities included: Call for Rules, Clubhouse, Sport Court, Maintenance Grounds, Management, Outdoor Cooking Area, Barbecue, Picnic Area, Playground, Pets Allowed, Guard, Security
- HOA fee: $285 monthly
- HOA name: The Retreat Community Association
Location
- Region: Corona
Financial & listing details
- Price per square foot: $339/sqft
- Tax assessed value: $1,029,013
- Annual tax amount: $14,834
- Date on market: 1/28/2025
- Cumulative days on market: 358 days
- Listing terms: Cash,Cash to New Loan,Conventional
- Inclusions: 2 upstairs TV's-wall mounted, backyard round patio table, 2 outdoor lounge chairs, backyard grill island, ring doorbell, alarm system&equipment, certain garage cabinets, washer&dryer
- Exclusions: backyard bench, downstairs TV, front patio furniture, 1 outdoor camera, shelving in the garage, all personal belongings, garage refrigerator, kitchen refrigerator(negotiable)
- Road surface type: Paved
Price history
| Date | Event | Price |
|---|---|---|
| 2/26/2026 | Sold | $1,148,000$339/sqft |
Source:  CRMLS #IG25006189 Report a problem CRMLS #IG25006189 Report a problem | ||
| 1/23/2026 | Pending sale | $1,148,000$339/sqft |
Source: CRMLS #IG25006189 Report a problem | ||
| 12/27/2025 | Price change | $1,148,000-1.5%$339/sqft |
Source: CRMLS #IG25006189 Report a problem | ||
| 9/23/2025 | Price change | $1,164,900-0.9%$344/sqft |
Source: CRMLS #IG25006189 Report a problem | ||
| 8/20/2025 | Price change | $1,174,900-0.4%$347/sqft |
Source: CRMLS #IG25006189 Report a problem | ||
| 6/28/2025 | Price change | $1,179,900-0.3%$348/sqft |
Source: CRMLS #IG25006189 Report a problem | ||
| 5/24/2025 | Price change | $1,184,000-1.3%$350/sqft |
Source: CRMLS #IG25006189 Report a problem | ||
| 1/28/2025 | Listed for sale | $1,199,000+59.2%$354/sqft |
Source: CRMLS #IG25006189 Report a problem | ||
| 8/31/2005 | Sold | $753,000$222/sqft |
Source: Public Record Report a problem | ||
Public tax history
| Year | Property taxes | Tax assessment |
|---|---|---|
| 2025 | $14,834 +3.5% | $1,029,013 +2% |
| 2024 | $14,335 -2% | $1,008,837 +2% |
| 2023 | $14,634 +4.3% | $989,057 +6% |
| 2022 | $14,036 +12.3% | $932,945 +18% |
| 2021 | $12,493 +7.8% | $790,632 +12% |
| 2020 | $11,592 +2.5% | $705,921 +3% |
| 2019 | $11,310 +4% | $685,360 +4% |
| 2018 | $10,873 +5.3% | $659,000 +6.5% |
| 2017 | $10,325 | $619,000 +7.7% |
| 2016 | $10,325 +9.8% | $575,000 +4.9% |
| 2015 | $9,399 +0.6% | $548,000 -0.9% |
| 2014 | $9,341 | $553,000 +24.8% |
| 2013 | -- | $443,000 |
| 2012 | -- | $443,000 +5.2% |
| 2011 | -- | $421,000 +11.4% |
| 2010 | -- | $378,000 -16.4% |
| 2009 | -- | $452,000 -42.3% |
| 2008 | -- | $783,421 +2% |
| 2007 | -- | $768,060 +2% |
| 2006 | -- | $753,000 |
| 2005 | -- | -- |
Find assessor info on the county website
Neighborhood: Wildrose
Nearby homes
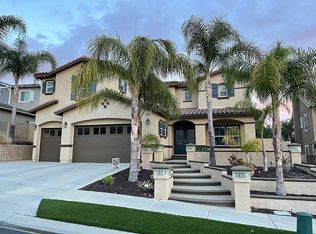
- $1,186,5004 bd4 ba3.6k sqft8844 Gentle Wind Dr, Corona, CA 92883Off Market
- $1,051,3004 bd3 ba3.3k sqft8808 Gentle Wind Dr, Corona, CA 92883Off Market

- $1,026,5003 bd1 ba3.3k sqft8856 Gentle Wind Dr, Corona, CA 92883Off Market
- $1,013,9004 bd3 ba3.3k sqft8796 Gentle Wind Dr, Corona, CA 92883Off Market

- $1,020,4005 bd3 ba3.6k sqft8835 Gentle Wind Dr, Corona, CA 92883Off Market
- $1,036,0004 bd3 ba3.3k sqft8847 Gentle Wind Dr, Corona, CA 92883Off Market
- $1,275,0004 bd3 ba3.3k sqft8823 Gentle Wind Dr, Corona, CA 92883Sold
- $1,011,2005 bd3 ba3.3k sqft8868 Gentle Wind Dr, Corona, CA 92883Off Market
Nearby schools
GreatSchools rating
- 10/10Temescal Valley Elementary SchoolGrades: K-6Distance: 0.7 mi
- 6/10El Cerrito Middle SchoolGrades: 6-8Distance: 3.1 mi
- 8/10Santiago High SchoolGrades: 9-12Distance: 3.8 mi
Get a cash offer in 3 minutes
Find out how much your home could sell for in as little as 3 minutes with a no-obligation cash offer.
Estimated market value
$1,131,400
Get a cash offer in 3 minutes
Find out how much your home could sell for in as little as 3 minutes with a no-obligation cash offer.
Estimated market value
$1,131,400
- California
- Riverside County
- Corona
- 92883
- Wildrose
- 8832 Gentle Wind Dr
Nearby cities
Nearby neighborhoods
Nearby zip codes
Other Corona Topics
