Skip main navigation
Sold
  • $329,900

    8832 Glass Chimney Ln, Fishers, IN 46037

    4beds
    2,002sqft
    Residential, Single Family Residence
    Built in 1994
    7,840.8 Square Feet Lot
    $367,700 Zestimate®
    $165/sqft
    $2,372 Estimated rent

    Home value

    $367,700

    $349,000 - $386,000

    $2,372/mo

    Zestimate® history
    Loading
    Loading...

    Owner options

    List your home for rent

    $2,372/mo

    Rent Zestimate®

    Find your next renter with Zillow Rental Manager. Plus, with online applications, you can quickly screen prospective tenants – for free.

    Learn more

    $2,372/mo

    Rent Zestimate®

    Refinance and save

    $2,271/mo

    Est. payment

    Refinancing to a lower rate could help reduce your monthly payments and save thousands over the life of the loan.

    See today's rates

    $2,271/mo

    Est. payment

    Explore your selling options

    Work with a Zillow partner agent

    Leverage their expertise and Zillow's premium Showcase listings to get your home seen by more buyers.

    Get started

    List with your own agent

    Get your home in front of millions of buyers by listing it on Zillow.

    Learn how to do it

    Sell it yourself

    Take full control of how buyers see your home on Zillow by listing For Sale by Owner (FSBO).

    List your home

    What's special

    Gas fireplaceDouble sinksNest technologyNew lvp flooringNew carpetCustom cabinetryNew stainless-steel appliances
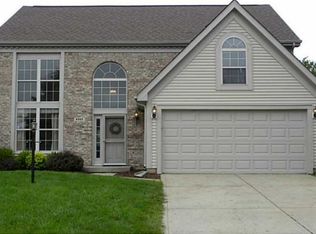
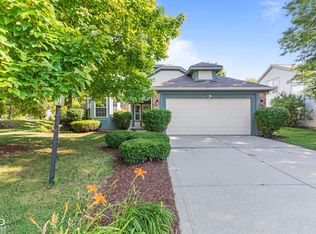
    Wonderfully maintained 4 bedroom/2.5 bath home. Fully updated Kitchen w/granite counters, backsplash, and custom cabinetry. New stainless-steel appliances all stay including washer/dryer! New LVP flooring on main floor, with Ceramic in Kitchen. Spacious Great Room with gas fireplace. Formal Living and Dining Rooms. New carpet in upper level. Primary Bedroom has vaulted ceiling w/plant shelf and private bath with double sinks and tile shower. 2nd full bath has new in 2022 Jacuzzi brand 19" deep tub shower combo New window blinds. Furnace with Nest technology new in 2022. New water heater! Extra attic insulation 2019! Fully 6ft. privacy fenced backyard with Deck for outdoor living. Close to Everything!!! Be in before the Holidays!!!

    Zillow last checked:

    Listing updated:

    Listing Provided by:

    Kyle Dickson 317-727-2394,

    Coldwell Banker - Kaiser,

    Joseph Dickson,

    Coldwell Banker - Kaiser

    Bought with:

    Stephanie Evelo

    Keller Williams Indy Metro NE

    Robert Woerner

    Keller Williams Indy Metro NE

    Source: MIBOR as distributed by MLS GRID,MLS#: 21954014MLS Logo

    Facts & features

    Interior

    Bedrooms & bathrooms
    • Bedrooms: 4
    • Bathrooms: 3
    • Full bathrooms: 2
    • 1/2 bathrooms: 1
    • Main level bathrooms: 1
    Primary bedroom
    • Level: Upper
    • Area: 169 Square Feet
    • Dimensions: 13x13
    Bedroom 2
    • Level: Upper
    • Area: 126 Square Feet
    • Dimensions: 14x09
    Bedroom 3
    • Level: Upper
    • Area: 108 Square Feet
    • Dimensions: 12x09
    Bedroom 4
    • Level: Upper
    • Area: 110 Square Feet
    • Dimensions: 11x10
    Other
    • Features: Vinyl
    • Level: Main
    • Area: 60 Square Feet
    • Dimensions: 12x05
    Breakfast room
    • Features: Vinyl Plank
    • Level: Main
    • Area: 80 Square Feet
    • Dimensions: 10x08
    Dining room
    • Features: Vinyl Plank
    • Level: Main
    • Area: 120 Square Feet
    • Dimensions: 12x10
    Family room
    • Features: Vinyl Plank
    • Level: Main
    • Area: 238 Square Feet
    • Dimensions: 17x14
    Kitchen
    • Features: Tile-Ceramic
    • Level: Main
    • Area: 80 Square Feet
    • Dimensions: 10x08
    Living room
    • Features: Vinyl Plank
    • Level: Main
    • Area: 169 Square Feet
    • Dimensions: 13x13
    Heating
    • Forced Air
    Cooling
    • Has cooling: Yes
    Appliances
    • Included: Dishwasher, Dryer, Electric Water Heater, Disposal, MicroHood, Microwave, Electric Oven, Refrigerator, Washer, Water Softener Owned
    • Laundry: Main Level
    Features
    • Cathedral Ceiling(s), Tray Ceiling(s), Walk-In Closet(s), Breakfast Bar, Ceiling Fan(s), Entrance Foyer, High Speed Internet, Pantry
    • Windows: Screens, Windows Thermal
    • Has basement: No
    • Number of fireplaces: 1
    • Fireplace features: Family Room, Insert, Gas Log
    Interior area
    • Total structure area: 2,002
    • Total interior livable area: 2,002 sqft
    • Finished area below ground: 0

    Property

    Parking
    • Total spaces: 2
    • Parking features: Attached, Concrete, Garage Door Opener, Heated
    • Attached garage spaces: 2
    • Details: Garage Parking Other(Finished Garage, Keyless Entry, Service Door)
    Features
    • Levels: Two
    • Stories: 2
    • Patio & porch: Deck, Covered
    • Fencing: Fence Full Rear,Privacy
    Lot
    • Size: 7,840 sqft
    • Features: Sidewalks, Mature Trees
    Details
    • Parcel number: 291507002003000006
    • Special conditions: Defects/None Noted,Sales Disclosure On File
    • Horse amenities: None

    Construction

    Type & style
    • Home type: SingleFamily
    • Architectural style: Traditional
    • Property subtype: Residential, Single Family Residence
    Materials
    • Vinyl With Brick
    • Foundation: Slab
    Condition
    • Updated/Remodeled
    • New construction: No
    • Year built: 1994

    Utilities & green energy

    • Water: Municipal/City

    Community & neighborhood

    Location
    • Region: Fishers
    • Subdivision: Lantern Pines

    HOA & financial

    HOA
    • Has HOA: Yes
    • HOA fee: $250 annually
    • Services included: Entrance Common, Insurance

    Price history

    DateEventPrice
    12/20/2023Sold$329,900$165/sqft
    Source: MIBOR as distributed by MLS GRID #21954014 Report a problem
    11/27/2023Pending sale$329,900$165/sqft
    Source: MIBOR as distributed by MLS GRID #21954014 Report a problem
    11/22/2023Listed for sale$329,900+68.3%$165/sqft
    Source: MIBOR as distributed by MLS GRID #21954014 Report a problem
    8/10/2016Sold$196,000+22.5%$98/sqft
    Source: MIBOR as distributed by MLS GRID #21424120 Report a problem
    6/2/2011Sold$160,000$80/sqft
    Source: MIBOR as distributed by MLS GRID #21111909 Report a problem

    Public tax history

    YearProperty taxesTax assessment
    2025$3,450 +8.9%$310,700 +3.4%
    2024$3,167 +6.7%$300,400 +4.4%
    2023$2,968 +19.2%$287,800 +13.1%
    2022$2,491 +15.9%$254,400 +17.2%
    2021$2,149 -1.4%$217,000 +12.7%
    2020$2,178 +10.5%$192,600 -0.6%
    2019$1,970 +17.3%$193,800 +8.9%
    2018$1,680 +11.7%$177,900 +11.4%
    2017$1,504 +9.4%$159,700 +7.5%
    2016$1,374 -2.6%$148,500 -1.3%
    2014$1,410 -4.2%$150,500 -1.9%
    2013$1,473 +0.3%$153,400 +1.3%
    2012$1,468 +8.1%$151,400 +1.1%
    2011$1,359 +4.9%$149,700
    2010$1,295 +6.6%$149,700 +2%
    2009$1,215 -19%$146,800 -9.3%
    2007$1,499 -14.4%$161,800 +2%
    2006$1,750 $158,700 +20.1%
    2005-- $132,100 +55.6%
    2002$1,880 -0.5%$84,900 +200%
    2001$1,889 $28,300

    Find assessor info on the county website

    Neighborhood: 46037

    Nearby schools

    GreatSchools rating
    Get a cash offer in 3 minutes
    Find out how much your home could sell for in as little as 3 minutes with a no-obligation cash offer.
    Estimated market value
    $367,700
    Get a cash offer in 3 minutes
    Find out how much your home could sell for in as little as 3 minutes with a no-obligation cash offer.
    Estimated market value
    $367,700