Hinsdale Schools! Country living close to nature trails, shopping, dining, and entertainment. A must-see lovely five bedrooms plus two bonus rooms (perfect addition for work-from-home or play room), two-story home. This home is the largest home on the block, sitting on a 13,000 sq ft lot in a private cul-de-sac. The home, offers a smart and open floor plan, a newly designed kitchen with white cabinets and a large natural stone island with a matching wet bar perfect for entertaining. The family room boasts natural sunlight with floor to ceiling windows and a gorgeous brick fireplace mantel with a gas starter wood burning fireplace. A large designated office overlooks the side yard and includes access to a half bath. The first floor comes complete with a large washer -dryer room which includes front load pedestal machines and ample storage. The primary bedroom suite offers a separate sitting room, perfect for the baby's room or second office. The en-suite includes new granite counters with his/her sinks, a bath with jacuzzi tub and a separate renovated shower room. Four additional and abundant sized bedrooms top-off the second floor for a total of five bedrooms and a second office. The finished basement is an entertainment haven for hours of family and guest fun. Weight room for the exercise enthusiast comes complete with a custom spa-like steam shower for a perfect retreat after a workout or long day. This home comes with a central vacuum system and an intercom - entertainment system throughout the home. The exterior of the home includes a built-in water sprinkler, two new HVAC systems, and new roof. A three-car garage maximizes the comfort and function of luxury living. Central alarm system paid through spring 2024. Be cable free with attic installed digital antenna. Beautifully landscaped front and back yards offer plenty of exterior entertainment space or simple lounging quarters for an enjoyable afternoon. Walking distance to Carriage Greens Country Club, two recreational parks, and DuPage Forest Preserves. Welcome home!
Closed
$650,000
8832 Gleneagles Ln, Darien, IL 60561
5beds
5,600sqft
Single Family Residence
Built in 1990
-- sqft lot
$908,200 Zestimate®
$116/sqft
$6,174 Estimated rent
Home value
$908,200
$845,000 - $990,000
$6,174/mo
Zestimate® history
Owner options
List your home for rent
$6,174/mo
Rent Zestimate®
Find your next renter with Zillow Rental Manager. Plus, with online applications, you can quickly screen prospective tenants – for free.
$6,174/mo
Rent Zestimate®
Refinance and save
$4,594/mo
Est. payment
Refinancing to a lower rate could help reduce your monthly payments and save thousands over the life of the loan.
$4,594/mo
Est. payment
Explore your selling options
Work with a Zillow partner agent
Leverage their expertise and Zillow's premium Showcase listings to get your home seen by more buyers.
Get startedList with your own agent
Get your home in front of millions of buyers by listing it on Zillow.
Learn how to do itSell it yourself
Take full control of how buyers see your home on Zillow by listing For Sale by Owner (FSBO).
List your homeWhat's special
Gorgeous brick fireplace mantelNewly designed kitchenNatural sunlightBuilt-in water sprinklerWeight roomPrivate cul-de-sacNew roof
Zillow last checked:
Listing updated:
Listed by:
Kimberly Chase-Harding 312-944-8900,
Berkshire Hathaway HomeServices Chicago
Bought with:
Raafat Arman
Virtual Properties Real Estate Corp
Source: MRED as distributed by MLS GRID,MLS#: 11846486
Facts & features
Interior
Bedrooms & bathrooms
- Bedrooms: 5
- Bathrooms: 4
- Full bathrooms: 3
- 1/2 bathrooms: 1
Rooms
- Room types: Den, Foyer, Bedroom 5, Exercise Room, Game Room, Study, Family Room
Primary bedroom
- Features: Flooring (Carpet), Bathroom (Full)
- Level: Second
- Area: 285 Square Feet
- Dimensions: 19X15
Bedroom 2
- Features: Flooring (Carpet)
- Level: Second
- Area: 132 Square Feet
- Dimensions: 12X11
Bedroom 3
- Features: Flooring (Carpet)
- Level: Second
- Area: 120 Square Feet
- Dimensions: 12X10
Bedroom 4
- Features: Flooring (Carpet)
- Level: Second
- Area: 132 Square Feet
- Dimensions: 12X11
Bedroom 5
- Features: Flooring (Carpet)
- Level: Main
- Area: 168 Square Feet
- Dimensions: 14X12
Den
- Features: Flooring (Carpet)
- Level: Main
- Area: 120 Square Feet
- Dimensions: 12X10
Dining room
- Features: Flooring (Carpet)
- Level: Main
- Area: 160 Square Feet
- Dimensions: 16X10
Exercise room
- Features: Flooring (Carpet), Window Treatments (Blinds)
- Level: Lower
- Area: 143 Square Feet
- Dimensions: 13X11
Family room
- Features: Flooring (Carpet)
- Level: Main
- Area: 255 Square Feet
- Dimensions: 17X15
Other
- Level: Basement
- Area: 1134 Square Feet
- Dimensions: 27X42
Foyer
- Features: Flooring (Hardwood)
- Level: Main
- Area: 88 Square Feet
- Dimensions: 11X8
Game room
- Features: Flooring (Wood Laminate), Window Treatments (Blinds)
- Level: Lower
- Area: 187 Square Feet
- Dimensions: 17X11
Kitchen
- Features: Kitchen (Eating Area-Table Space, Island, Pantry-Butler), Flooring (Hardwood)
- Level: Main
- Area: 368 Square Feet
- Dimensions: 23X16
Laundry
- Features: Flooring (Ceramic Tile)
- Level: Main
- Area: 84 Square Feet
- Dimensions: 14X6
Living room
- Features: Flooring (Carpet)
- Level: Main
- Area: 156 Square Feet
- Dimensions: 13X12
Study
- Level: Second
- Area: 204 Square Feet
- Dimensions: 12X17
Heating
- Natural Gas, Forced Air
Cooling
- Central Air
Appliances
- Included: Double Oven, Microwave, Dishwasher, Refrigerator, Washer, Dryer, Disposal, Stainless Steel Appliance(s), Humidifier
- Laundry: Main Level
Features
- Wet Bar
- Flooring: Hardwood
- Windows: Screens, Skylight(s)
- Basement: Finished,Full,Daylight
- Number of fireplaces: 1
- Fireplace features: Gas Log, Gas Starter, Family Room
Interior area
- Total structure area: 5,500
- Total interior livable area: 5,600 sqft
Property
Parking
- Total spaces: 3
- Parking features: Concrete, Garage Door Opener, On Site, Garage Owned, Attached, Garage
- Attached garage spaces: 3
- Has uncovered spaces: Yes
Accessibility
- Accessibility features: No Disability Access
Features
- Stories: 2
- Patio & porch: Patio
Lot
- Dimensions: 133X123X64X124
- Features: Landscaped
Details
- Parcel number: 1005205019
- Special conditions: None
- Other equipment: TV-Cable, Ceiling Fan(s), Sump Pump, Sprinkler-Lawn, Backup Sump Pump;
Construction
Type & style
- Home type: SingleFamily
- Property subtype: Single Family Residence
Materials
- Brick, Cedar
- Roof: Asphalt
Condition
- New construction: No
- Year built: 1990
Utilities & green energy
- Sewer: Public Sewer
- Water: Lake Michigan
Community & HOA
Community
- Features: Park, Curbs, Street Lights, Street Paved
- Security: Security System, Carbon Monoxide Detector(s)
- Subdivision: Gleneagles
HOA
- Services included: None
Location
- Region: Darien
Financial & listing details
- Price per square foot: $116/sqft
- Tax assessed value: $260,485
- Annual tax amount: $15,235
- Date on market: 7/31/2023
- Listing terms: Conventional
- Ownership: Fee Simple
Price history
| Date | Event | Price |
|---|---|---|
| 8/29/2023 | Sold | $650,000+0%$116/sqft |
Source:  MRED as distributed by MLS GRID #11846486 Report a problem MRED as distributed by MLS GRID #11846486 Report a problem | ||
| 8/7/2023 | Pending sale | $649,900$116/sqft |
Source:  Berkshire Hathaway HomeServices Chicago #11846486 Report a problem Berkshire Hathaway HomeServices Chicago #11846486 Report a problem | ||
| 8/7/2023 | Contingent | $649,900$116/sqft |
Source: MRED as distributed by MLS GRID #11846486 Report a problem | ||
| 7/31/2023 | Price change | $649,900-7.1%$116/sqft |
Source: MRED as distributed by MLS GRID #11846486 Report a problem | ||
| 7/11/2023 | Price change | $699,900-6.7%$125/sqft |
Source: MRED as distributed by MLS GRID #11828135 Report a problem | ||
| 7/6/2023 | Listed for sale | $749,900+57.9%$134/sqft |
Source: MRED as distributed by MLS GRID #11823804 Report a problem | ||
| 3/8/2000 | Sold | $475,000$85/sqft |
Source: Public Record Report a problem | ||
Public tax history
| Year | Property taxes | Tax assessment |
|---|---|---|
| 2024 | $16,272 +4% | $260,485 +8.8% |
| 2023 | $15,641 -4.7% | $239,460 -4.9% |
| 2022 | $16,409 +7.7% | $251,790 +1.1% |
| 2021 | $15,236 +1.8% | $248,930 +2% |
| 2020 | $14,971 +3.9% | $244,000 |
| 2019 | $14,409 -3.1% | -- |
| 2018 | $14,876 +16.7% | $246,500 +18.1% |
| 2017 | $12,746 +165.2% | $208,640 +180% |
| 2016 | $4,806 -65.6% | $74,510 -65% |
| 2015 | $13,962 +9.2% | $213,090 +10.3% |
| 2014 | $12,787 +3.7% | $193,150 +0.5% |
| 2013 | $12,325 +2.7% | $192,240 -4.3% |
| 2012 | $11,997 +3% | $200,900 -6.1% |
| 2011 | $11,652 +7.8% | $213,950 -0.8% |
| 2010 | $10,806 +2.6% | $215,630 -5.8% |
| 2009 | $10,528 +1.3% | $228,880 |
| 2008 | $10,389 +5.5% | $228,880 +5.9% |
| 2007 | $9,846 -3.6% | $216,120 |
| 2006 | $10,210 -1.6% | $216,120 +2.5% |
| 2005 | $10,372 +2.2% | $210,810 +7% |
| 2004 | $10,149 +3.2% | $197,020 +10% |
| 2003 | $9,838 +4.1% | $179,110 +8.1% |
| 2002 | $9,449 +2.4% | $165,720 +6.8% |
| 2001 | $9,225 -0.3% | $155,220 +3.5% |
| 2000 | $9,256 | $149,970 |
Find assessor info on the county website
Neighborhood: 60561
Nearby homes
- $970,8004 bd4 ba3.5k sqft8828 Gleneagles Ln, Darien, IL 60561Off Market
- $870,000-- bd2 ba3.6k sqft8836 Gleneagles Ln, Darien, IL 60561Off Market
- $833,500-- bd2 ba3.3k sqft8824 Gleneagles Ln, Darien, IL 60561Off Market
- $894,4005 bd6 ba3k sqft8841 Gleneagles Ln, Darien, IL 60561Off Market
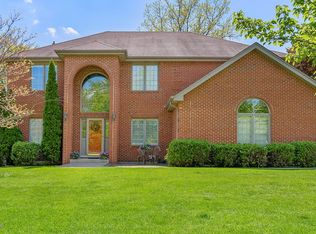
- $77,332-- bd-- ba-- sqft83 Street, Darien, IL 60561Off Market
- $77,332-- bd-- ba-- sqft83 Street, Darien, IL 60561Off Market
- $792,9004 bd3 ba3k sqft8840 Gleneagles Ln, Darien, IL 60561Off Market
- $440,300-- bd1 ba1.3k sqft8829 Lake Ridge Dr, Darien, IL 60561Off Market
Nearby schools
GreatSchools rating
- 7/10Cass Jr High SchoolGrades: 5-8Distance: 0.9 mi
- 7/10Hinsdale South High SchoolGrades: 9-12Distance: 2.9 mi
- 9/10Concord Elementary SchoolGrades: PK-4Distance: 1.7 mi
Schools provided by the listing agent
- Elementary: Concord Elementary School
- Middle: Cass Junior High School
- High: Hinsdale South High School
- District: 63
Source: MRED as distributed by MLS GRID. This data may not be complete. We recommend contacting the local school district to confirm school assignments for this home.
Get a cash offer in 3 minutes
Find out how much your home could sell for in as little as 3 minutes with a no-obligation cash offer.
Estimated market value
$908,200
Get a cash offer in 3 minutes
Find out how much your home could sell for in as little as 3 minutes with a no-obligation cash offer.
Estimated market value
$908,200
- Illinois
- DuPage County
- Darien
- 60561
- 8832 Gleneagles Ln
Nearby cities
Nearby zip codes
Other Darien Topics
