A move-in-ready, one-story, 3-bedroom, 2-bath home in the Hamptons section of Brunswick Plantation is waiting for you!
Situated on a corner lot, this home features a screened porch for outdoor living. The chef kitchen is equipped with a large eat-in island, a propane stovetop, granite countertops, and a spacious pantry. The layout offers a private primary suite with a large bathroom, a walk-in shower, double vanities, and a walk-in closet. Additionally, there is an office with French doors off the living area, an oversized laundry room with a washer/dryer and a drop zone, and a double garage with a paved driveway. Upgrades include Planation shutters, a vented hood and tiled backsplash in the kitchen. A tankless water heater and a propane cooktop bring the kitchen to chef quality. Brunswick Plantation is a gated community in Calabash, NC, that offers amenities such as social activities, clubs, indoor and outdoor swimming pools, pickleball courts, a fitness center, outdoor fire pits, and a community center. Whether you plan to reside here full-time or part-time, you will be just a short drive from several North and South Carolina beaches, golf courses, public boat launches, parks, shopping, and restaurants. Myrtle Beach and its airport are also less than 30 minutes away.
Pending
$385,000
8832 Ladson Lane NW, Calabash, NC 28467
3beds
1,795sqft
Single Family Residence
Built in 2021
9,583 Square Feet Lot
$378,900 Zestimate®
$214/sqft
$100/mo HOA
What's special
Chef kitchenLarge eat-in islandWalk-in showerSpacious pantryCorner lotGranite countertopsPropane cooktop
- 33 days
- 257
- 15
Likely to sell faster than
Zillow last checked:
Listing updated:
Listed by:
Tammy R Littlejohn 704-996-5680,
Keller Williams Innovate-OKI
Source: Hive MLS,MLS#: 100590919 Originating MLS: Brunswick County Association of Realtors
Originating MLS: Brunswick County Association of RealtorsFacts & features
Interior
Bedrooms & bathrooms
- Bedrooms: 3
- Bathrooms: 2
- Full bathrooms: 2
Rooms
- Room types: Master Bedroom, Bedroom 2, Bonus Room, Living Room, Dining Room
Primary bedroom
- Level: First
- Dimensions: 14 x 15
Bedroom 2
- Level: First
- Dimensions: 12 x 11
Bonus room
- Level: First
- Dimensions: 11 x 12
Dining room
- Level: First
- Dimensions: 11 x 9
Kitchen
- Level: First
- Dimensions: 12 x 15
Living room
- Level: First
- Dimensions: 16 x 21
Heating
- Electric, Heat Pump
Cooling
- Central Air
Appliances
- Included: Vented Exhaust Fan, Gas Cooktop, Built-In Microwave, Built-In Electric Oven, Washer, Refrigerator, Dryer, Dishwasher
- Laundry: Laundry Room
Features
- Master Downstairs, High Ceilings, Kitchen Island, Ceiling Fan(s), Walk-in Shower, Blinds/Shades
- Flooring: LVT/LVP, Tile
- Has fireplace: No
Interior area
- Total structure area: 1,795
- Total interior livable area: 1,795 sqft
Property
Parking
- Total spaces: 2
- Parking features: Garage Faces Front, Paved, Garage
- Attached garage spaces: 2
Features
- Levels: One
- Patio & porch: Covered, Patio, Porch, Screened, Rear Porch
- Exterior features: Irrigation System
- Fencing: None
- Has view: Yes
- View description: None
- Frontage type: See Remarks
Lot
- Size: 9,583 Square Feet
- Features: Corner Lot
Details
- Parcel number: 210hd056
- Zoning: Co-Sbr-6000
- Special conditions: Standard
Construction
Type & style
- Home type: SingleFamily
- Property subtype: Single Family Residence
Materials
- Vinyl Siding, Wood Frame, Stone Veneer
- Foundation: Slab
- Roof: Shingle
Condition
- New construction: No
- Year built: 2021
Utilities & green energy
- Sewer: Public Sewer
- Water: Public
- Utilities for property: Sewer Connected, Water Connected
Community & HOA
Community
- Subdivision: Brunswick Plantation
HOA
- Has HOA: Yes
- Amenities included: Clubhouse, Pool, Fitness Center, Indoor Pool, Maintenance Common Areas, Master Insure, Pickleball, Street Lights, Tennis Court(s)
- HOA fee: $1,200 annually
- HOA name: Brunswick Plantation POA
- HOA phone: 843-237-9551
Location
- Region: Calabash
Financial & listing details
- Price per square foot: $214/sqft
- Tax assessed value: $339,670
- Annual tax amount: $1,361
- Date on market: 7/23/2026
- Cumulative days on market: 34 days
- Listing agreement: Exclusive Right To Sell
- Listing terms: Cash,Conventional,FHA,VA Loan
- Road surface type: Paved
Estimated market value
$378,900
$360,000 - $398,000
$2,189/mo
Price history
| Date | Event | Price |
|---|---|---|
| 8/11/2026 | Pending sale | $385,000$214/sqft |
Source:  Hive MLS #100590919 Report a problem Hive MLS #100590919 Report a problem | ||
| 7/23/2026 | Listed for sale | $385,000+7.7%$214/sqft |
Source: Hive MLS #100590919 Report a problem | ||
| 1/25/2023 | Sold | $357,500+0.1%$199/sqft |
Source: Public Record Report a problem | ||
| 7/1/2022 | Listing removed | -- |
Source:  Lennar Homes Report a problem Lennar Homes Report a problem | ||
| 6/29/2022 | Listed for sale | $357,230$199/sqft |
Source: Lennar Homes Report a problem | ||
Public tax history
| Year | Property taxes | Tax assessment |
|---|---|---|
| 2025 | $1,362 | $339,670 |
| 2024 | $1,362 | $339,670 |
| 2023 | $1,362 | $339,670 |
Find assessor info on the county website
Monthly payment
Est. payment
Payment breakdown
Explore the cost of this home by adjusting the details. Changes won't be saved.Climate risks
Neighborhood: 28467
Nearby schools
Schools provided by the listing agent
- Elementary: Jessie Mae Monroe Elementary
- Middle: Shallotte Middle
- High: West Brunswick
Source: Hive MLS. This data may not be complete. We recommend contacting the local school district to confirm school assignments for this home.

Similar homes
- $394,9003 bd2 ba1.7k sqft8864 Lagonia Court NW, Calabash, NC 28467For Sale

 MLS ID #100591135, Surf & Turf Properties, Keller Williams Innovate-OIB Mainland. Hive MLS
 - $399,9003 bd2 ba1.7k sqft8718 Nottoway Avenue NW, Calabash, NC 28467For Sale
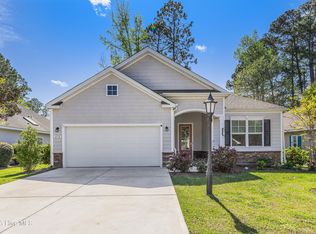 MLS ID #100564699, Claire E Yoder, Coldwell Banker Sloane. Hive MLS
 - $449,0003 bd2 ba1.7k sqft8845 Lansdowne Drive NW, Calabash, NC 28467For Sale
 MLS ID #100599372, Patrick A Alderson, Flat Fee Realty and Management LLC. Hive MLS
 - $338,0003 bd2 ba1.6k sqft618 NW Tullimore Lane NW Lot 141 Harmony, Calabash, NC 28467For Sale
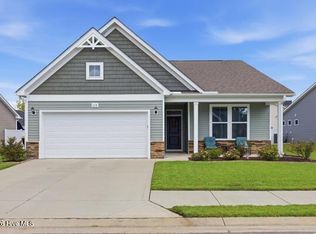 MLS ID #100598734, Jocasa Relf, Keller Williams Innovate South dba Core Myrtle Beach. Hive MLS
 - $338,0003 bd2 ba1.6k sqft618 Tullimore Ln., Calabash, NC 28467For Sale
 MLS ID #2620997, Jocasa L Relf, Keller Williams Innovate South. CCAR
 - $309,0003 bd2 ba1.6k sqft947 Corn Planters Circle, Calabash, NC 28467For SaleMLS ID #100592952, Angie U Wilkie, Keller Williams Innovate-OIB Mainland. Hive MLS
- $373,5003 bd2 ba1.7k sqft1620 Buttonwillow Court SW, Ocean Isle Beach, NC 28469For SaleMLS ID #100599241, Ann Glotfelty, Coldwell Banker Sloane. Hive MLS
- $469,9003 bd2 ba1.8k sqft9145 Village Lake Drive SW, Calabash, NC 28467For SaleMLS ID #100594372, Megan C Sauciuc, Keller Williams Innovate-OIB Mainland. Hive MLS
- $390,0003 bd2 ba2.1k sqft567 Shellbark Dr., Longs, SC 29568For SaleMLS ID #2621308, Jillian L Chandler, Century 21 The Harrelson Group. CCAR
- $299,9003 bd3 ba1.7k sqft8816 Radcliff Drive NW, Calabash, NC 28467For SaleMLS ID #100583101, Michael A Mill, Coldwell Banker Sea Coast Advantage. Hive MLS
- $523,0003 bd3 ba2.4k sqft73 Eagle Claw Drive, Carolina Shores, NC 28467For SaleMLS ID #100592623, Surf & Turf Properties, Keller Williams Innovate-OIB Mainland. Hive MLS
- $529,0004 bd3 ba2.6k sqft707 E Chatman Drive NW, Calabash, NC 28467For SaleMLS ID #100596880, Steve S Wells, Coldwell Banker Sea Coast Advantage. Hive MLS
- $315,0003 bd2 ba1.4k sqft1945 Coleman Lake Drive, Calabash, NC 28467For SaleMLS ID #100594982, Cynthia B Taylor, Coldwell Banker Sea Coast Advantage. Hive MLS
- $375,0003 bd2 ba1.7k sqft6914 English Holly Court SW, Ocean Isle Beach, NC 28469For SaleMLS ID #100561560, Patrick A Alderson, Flat Fee Realty and Management LLC. Hive MLS
- $577,0003 bd2 ba2.5k sqft1042 Mable Drive, Calabash, NC 28467For SaleMLS ID #100569675, Stephanie F Deese, The Saltwater Agency. Hive MLS
- $357,5003 bd2 ba1.7k sqft871 Callant Dr., Little River, SC 29566For SaleMLS ID #2620799, Amberlee J Powers, Keller Williams Realty-BC. CCAR
- $514,9002 bd2 ba1.3k sqft2113 Manor Parc Drive, Calabash, NC 28467For SaleMLS ID #100595552, Gina M Gore, Coldwell Banker Sea Coast Advantage. Hive MLS
- $363,9003 bd2 ba1.9k sqft579 Shellbark Dr., Longs, SC 29568For SaleMLS ID #2620961, Shoawna Hayes, Realty ONE Group Dockside. CCAR
- $384,9903 bd2 ba1.9k sqft1201 Witch Hazel Way, Longs, SC 29568For SaleMLS ID #2619609, Shoawna Hayes, Realty ONE Group Dockside. CCAR
- $357,5003 bd2 ba1.6k sqft4785 Yellowood Drive, Shallotte, NC 28470For SaleMLS ID #100576325, Alicia M Holmquist, Welcome Home Realty. Hive MLS
