Welcome to Trilogy at Glen Ivy, a luxurious 55+ gated community by Shea homes. This highly sought after community is nestled in the hills of Saddleback Canyon, surrounded by the majestic views of the Cleveland National Forest. Beautifully upgraded single-story sits on a premium lot with a heart-opening panoramic view that will take your breath away. 2 bedrooms, 2 bathrooms, and a flex room for an office, dining area, or creative space. As you step inside, you will be immediately greeted by the raised ceiling and the stunning backyard view seen through the living room windows. Fresh paint and newly installed carpet, open layout with natural lights. The upgraded kitchen features recessed lighting, ceramic tile flooring, timeless mahogany wood cabinets with pull-out drawers, granite countertops and a backsplash. The stainless steel appliances, charming island, and expansive breakfast bar connects to the living space with built-in desks and cabinets, a cozy fireplace, entertainment center nook. The primary bedroom offers a stunning view and an en-suite bathroom with a walk-in closet, double vanity sink, cabinet and direct access to the backyard. The second bedroom with a gorgeously upgraded bathtub with a sliding door, perfect for accommodating guests with privacy. The flex room, with a view and sliding glass door provides access to the backyard. The backyard with a breathtaking view, palm trees, vibrant grass, and hardscape outdoor sitting area combined with a variety of plants, creates a tranquil oasis. A convenient and functional laundry room with a utility sink and built-in storage cabinets. The attached 2-car garage, with generous built-in storage cabinets, has a door that leads to the side yard. Trilogy at Glen Ivy's amenities includes the Blue Water Sports Club, with its high ceiling Olympic-sized indoor pool and walking track overhead, is the perfect place to stay active all year round. The outdoor resort-style pool, with cabanas, a fireplace, BBQ area, an amphithere under the star concert and various clubs and activities organized by the community, allowing residents to socialize and connect with their neighbors.
Sold for $684,000
Listed by: The Agency • Yoonjin Stovall • Contact: 949-353-6000
Bought with: Gold Real Estate
$684,000
8832 Larkspur Dr, Corona, CA 92883
2beds
1,501sqft
Single Family Residence
Built in 2005
4,356 Square Feet Lot
$670,900 Zestimate®
$456/sqft
$3,416 Estimated rent
Home value
$670,900
$637,000 - $704,000
$3,416/mo
Zestimate® history
Owner options
List your home for rent
$3,416/mo
Rent Zestimate®
Find your next renter with Zillow Rental Manager. Plus, with online applications, you can quickly screen prospective tenants – for free.
$3,416/mo
Rent Zestimate®
Refinance and save
$4,709/mo
Est. payment
Refinancing to a lower rate could help reduce your monthly payments and save thousands over the life of the loan.
$4,709/mo
Est. payment
Explore your selling options
Work with a Zillow partner agent
Leverage their expertise and Zillow's premium Showcase listings to get your home seen by more buyers.
Get startedList with your own agent
Get your home in front of millions of buyers by listing it on Zillow.
Learn how to do itSell it yourself
Take full control of how buyers see your home on Zillow by listing For Sale by Owner (FSBO).
List your homeWhat's special
Breathtaking viewFresh paintMajestic viewsBlue water sports clubRecessed lightingBuilt-in storage cabinetsPalm trees
Zillow last checked:
Listing updated:
Listed by:
Yoonjin Stovall DRE #02049222 714-351-4416,
The Agency
Bought with:
Marcie Campbell, DRE #01152980
Gold Real Estate
Source: CRMLS,MLS#: OC24030305 Originating MLS: California Regional MLS
Originating MLS: California Regional MLSFacts & features
Interior
Bedrooms & bathrooms
- Bedrooms: 2
- Bathrooms: 2
- Full bathrooms: 2
- Main level bathrooms: 2
- Main level bedrooms: 2
Rooms
- Room types: Den, Kitchen
Bathroom
- Features: Bathroom Exhaust Fan, Bathtub, Closet, Dual Sinks, Separate Shower, Tub Shower
Kitchen
- Features: Granite Counters, Kitchen Island, Kitchen/Family Room Combo, Updated Kitchen
Heating
- Central, Fireplace(s)
Cooling
- Central Air, Whole House Fan
Appliances
- Included: Dishwasher, Gas Cooktop, Disposal, Gas Oven, Gas Water Heater, Microwave, Dryer, Washer
- Laundry: Washer Hookup, Gas Dryer Hookup, Inside, Laundry Room
Features
- Breakfast Bar, Ceiling Fan(s), Granite Counters, Open Floorplan, Pantry, Recessed Lighting
- Flooring: Carpet, Tile
- Has fireplace: Yes
- Fireplace features: Living Room
- Common walls with other units/homes: No Common Walls
Interior area
- Total interior livable area: 1,501 sqft
Property
Parking
- Total spaces: 2
- Parking features: Direct Access, Driveway, Garage Faces Front, Garage
- Attached garage spaces: 2
Features
- Levels: One
- Stories: 1
- Entry location: 1
- Pool features: Community, Indoor, Association
- Has spa: Yes
- Spa features: Association, Community
- Has view: Yes
- View description: Canyon, Desert, Hills, Mountain(s), Neighborhood, Panoramic
Lot
- Size: 4,356 Square Feet
- Features: 0-1 Unit/Acre
Details
- Parcel number: 290510035
- Zoning: SP ZONE
- Special conditions: Standard
Construction
Type & style
- Home type: SingleFamily
- Property subtype: Single Family Residence
Materials
- Roof: Tile
Condition
- New construction: No
- Year built: 2005
Utilities & green energy
- Sewer: Public Sewer
- Water: Public
Community & HOA
Community
- Features: Biking, Foothills, Golf, Hiking, Lake, Park, Storm Drain(s), Street Lights, Sidewalks, Water Sports, Gated, Pool
- Security: Carbon Monoxide Detector(s), Fire Detection System, Security Gate, Gated Community, Smoke Detector(s)
- Senior community: Yes
HOA
- Has HOA: Yes
- Amenities included: Bocce Court, Clubhouse, Fitness Center, Fire Pit, Golf Course, Meeting/Banquet/Party Room, Outdoor Cooking Area, Barbecue, Picnic Area, Pickleball, Pool, Spa/Hot Tub, Tennis Court(s), Trail(s)
- HOA fee: $316 monthly
- HOA name: Trilogy
- HOA phone: 951-603-3820
Location
- Region: Corona
Financial & listing details
- Price per square foot: $456/sqft
- Tax assessed value: $697,680
- Annual tax amount: $7,792
- Date on market: 2/24/2024
- Cumulative days on market: 64 days
- Listing terms: Cash,Cash to New Loan
- Inclusions: Washer, dryer
Price history
| Date | Event | Price |
|---|---|---|
| 5/15/2024 | Sold | $684,000+2.2%$456/sqft |
Source:  CRMLS #OC24030305 Report a problem CRMLS #OC24030305 Report a problem | ||
| 5/9/2024 | Pending sale | $669,000$446/sqft |
Source: CRMLS #OC24030305 Report a problem | ||
| 4/29/2024 | Contingent | $669,000$446/sqft |
Source: CRMLS #OC24030305 Report a problem | ||
| 4/22/2024 | Price change | $669,000-4.2%$446/sqft |
Source: CRMLS #OC24030305 Report a problem | ||
| 3/22/2024 | Price change | $698,000-4.4%$465/sqft |
Source: CRMLS #OC24030305 Report a problem | ||
| 2/24/2024 | Listed for sale | $730,000+40.9%$486/sqft |
Source: CRMLS #OC24030305 Report a problem | ||
| 7/21/2006 | Sold | $518,000$345/sqft |
Source: Agent Provided Report a problem | ||
Public tax history
| Year | Property taxes | Tax assessment |
|---|---|---|
| 2025 | $7,792 +15.3% | $697,680 +20.7% |
| 2024 | $6,759 +3.8% | $578,000 -11.8% |
| 2023 | $6,514 -8.3% | $655,610 +10% |
| 2022 | $7,099 +16.9% | $596,009 +18% |
| 2021 | $6,073 +10.9% | $505,093 +12% |
| 2020 | $5,477 +3.2% | $450,975 +3% |
| 2019 | $5,305 +3.8% | $437,840 +4% |
| 2018 | $5,110 -0.3% | $421,000 +1.4% |
| 2017 | $5,124 | $415,000 +0.5% |
| 2016 | $5,124 +3.6% | $413,000 +3.8% |
| 2015 | $4,946 +4.6% | $398,000 +3.4% |
| 2014 | $4,726 | $385,000 +25.4% |
| 2013 | -- | $307,000 +15.4% |
| 2012 | -- | $266,000 |
| 2011 | -- | $266,000 +4.3% |
| 2010 | -- | $255,000 -29.4% |
| 2009 | -- | $361,000 -21.7% |
| 2008 | -- | $461,000 -11% |
| 2007 | -- | $517,990 +129397.5% |
| 2006 | -- | $400 |
Find assessor info on the county website
Neighborhood: Trilogy
Nearby homes
- $619,6002 bd2 ba1.5k sqft8824 Larkspur Dr, Corona, CA 92883Off Market
- $577,8002 bd2 ba1.2k sqft8840 Larkspur Dr, Corona, CA 92883Off Market
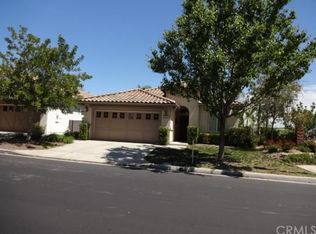
- $838,3002 bd2 ba2.2k sqft8816 Larkspur Dr, Corona, CA 92883Off Market
- $653,1002 bd2 ba1.7k sqft8827 Larkspur Dr, Corona, CA 92883Off Market
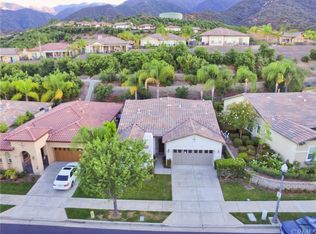
- $657,3002 bd2 ba1.6k sqft8835 Larkspur Dr, Corona, CA 92883Off Market
- $646,3002 bd2 ba1.6k sqft8819 Larkspur Dr, Corona, CA 92883Off Market
- $695,3002 bd2 ba1.8k sqft8843 Larkspur Dr, Corona, CA 92883Off Market
- $596,9002 bd2 ba1.5k sqft8857 Buttercup Ct, Corona, CA 92883Off Market
Nearby schools
GreatSchools rating
- 10/10Temescal Valley Elementary SchoolGrades: K-6Distance: 1.2 mi
- 6/10El Cerrito Middle SchoolGrades: 6-8Distance: 4.7 mi
- 8/10Santiago High SchoolGrades: 9-12Distance: 5.2 mi
Get a cash offer in 3 minutes
Find out how much your home could sell for in as little as 3 minutes with a no-obligation cash offer.
Estimated market value
$670,900
Get a cash offer in 3 minutes
Find out how much your home could sell for in as little as 3 minutes with a no-obligation cash offer.
Estimated market value
$670,900
- California
- Riverside County
- Corona
- 92883
- Trilogy
- 8832 Larkspur Dr
Nearby cities
Nearby neighborhoods
Nearby zip codes
Other Corona Topics
