Instant Equity, property priced below appraised value! Welcome to this beautifully updated two story home in the desirable River Trails community. Featuring 3 bedrooms, 2.5 baths, an extra Bonus room and numerous improvements throughout, this home is move-in ready and offers space, style, and functionality. Updates include new carpet, luxury vinyl plank flooring, new vinyl flooring in both bathrooms. The kitchen features newer appliances, including a 2023 dishwasher and a 2021 stove. Updated cabinet hardware throughout the home is complemented by modern light fixtures that add a contemporary feel to every room. Natural light pours through the new sliding glass door that opens to a large backyard enclosed by a brand-new wood privacy fence, perfect for outdoor enjoyment. Privacy is ensured with new window coverings all throughout the home.
The roof was replaced in 2019, offering peace of mind for years to come. An extended dining area adds 38 square feet of additional space, while the primary suite includes a versatile bonus room ideal for a home office, nursery, craft space, or exercise room. These additions contribute a total of 170 extra square feet, making the home even more functional. New ceiling fans and a 2021 HVAC system ensure year-round comfort.
Upstairs offers a spacious loft or second living area, two bedrooms, a full bathroom, and a utility room for added convenience. There is extra storage space in the walk in attic with a large portion fully decked. Located just minutes from SH 820 and 121 in the sought-after HEB ISD and only 2 blocks from highly rated River Trail Elementary school, scored 92 out of 100 by U S News. This home is perfect for commuters, remote workers, first time buyers, and investors alike. Don’t miss your chance to enjoy modern updates and flexible living space in a well established neighborhood.
Sold
Price Unknown
8832 Mystic Trl, Fort Worth, TX 76118
3beds
1,804sqft
Single Family Residence
Built in 1987
5,009 Square Feet Lot
$330,400 Zestimate®
$--/sqft
$2,239 Estimated rent
Home value
$330,400
$304,000 - $357,000
$2,239/mo
Zestimate® history
Owner options
List your home for rent
$2,239/mo
Rent Zestimate®
Find your next renter with Zillow Rental Manager. Plus, with online applications, you can quickly screen prospective tenants – for free.
$2,239/mo
Rent Zestimate®
Refinance and save
Refinancing to a lower rate could help reduce your monthly payments and save thousands over the life of the loan.
Explore your selling options
Work with a Zillow partner agent
Leverage their expertise and Zillow's premium Showcase listings to get your home seen by more buyers.
Get startedList with your own agent
Get your home in front of millions of buyers by listing it on Zillow.
Learn how to do itSell it yourself
Take full control of how buyers see your home on Zillow by listing For Sale by Owner (FSBO).
List your homeWhat's special
Modern light fixturesSpacious loftBrand-new wood privacy fenceNewer appliancesNew window coveringsLarge backyardNew carpet
Zillow last checked:
Listing updated:
Listed by:
Melanie MacDonald 0736581,
Winters Legacy Realty 817-818-6861
Bought with:
Ananda Phuyal
Beam Real Estate, LLC
Source: NTREIS,MLS#: 20981194
Facts & features
Interior
Bedrooms & bathrooms
- Bedrooms: 3
- Bathrooms: 3
- Full bathrooms: 2
- 1/2 bathrooms: 1
Primary bedroom
- Features: Built-in Features, Ceiling Fan(s), En Suite Bathroom, Walk-In Closet(s)
- Level: First
- Dimensions: 12 x 15
Bedroom
- Features: Ceiling Fan(s), Walk-In Closet(s)
- Level: Second
- Dimensions: 10 x 13
Bedroom
- Features: Ceiling Fan(s), Walk-In Closet(s)
- Level: Second
- Dimensions: 10 x 14
Primary bathroom
- Features: Built-in Features, Dual Sinks, En Suite Bathroom
- Level: First
- Dimensions: 6 x 11
Bonus room
- Features: Ceiling Fan(s)
- Level: First
- Dimensions: 11 x 12
Dining room
- Features: Ceiling Fan(s)
- Level: First
- Dimensions: 17 x 9
Other
- Features: Built-in Features
- Level: Second
- Dimensions: 8 x 5
Half bath
- Level: First
- Dimensions: 4 x 5
Kitchen
- Features: Built-in Features, Eat-in Kitchen
- Level: First
- Dimensions: 8 x 10
Living room
- Features: Ceiling Fan(s), Fireplace
- Level: First
- Dimensions: 20 x 16
Loft
- Features: Ceiling Fan(s)
- Level: Second
- Dimensions: 18 x 14
Utility room
- Features: Utility Room
- Level: Second
- Dimensions: 6 x 5
Heating
- Central, Electric
Cooling
- Central Air, Ceiling Fan(s), Electric
Appliances
- Included: Dishwasher, Electric Cooktop, Electric Oven, Electric Range, Electric Water Heater, Disposal, Microwave
- Laundry: Laundry in Utility Room
Features
- Decorative/Designer Lighting Fixtures, Double Vanity, Eat-in Kitchen, High Speed Internet, Loft, Open Floorplan, Pantry, Walk-In Closet(s)
- Flooring: Carpet, Luxury Vinyl Plank
- Windows: Window Coverings
- Has basement: No
- Number of fireplaces: 1
- Fireplace features: Living Room, Wood Burning
Interior area
- Total interior livable area: 1,804 sqft
Property
Parking
- Total spaces: 2
- Parking features: Garage Faces Front, Garage, Garage Door Opener
- Attached garage spaces: 2
Features
- Levels: Two,One
- Stories: 1
- Pool features: None
- Fencing: Fenced,Privacy,Wood
Lot
- Size: 5,009 Square Feet
- Features: Back Yard, Lawn, Landscaped
Details
- Parcel number: 05753724
Construction
Type & style
- Home type: SingleFamily
- Architectural style: Prairie,Ranch,Traditional,Detached
- Property subtype: Single Family Residence
Materials
- Brick
- Foundation: Slab
Condition
- Year built: 1987
Utilities & green energy
- Sewer: Public Sewer
- Water: Public
- Utilities for property: Cable Available, Sewer Available, Water Available
Community & HOA
Community
- Features: Curbs, Playground, Park, Sidewalks, Trails/Paths
- Security: Smoke Detector(s)
- Subdivision: River Trails Add
HOA
- Has HOA: No
Location
- Region: Fort Worth
Financial & listing details
- Tax assessed value: $293,662
- Annual tax amount: $6,315
- Date on market: 7/2/2025
- Cumulative days on market: 23 days
- Listing terms: Cash,Conventional,FHA,VA Loan
Price history
| Date | Event | Price |
|---|---|---|
| 8/26/2025 | Sold | -- |
Source: NTREIS #20981194 Report a problem | ||
| 8/19/2025 | Pending sale | $330,000$183/sqft |
Source: NTREIS #20981194 Report a problem | ||
| 8/13/2025 | Contingent | $330,000$183/sqft |
Source: NTREIS #20981194 Report a problem | ||
| 8/8/2025 | Price change | $330,000-2.9%$183/sqft |
Source: NTREIS #20981194 Report a problem | ||
| 7/28/2025 | Price change | $340,000-2.8%$188/sqft |
Source: NTREIS #20981194 Report a problem | ||
| 7/25/2025 | Listed for sale | $349,900$194/sqft |
Source: NTREIS #20981194 Report a problem | ||
| 7/14/2025 | Pending sale | $349,900$194/sqft |
Source: NTREIS #20981194 Report a problem | ||
| 7/8/2025 | Contingent | $349,900$194/sqft |
Source: NTREIS #20981194 Report a problem | ||
| 7/2/2025 | Listed for sale | $349,900-5.4%$194/sqft |
Source: NTREIS #20981194 Report a problem | ||
| 6/24/2025 | Listing removed | -- |
Source: Owner Report a problem | ||
| 6/6/2025 | Price change | $369,900-2.6%$205/sqft |
Source: Owner Report a problem | ||
| 6/3/2025 | Listed for sale | $379,900+70.4%$211/sqft |
Source: Owner Report a problem | ||
| 3/26/2020 | Listing removed | $223,000$124/sqft |
Source: Keller Williams Realty #14204046 Report a problem | ||
| 1/21/2020 | Price change | $223,000-1.1%$124/sqft |
Source: Keller Williams Realty #14204046 Report a problem | ||
| 10/28/2019 | Price change | $225,500-2%$125/sqft |
Source: Keller Williams Realty #14204046 Report a problem | ||
| 10/11/2019 | Listed for sale | $230,000$127/sqft |
Source: Keller Williams Realty #14204046 Report a problem | ||
Public tax history
| Year | Property taxes | Tax assessment |
|---|---|---|
| 2025 | $6,165 +1.8% | $293,662 |
| 2024 | $6,057 +169.6% | $293,662 -2.2% |
| 2023 | $2,246 | $300,317 +21.2% |
| 2022 | -- | $247,801 +18.8% |
| 2021 | -- | $208,528 +2.7% |
| 2020 | -- | $203,041 -0.6% |
| 2019 | $10 -99.7% | $204,236 +16.4% |
| 2018 | $3,710 +1.2% | $175,454 +7.8% |
| 2017 | $3,664 +7.2% | $162,731 +11.1% |
| 2016 | $3,419 +11.5% | $146,460 +11.1% |
| 2015 | $3,066 | $131,822 +7.3% |
| 2014 | $3,066 | $122,800 +5.8% |
| 2013 | -- | $116,100 +4.3% |
| 2012 | -- | $111,300 |
| 2011 | -- | $111,300 -0.2% |
| 2010 | -- | $111,500 -6.3% |
| 2009 | -- | $119,000 -2.9% |
| 2008 | -- | $122,600 |
| 2007 | -- | $122,600 +5.3% |
| 2006 | -- | $116,400 |
| 2005 | -- | $116,400 |
| 2004 | -- | $116,400 |
| 2003 | -- | $116,400 +4.3% |
| 2002 | -- | $111,600 +13% |
| 2001 | -- | $98,800 +6.5% |
| 2000 | -- | $92,800 |
Find assessor info on the county website
Neighborhood: River Trails
Nearby homes
- $317,7004 bd2 ba1.8k sqft8836 Mystic Trl, Fort Worth, TX 76118Off Market
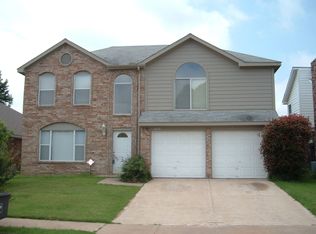
- $315,8003 bd2 ba1.7k sqft8828 Mystic Trl, Fort Worth, TX 76118Off Market
- $319,6003 bd2 ba1.5k sqft8824 Mystic Trl, Fort Worth, TX 76118Off Market
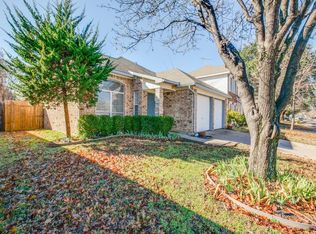
- $328,3003 bd2 ba2.1k sqft8840 Mystic Trl, Fort Worth, TX 76118Off Market
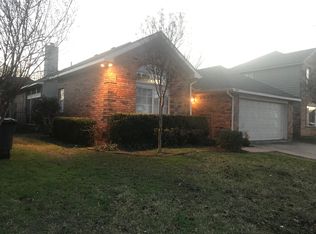
- $293,8003 bd2 ba1.5k sqft8833 Brushy Creek Trl, Fort Worth, TX 76118Off Market
- $343,8004 bd2 ba1.8k sqft8837 Brushy Creek Trl, Fort Worth, TX 76118Off Market
- $323,9003 bd3 ba1.6k sqft8829 Brushy Creek Trl, Fort Worth, TX 76118Off Market
- $326,3004 bd2 ba1.8k sqft8820 Mystic Trl, Fort Worth, TX 76118Off Market
Nearby schools
GreatSchools rating
- 8/10River Trails Elementary SchoolGrades: PK-6Distance: 0.1 mi
- 6/10Hurst Junior High SchoolGrades: 7-9Distance: 1.5 mi
- 7/10Bell High SchoolGrades: 10-12Distance: 3.3 mi
Schools provided by the listing agent
- Elementary: Rivertrail
- High: Bell
- District: Hurst-Euless-Bedford ISD
Source: NTREIS. This data may not be complete. We recommend contacting the local school district to confirm school assignments for this home.
Get a cash offer in 3 minutes
Find out how much your home could sell for in as little as 3 minutes with a no-obligation cash offer.
Estimated market value
$330,400
Get a cash offer in 3 minutes
Find out how much your home could sell for in as little as 3 minutes with a no-obligation cash offer.
Estimated market value
$330,400
- Texas
- Tarrant County
- Fort Worth
- 76118
- River Trails
- 8832 Mystic Trl
Nearby cities
Nearby neighborhoods
Nearby zip codes
Other Fort Worth Topics
