Skip main navigation
Closed
  • $340,000

    8832 S 55th Ct, Oak Lawn, IL 60453

    3beds
    1,250sqft
    Single Family Residence
    Built in 1964
    7,446 Square Feet Lot
    $390,100 Zestimate®
    $272/sqft
    $2,737 Estimated rent

    Home value

    $390,100

    $371,000 - $410,000

    $2,737/mo

    Zestimate® history
    Loading
    Loading...

    Owner options

    List your home for rent

    $2,737/mo

    Rent Zestimate®

    Find your next renter with Zillow Rental Manager. Plus, with online applications, you can quickly screen prospective tenants – for free.

    Learn more

    $2,737/mo

    Rent Zestimate®

    Refinance and save

    $2,424/mo

    Est. payment

    Refinancing to a lower rate could help reduce your monthly payments and save thousands over the life of the loan.

    See today's rates

    $2,424/mo

    Est. payment

    Explore your selling options

    Work with a Zillow partner agent

    Leverage their expertise and Zillow's premium Showcase listings to get your home seen by more buyers.

    Get started

    List with your own agent

    Get your home in front of millions of buyers by listing it on Zillow.

    Learn how to do it

    Sell it yourself

    Take full control of how buyers see your home on Zillow by listing For Sale by Owner (FSBO).

    List your home

    What's special

    Modern designThoughtful layoutSplit-level homeFlower bedsSmall gardenOutdoor deckNatural light
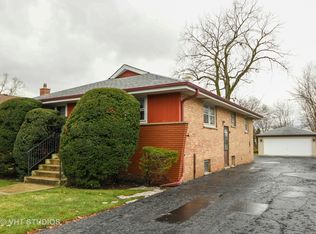
    This residential split-level home is a charming and functional property designed with comfort and style. With three bedrooms, two bathrooms, family room, dining room, laundry room and an outdoor deck and backyard it offers ample space for a growing family or individuals who value roomy living quarters. The exterior of the home showcases a modern and inviting appearance. Its split-level design features multiple levels that add visual interest and uniqueness to the property. The home incorporates a combination of brick and siding, complemented by large windows that flood the interior with natural light. Upon entering the home, you step into a spacious and bright living room. The open concept layout seamlessly connects the living room, dining area, kitchen and full bathroom and a main level bedroom, providing an ideal space for entertaining or family gatherings. The living room boasts large windows that allow abundant sunlight to fill the space, creating a warm and inviting atmosphere. It offers plenty of room for comfortable seating and is a great place to relax or socialize. The dining area is conveniently located adjacent to the living room and provides ample space for a dining table, accommodating both casual meals and formal dinners. The nearby kitchen is thoughtfully designed with modern stainless steel appliances, sleek countertops, and ample cabinet space, allowing for efficient meal preparation and storage. Ascending a few steps from the main level, you reach the upper level of the home. Here, you'll find the private quarters of the house, consisting of two well-proportioned bedrooms and a full bathroom. The primary bedroom is a spacious retreat featuring a generous layout. The two additional bedrooms are perfect for children, guests, or a home office. They are designed to accommodate various needs and can be easily personalized. These rooms share a well-appointed bathroom, which includes a double sink and stand up shower/bath. Descending from the main level, you arrive at the lower level of the home where you find the family room and laundry room. The home also includes an outdoor deck. This space is perfect for barbecues, family get togethers or simply relaxing and enjoying the fresh air. The backyard can be landscaped to create a serene oasis, featuring lush greenery, flower beds, and perhaps even a small garden or a play area for children. Overall, this three-bedroom, two-bathroom split-level home combines modern design with practicality, offering a comfortable and stylish living environment. Its thoughtful layout, abundance of natural light, and potential for customization make it an appealing choice for those seeking a versatile and welcoming residence. Furnace/AC were replaced in 2019,Water Heater was replaced in 2021, One year old fridge/dishwasher, and Brand New Roof!

    Zillow last checked:

    Listing updated:

    Listed by:

    Ed Abed 708-307-7747,

    Keller Williams Preferred Rlty

    Bought with:

    Adam Zawada

    HomeSmart Realty Group

    Source: MRED as distributed by MLS GRID,MLS#: 11845529MLS Logo

    Facts & features

    Interior

    Bedrooms & bathrooms
    • Bedrooms: 3
    • Bathrooms: 2
    • Full bathrooms: 2
    Rooms
    • Room types: No additional rooms
    Primary bedroom
    • Features: Bathroom (Full)
    • Level: Second
    • Area: 120 Square Feet
    • Dimensions: 10X12
    Bedroom 2
    • Level: Second
    • Area: 156 Square Feet
    • Dimensions: 12X13
    Bedroom 3
    • Level: Second
    • Area: 170 Square Feet
    • Dimensions: 10X17
    Dining room
    • Level: Main
    • Area: 99 Square Feet
    • Dimensions: 11X9
    Family room
    • Level: Main
    • Area: 238 Square Feet
    • Dimensions: 17X14
    Kitchen
    • Level: Main
    • Area: 110 Square Feet
    • Dimensions: 11X10
    Laundry
    • Level: Lower
    • Area: 80 Square Feet
    • Dimensions: 8X10
    Living room
    • Level: Lower
    • Area: 272 Square Feet
    • Dimensions: 16X17
    Heating
    • Natural Gas
    Cooling
    • Central Air
    Features
    • Basement: None
    Interior area
    • Total structure area: 0
    • Total interior livable area: 1,250 sqft

    Property

    Parking
    • Total spaces: 2
    • Parking features: On Site, Garage Owned, Detached, Garage
    • Garage spaces: 2
    Accessibility
    • Accessibility features: No Disability Access
    Lot
    • Size: 7,446 Square Feet
    Details
    • Parcel number: 24041011010000
    • Special conditions: None

    Construction

    Type & style
    • Home type: SingleFamily
    • Property subtype: Single Family Residence
    Materials
    • Stone
    Condition
    • New construction: No
    • Year built: 1964
    • Major remodel year: 2021

    Utilities & green energy

    • Sewer: Public Sewer
    • Water: Lake Michigan

    Community & HOA

    HOA
    • Services included: None
    Location
    • Region: Oak Lawn

    Financial & listing details

    • Price per square foot: $272/sqft
    • Tax assessed value: $250,000
    • Annual tax amount: $6,384
    • Date on market: 7/28/2023
    • Listing terms: Conventional
    • Ownership: Fee Simple

    Price history

    DateEventPrice
    8/29/2023Sold$340,000+3.1%$272/sqft
    Source: MRED as distributed by MLS GRID #11845529 Report a problem
    8/2/2023Contingent$329,900$264/sqft
    Source: MRED as distributed by MLS GRID #11845529 Report a problem
    7/28/2023Listed for sale$329,900$264/sqft
    Source: MRED as distributed by MLS GRID #11845529 Report a problem
    5/25/2023Contingent$329,900$264/sqft
    Source: MRED as distributed by MLS GRID #11783722 Report a problem
    5/15/2023Listed for sale$329,900+78.4%$264/sqft
    Source: MRED as distributed by MLS GRID #11783722 Report a problem
    8/31/2012Listing removed$184,900$148/sqft
    Source: Realty World Ned Malley & Assoc. #08125383 Report a problem
    8/7/2012Price change$184,900-7.5%$148/sqft
    Source: Realty World Ned Malley & Assoc. #08125383 Report a problem
    7/28/2012Listed for sale$199,900-3.9%$160/sqft
    Source: Realty World Ned Malley & Assoc. #08099944 Report a problem
    8/6/2003Sold$208,000+26.1%$166/sqft
    Source: Public Record Report a problem
    10/18/2000Sold$165,000$132/sqft
    Source: Public Record Report a problem

    Public tax history

    YearProperty taxesTax assessment
    2024-- $25,000 +0%
    2023$6,632 +2.1%$24,999 +21.6%
    2022$6,494 +1.7%$20,564
    2021$6,385 +0.7%$20,564
    2020$6,339 +7.4%$20,564 +4.3%
    2019$5,904 +4%$19,710
    2018$5,678 -0.5%$19,710
    2017$5,709 +4.5%$19,710 +13.2%
    2016$5,464 +2%$17,412
    2015$5,358 +0.8%$17,412
    2014$5,317 -7.2%$17,412 -14.8%
    2013$5,730 +1.4%$20,438
    2012$5,648 +4.4%$20,438
    2011$5,411 +8.5%$20,438 -16.5%
    2010$4,989 +2.9%$24,485 -3.9%
    2009$4,849 +13.1%$25,490 -5%
    2008$4,289 +2%$26,831 +17.6%
    2007$4,204 +4.6%$22,813
    2006$4,018 +11.4%$22,813
    2005$3,606 -3.8%$22,813 +30.7%
    2004$3,748 -5.5%$17,448
    2003$3,965 +5.2%$17,448
    2002$3,769 +21.1%$17,448 +17.2%
    2001$3,112 +18.9%$14,884
    2000$2,617 +0%$14,884
    1999$2,617 $14,884
    Find assessor info on the county website

    Neighborhood: 60453

    Nearby schools

    GreatSchools rating
    Schools provided by the listing agent
    • Elementary: Hometown Elementary School
    • Middle: Oak Lawn-Hometown Middle School
    • High: Oak Lawn Comm High School
    • District: 123

    Source: MRED as distributed by MLS GRID. This data may not be complete. We recommend contacting the local school district to confirm school assignments for this home.

    Get a cash offer in 3 minutes
    Find out how much your home could sell for in as little as 3 minutes with a no-obligation cash offer.
    Estimated market value
    $390,100
    Get a cash offer in 3 minutes
    Find out how much your home could sell for in as little as 3 minutes with a no-obligation cash offer.
    Estimated market value
    $390,100