Skip main navigation
Sold for $590,000
  • $590,000

    8832 Seton Street, Westminster, CO 80031

    4beds
    2,062sqft
    Single Family Residence
    Built in 1973
    7,903 Square Feet Lot
    $578,400 Zestimate®
    $286/sqft
    $3,057 Estimated rent

    Home value

    $578,400

    $549,000 - $607,000

    $3,057/mo

    Zestimate® history
    Loading
    Loading...

    Owner options

    List your home for rent

    $3,057/mo

    Rent Zestimate®

    Find your next renter with Zillow Rental Manager. Plus, with online applications, you can quickly screen prospective tenants – for free.

    Learn more

    $3,057/mo

    Rent Zestimate®

    Refinance and save

    $3,464/mo

    Est. payment

    Refinancing to a lower rate could help reduce your monthly payments and save thousands over the life of the loan.

    See today's rates

    $3,464/mo

    Est. payment

    Explore your selling options

    Work with a Zillow partner agent

    Leverage their expertise and Zillow's premium Showcase listings to get your home seen by more buyers.

    Get started

    List with your own agent

    Get your home in front of millions of buyers by listing it on Zillow.

    Learn how to do it

    Sell it yourself

    Take full control of how buyers see your home on Zillow by listing For Sale by Owner (FSBO).

    List your home

    What's special

    Modern livingContemporary fixturesFreshly painted exteriorSuburban lifeImproved garageNewly seeded lawnNew door
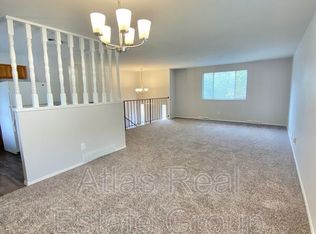
    Welcome to this fully remodeled home that perfectly balances modern living with comfortable functionality. Fresh exterior paint and a newly seeded lawn enhance the curb appeal, presenting a welcoming first impression. Inside, the newly remodeled kitchen features efficient slow-close cabinets, sleek countertops, and new stainless steel appliances that cater to everyday needs. The open floor plan includes spacious living areas, leading to a large, refinished deck and a low-maintenance zeroscaped backyard, ideal for relaxation and entertainment. Each bathroom has been fully remodeled, incorporating contemporary fixtures and finishes that enhance daily routines. The home’s bedrooms are decently sized, offering flexible spaces for rest, work, or play. The family room on the lower level provides additional space for gatherings or quiet evenings in. Located conveniently close to public transit, shopping, and dining, this property offers easy access to both the tranquility of suburban life and the perks of city living. Note the newly poured concrete for the driveway, walkway, and garage, which complements the freshly painted exterior. Other practical upgrades include a new washer and dryer set and an improved garage with a new door and opener, ensuring readiness for immediate move-in.

    Zillow last checked:

    Listing updated:

    Listed by:

    Charles Zaragoza 720-934-2936 chuck@agreatgroup.com,

    RE/MAX Alliance,

    Frank Duran 720-436-8151,

    RE/MAX Alliance

    Bought with:

    Gergina Fetvova, 100076154

    Compass - Denver

    Source: REcolorado as distributed by MLS GRID,MLS#: 5743757MLS Logo

    Facts & features

    Interior

    Bedrooms & bathrooms
    • Bedrooms: 4
    • Bathrooms: 2
    • Full bathrooms: 2
    Bedroom
    • Level: Upper
    • Area: 161.56 Square Feet
    • Dimensions: 13.75 x 11.75
    Bedroom
    • Level: Upper
    • Area: 156.17 Square Feet
    • Dimensions: 14.42 x 10.83
    Bedroom
    • Level: Lower
    • Area: 131.04 Square Feet
    • Dimensions: 13 x 10.08
    Bedroom
    • Level: Lower
    • Area: 154 Square Feet
    • Dimensions: 14 x 11
    Bathroom
    • Level: Upper
    • Area: 55.11 Square Feet
    • Dimensions: 5.17 x 10.66
    Bathroom
    • Level: Lower
    • Area: 53.73 Square Feet
    • Dimensions: 5.33 x 10.08
    Dining room
    • Level: Upper
    • Area: 86.13 Square Feet
    • Dimensions: 8.08 x 10.66
    Family room
    • Level: Lower
    • Area: 378.16 Square Feet
    • Dimensions: 14.5 x 26.08
    Kitchen
    • Level: Upper
    • Area: 114.6 Square Feet
    • Dimensions: 10.75 x 10.66
    Laundry
    • Level: Lower
    • Area: 57.05 Square Feet
    • Dimensions: 5.66 x 10.08
    Living room
    • Level: Upper
    • Area: 245.56 Square Feet
    • Dimensions: 14.66 x 16.75
    Utility room
    • Level: Lower
    Heating
    • Forced Air
    Cooling
    • Evaporative Cooling
    Appliances
    • Included: Dishwasher, Disposal, Dryer, Gas Water Heater, Microwave, Range, Refrigerator, Washer
    Features
    • Eat-in Kitchen, Granite Counters, Kitchen Island, Open Floorplan
    • Flooring: Carpet, Tile, Vinyl
    • Windows: Double Pane Windows
    • Has basement: No
    • Number of fireplaces: 1
    • Fireplace features: Family Room, Wood Burning
    Interior area
    • Total structure area: 2,062
    • Total interior livable area: 2,062 sqft
    • Finished area above ground: 2,062

    Property

    Parking
    • Total spaces: 2
    • Parking features: Concrete
    • Attached garage spaces: 2
    Features
    • Patio & porch: Deck
    • Exterior features: Dog Run, Garden, Private Yard, Water Feature
    • Fencing: Full
    Lot
    • Size: 7,903 sqft
    • Features: Landscaped, Near Public Transit
    Details
    • Parcel number: R0047975
    • Zoning: R-1-C
    • Special conditions: Standard

    Construction

    Type & style
    • Home type: SingleFamily
    • Property subtype: Single Family Residence
    Materials
    • Brick, Frame
    • Roof: Composition
    Condition
    • Year built: 1973

    Utilities & green energy

    • Sewer: Public Sewer
    • Water: Public
    • Utilities for property: Cable Available, Electricity Connected, Natural Gas Connected

    Community & neighborhood

    Security
    • Security features: Smoke Detector(s)
    Location
    • Region: Westminster
    • Subdivision: Vista Grande

    Other

    Other facts
    • Listing terms: Cash,Conventional,FHA,VA Loan
    • Ownership: Corporation/Trust
    • Road surface type: Paved

    Price history

    DateEventPrice
    5/17/2024Sold$590,000-1.7%$286/sqft
    Source: REcolorado as distributed by MLS GRID #5743757 Report a problem
    4/26/2024Pending sale$599,999$291/sqft
    Source: REcolorado as distributed by MLS GRID #5743757 Report a problem
    4/25/2024Listed for sale$599,999+50%$291/sqft
    Source: REcolorado as distributed by MLS GRID #5743757 Report a problem
    2/21/2024Sold$400,000+81.9%$194/sqft
    Source: Public Record Report a problem
    11/30/2007Listing removed$219,900$107/sqft
    Source: Obeo #459194 Report a problem
    11/14/2007Listed for sale$219,900+3%$107/sqft
    Source: Obeo #459194 Report a problem
    6/21/2007Sold$213,500+8.4%$104/sqft
    Source: Public Record Report a problem
    8/1/2000Sold$197,000$96/sqft
    Source: Public Record Report a problem

    Public tax history

    YearProperty taxesTax assessment
    2025$3,705 +0.3%$34,690 -3.5%
    2024$3,692 +12.1%$35,930
    2023$3,293 -2.3%$35,930 +29.9%
    2022$3,369 $27,660 -2.8%
    2021-- $28,460 +13.1%
    2020$3,046 $25,160 -0.2%
    2019$3,046 +48.6%$25,210 +52%
    2018$2,050 $16,590
    2017$2,050 $16,590 -2%
    2016-- $16,920
    2015$1,929 $16,920 +19.2%
    2014-- $14,200
    2013-- $14,200 -0.2%
    2012-- $14,230
    2011-- $14,230 -9.2%
    2010-- $15,680
    2009-- $15,680 -5.5%
    2008-- $16,590
    2007-- $16,590 +3.3%
    2006-- $16,060
    2005-- $16,060 -1.5%
    2004-- $16,310
    2003$1,448 +27.4%$16,310 +10.2%
    2002$1,137 +15%$14,800 +26.1%
    2001$989 $11,740
    2000-- $11,740

    Find assessor info on the county website

    Neighborhood: 80031

    Nearby schools

    GreatSchools rating
    Schools provided by the listing agent
    • Elementary: Mesa
    • Middle: Shaw Heights
    • High: Westminster
    • District: Westminster Public Schools

    Source: REcolorado as distributed by MLS GRID. This data may not be complete. We recommend contacting the local school district to confirm school assignments for this home.

    Get a cash offer in 3 minutes
    Find out how much your home could sell for in as little as 3 minutes with a no-obligation cash offer.
    Estimated market value
    $578,400
    Get a cash offer in 3 minutes
    Find out how much your home could sell for in as little as 3 minutes with a no-obligation cash offer.
    Estimated market value
    $578,400