Updated spacious 3 bedroom 3 bath ranch home with basement located 3 minutes from Wicker Memorial Park. Kitchen completely remodeled with granite countertops new cabinets and all stainless steel appliances stay with the home. 4 seasons room just off living room lets tons of natural light pour into the home. Renovated 3/4 bathroom with stone shower and glass door. 3 good sized bedrooms and another full bath and living room with fireplace make up the rest of the main floor. Partially finished basement with wet bar, updated half bath, an office space with a cedar closet, tons of space for storage and laundry area with washer and dryer included make up remainder of the basement with two different staircases leading up and downstairs.
Closed
$351,000
8832 Woodward Ave, Highland, IN 46322
3beds
2,559sqft
Single Family Residence
Built in 1952
0.25 Acres Lot
$396,500 Zestimate®
$137/sqft
$2,886 Estimated rent
Home value
$396,500
$373,000 - $420,000
$2,886/mo
Zestimate® history
Owner options
List your home for rent
$2,886/mo
Rent Zestimate®
Find your next renter with Zillow Rental Manager. Plus, with online applications, you can quickly screen prospective tenants – for free.
$2,886/mo
Rent Zestimate®
Refinance and save
$2,177/mo
Est. payment
Refinancing to a lower rate could help reduce your monthly payments and save thousands over the life of the loan.
$2,177/mo
Est. payment
Explore your selling options
Work with a Zillow partner agent
Leverage their expertise and Zillow's premium Showcase listings to get your home seen by more buyers.
Get startedList with your own agent
Get your home in front of millions of buyers by listing it on Zillow.
Learn how to do itSell it yourself
Take full control of how buyers see your home on Zillow by listing For Sale by Owner (FSBO).
List your homeWhat's special
Cedar closetUpdated half bathLaundry areaWet barStone showerGlass doorOffice space
Zillow last checked:
Listing updated:
Listed by:
David Spaliaras,
Listing Leaders 219-462-5478,
Charles Vanderstelt
Bought with:
Michael Shannon
Shannon Realty Services, LLC
Source: NIRA as distributed by MLS GRID,MLS#: 804505
Facts & features
Interior
Bedrooms & bathrooms
- Bedrooms: 3
- Bathrooms: 3
- Full bathrooms: 1
- 3/4 bathrooms: 1
- 1/2 bathrooms: 1
Rooms
- Room types: Bedroom 2, Primary Bedroom, Other Room, Office, Living Room, Kitchen, Family Room, Dining Room, Bedroom 3
Primary bedroom
- Area: 187.53
- Dimensions: 14.1 x 13.3
Bedroom 2
- Area: 113.74
- Dimensions: 12.1 x 9.4
Bedroom 3
- Area: 176.88
- Dimensions: 13.2 x 13.4
Dining room
- Area: 101.12
- Dimensions: 9.11 x 11.1
Family room
- Description: (Rec Room)
- Area: 552.42
- Dimensions: 34.1 x 16.2
Kitchen
- Area: 164.89
- Dimensions: 9.11 x 18.1
Living room
- Area: 330.48
- Dimensions: 21.6 x 15.3
Office
- Area: 79.92
- Dimensions: 11.1 x 7.2
Other
- Description: 4 Seasons Room
- Area: 218.94
- Dimensions: 16.7 x 13.11
Heating
- Forced Air, Natural Gas
Appliances
- Included: Bar Fridge, Microwave, Washer, Refrigerator, Built-In Gas Oven, Dryer, Dishwasher
- Laundry: Gas Dryer Hookup, Washer Hookup, In Basement
Features
- Cedar Closet(s), Entrance Foyer, Ceiling Fan(s)
- Basement: Partially Finished
- Number of fireplaces: 1
- Fireplace features: Living Room
Interior area
- Total structure area: 2,559
- Total interior livable area: 2,559 sqft
- Finished area above ground: 1,709
Property
Parking
- Total spaces: 1
- Parking features: Driveway, On Street, Garage Faces Front, Garage Door Opener
- Garage spaces: 1
- Has uncovered spaces: Yes
Features
- Levels: One
- Exterior features: Other
- Fencing: Back Yard
- Has view: Yes
- View description: None
Lot
- Size: 0.25 Acres
- Dimensions: 75 x 150
- Features: Landscaped
Details
- Parcel number: 450720456009.000026
Construction
Type & style
- Home type: SingleFamily
- Architectural style: Ranch
- Property subtype: Single Family Residence
Condition
- Updated/Remodeled
- New construction: No
- Year built: 1952
Utilities & green energy
- Electric: 100 Amp Service
- Sewer: Public Sewer
- Water: Public
- Utilities for property: Cable Available, Water Connected, Sewer Connected, Natural Gas Available
Community & HOA
Community
- Subdivision: Brantwood 2nd Add
HOA
- Has HOA: No
Location
- Region: Highland
Financial & listing details
- Price per square foot: $137/sqft
- Tax assessed value: $335,200
- Annual tax amount: $2,804
- Date on market: 6/5/2024
- Listing agreement: Exclusive Right To Sell
- Listing terms: Cash,VA Loan,FHA,Conventional
- Road surface type: Paved
Price history
| Date | Event | Price |
|---|---|---|
| 7/11/2024 | Sold | $351,000+6.4%$137/sqft |
Source:  NIRA as distributed by MLS GRID #804505 Report a problem NIRA as distributed by MLS GRID #804505 Report a problem | ||
| 6/6/2024 | Contingent | $329,900$129/sqft |
Source: NIRA as distributed by MLS GRID #804505 Report a problem | ||
| 5/30/2024 | Listed for sale | $329,9000%$129/sqft |
Source: NIRA as distributed by MLS GRID #804505 Report a problem | ||
| 5/27/2024 | Listing removed | -- |
Source: Owner Report a problem | ||
| 5/21/2024 | Listed for sale | $330,000$129/sqft |
Source: Owner Report a problem | ||
Public tax history
| Year | Property taxes | Tax assessment |
|---|---|---|
| 2025 | $3,122 +6.4% | $335,200 +7.4% |
| 2024 | $2,934 +4.6% | $312,200 +6.4% |
| 2023 | $2,804 +9.3% | $293,400 +4.6% |
| 2022 | $2,566 +1.7% | $280,400 +9.3% |
| 2021 | $2,524 +4.3% | $256,600 +1.7% |
| 2020 | $2,419 -11.7% | $252,400 +4.3% |
| 2019 | $2,741 -2.1% | $241,900 +6.1% |
| 2018 | $2,799 +9% | $228,000 -0.4% |
| 2017 | $2,568 | $228,900 +3.4% |
| 2016 | $2,568 -0.8% | $221,300 +3.9% |
| 2014 | $2,588 -0.5% | $213,000 -1.9% |
| 2013 | $2,600 -7.9% | $217,100 -3.6% |
| 2012 | $2,824 +4% | $225,100 +9.4% |
| 2011 | $2,716 +7.6% | $205,700 |
| 2010 | $2,525 | $205,700 -8.8% |
| 2009 | -- | $225,600 +13.6% |
| 2007 | -- | $198,600 +17.4% |
| 2006 | -- | $169,200 |
| 2005 | -- | $169,200 |
| 2004 | -- | $169,200 +187.8% |
| 2003 | -- | $58,800 |
| 2002 | -- | $58,800 +200% |
| 2001 | -- | $19,600 |
Find assessor info on the county website
Neighborhood: 46322
Nearby homes
- $396,1003 bd2 ba3.4k sqft8822 Woodward Ave, Highland, IN 46322Off Market
- $296,7003 bd1 ba1.4k sqft8836 Woodward Ave, Highland, IN 46322Off Market
- $347,9003 bd2 ba3.4k sqft8844 Woodward Ave, Highland, IN 46322Off Market

- $476,2504 bd3 ba3.1k sqft8816 Woodward Ave, Highland, IN 46322Sold
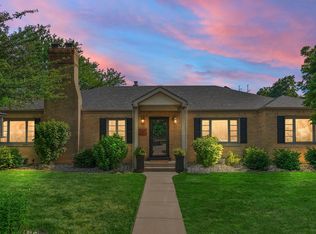
- $342,9004 bd2 ba1.6k sqft8831 Idlewild Ave, Highland, IN 46322Off Market
- $362,5004 bd2 ba2.5k sqft8829 Woodward Ave, Highland, IN 46322Off Market
- $367,0003 bd3 ba2.2k sqft8839 Idlewild Ave, Highland, IN 46322Off Market
- $382,7003 bd2 ba3k sqft8827 Idlewild Ave, Highland, IN 46322Off Market
Nearby schools
GreatSchools rating
- 7/10Mildred Merkley Elementary SchoolGrades: K-5Distance: 1.3 mi
- 5/10Highland Middle SchoolGrades: 6-8Distance: 1.2 mi
- 8/10Highland High SchoolGrades: 9-12Distance: 1.1 mi
Get a cash offer in 3 minutes
Find out how much your home could sell for in as little as 3 minutes with a no-obligation cash offer.
Estimated market value
$396,500
Get a cash offer in 3 minutes
Find out how much your home could sell for in as little as 3 minutes with a no-obligation cash offer.
Estimated market value
$396,500
- Indiana
- Lake County
- Highland
- 46322
- 8832 Woodward Ave
Nearby cities
Nearby zip codes
Other Highland Topics
