Skip main navigation
Sold for $469,000
  • $469,000

    8833 108th Ln, Seminole, FL 33772

    3beds
    1,476sqft
    Single Family Residence
    Built in 1960
    6,935 Square Feet Lot
    $498,600 Zestimate®
    $318/sqft
    $3,218 Estimated rent

    Home value

    $498,600

    $474,000 - $524,000

    $3,218/mo

    Zestimate® history
    Loading
    Loading...

    Owner options

    List your home for rent

    $3,218/mo

    Rent Zestimate®

    Find your next renter with Zillow Rental Manager. Plus, with online applications, you can quickly screen prospective tenants – for free.

    Learn more

    $3,218/mo

    Rent Zestimate®

    Refinance and save

    $3,226/mo

    Est. payment

    Refinancing to a lower rate could help reduce your monthly payments and save thousands over the life of the loan.

    See today's rates

    $3,226/mo

    Est. payment

    Explore your selling options

    Work with a Zillow partner agent

    Leverage their expertise and Zillow's premium Showcase listings to get your home seen by more buyers.

    Get started

    List with your own agent

    Get your home in front of millions of buyers by listing it on Zillow.

    Learn how to do it

    Sell it yourself

    Take full control of how buyers see your home on Zillow by listing For Sale by Owner (FSBO).

    List your home

    What's special

    Master bathSmall gardenLarge showerPlenty of cabinetsInground pool oasisLaundry areaGranite countertop
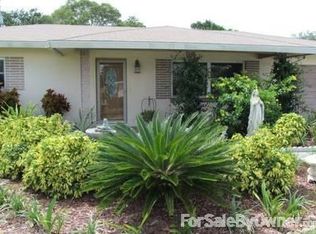
    MOTIVATED!!!!!SELLERS CREDIT BACK!!!!! $ 10,000.00 FOR YOUR CLOSING COSTS !!!!! INGROUND POOL OASIS !!!!!! Read all about it below. This single-story mid century modern block home in a highly sought after central location in Seminole! This 3 bedroom, 2 bathroom, 1 car garage home is located on a quiet street within a fantastic neighborhood just 11 minutes from the beautiful Gulf Beaches. 22 miles to Tampa. The location is very convenient for all your shopping needs. You'll have easy access to all the events and hotspots Tampa Bay has to offer The home comes with its own oasis. Your backyard consists of a pool that both heats and chills. All updated and installed two years ago, pool was resurfaced 7 years ago with pebble tech and came with a 25 year warranty. Pool pump was installed about 5 years ago. There's a fire pit. with plenty of seating. The covered patio creates additional space for outdoor entertainment. There is also a small garden if you'd like to dabble and a shed right next to it, or make it your own. The side yard gives the option to be used as a dog area or another place to congregate. The backyard is fully fenced and offers lots of privacy The beautiful vegetation is mature. It's ideal for hosting a BBQ and entertaining or morning coffee. . The kitchen is updated and features stainless steel appliances. There are plenty of cabinets for storage and granite counter space. The updated porcelain tile is throughout the home. The 2 bathrooms have been updated. The master bath has a wonderful, large shower. And the main bathroom has a tub/shower with granite countertop. The A/C is about 5 years young. A lot of the Windows were replaced in 2015 and those are energy efficient. The roof was replaced 11/4/2014. The 1 car garage offers a laundry area and plenty of storage. Your front porch provides cover with mature landscaping. You'll have peace of knowing this home is not in a flood zone. Welcome to the salt life. Schedule a showing today!

    Zillow last checked:

    Listing updated:

    Listing Provided by:

    Anna Leverenz 727-688-0899,

    FUTURE HOME REALTY INC 813-855-4982

    Bought with:

    Maria Gallace Gerelus, 3306573

    LUXURY & BEACH REALTY INC

    Source: Stellar MLS,MLS#: U8223024MLS LogoOriginating MLS: Pinellas Suncoast

    Facts & features

    Interior

    Bedrooms & bathrooms
    • Bedrooms: 3
    • Bathrooms: 2
    • Full bathrooms: 2
    Primary bedroom
    • Features: Built-in Closet
    • Level: First
    • Dimensions: 15x15
    Bedroom 2
    • Level: First
    • Dimensions: 12x13
    Bedroom 3
    • Level: First
    • Dimensions: 9x10
    Primary bathroom
    • Level: First
    • Dimensions: 11x6
    Bathroom 2
    • Level: First
    • Dimensions: 7x6
    Dining room
    • Level: First
    • Dimensions: 11.5x11.5
    Kitchen
    • Level: First
    • Dimensions: 13x11
    Living room
    • Level: First
    • Dimensions: 14x20
    Heating
    • Central
    Cooling
    • Central Air
    Appliances
    • Included: Dishwasher, Disposal, Dryer, Electric Water Heater, Exhaust Fan, Ice Maker
    • Laundry: In Garage
    Features
    • Attic Fan, Ceiling Fan(s), Living Room/Dining Room Combo, Primary Bedroom Main Floor
    • Flooring: Porcelain Tile
    • Has fireplace: No
    Interior area
    • Total structure area: 2,091
    • Total interior livable area: 1,476 sqft

    Property

    Parking
    • Total spaces: 1
    • Parking features: Garage - Attached
    • Attached garage spaces: 1
    Features
    • Levels: One
    • Stories: 1
    • Patio & porch: Covered, Deck, Front Porch, Patio
    • Exterior features: Awning(s), Dog Run, Garden
    • Has private pool: Yes
    • Pool features: Deck, Gunite, Heated, In Ground, Other
    • Spa features: Heated, In Ground
    • Has view: Yes
    • View description: Garden
    Lot
    • Size: 6,935 sqft
    • Dimensions: 73 x 95
    • Residential vegetation: Mature Landscaping, Trees/Landscaped
    Details
    • Additional structures: Kennel/Dog Run, Shed(s)
    • Parcel number: 223015045540030100
    • Special conditions: None

    Construction

    Type & style
    • Home type: SingleFamily
    • Property subtype: Single Family Residence
    Materials
    • Block
    • Foundation: Slab
    • Roof: Shingle
    Condition
    • New construction: No
    • Year built: 1960

    Utilities & green energy

    • Sewer: Public Sewer
    • Water: None
    • Utilities for property: Cable Available, Electricity Available, Other

    Community & neighborhood

    Location
    • Region: Seminole
    • Subdivision: BAY RIDGE ESTATES

    HOA & financial

    HOA
    • Has HOA: No
    Other fees
    • Pet fee: $0 monthly
    Other financial information
    • Total actual rent: 0

    Other

    Other facts
    • Listing terms: Cash,Conventional,FHA
    • Ownership: Fee Simple
    • Road surface type: Paved

    Price history

    DateEventPrice
    3/9/2024Sold$469,000-4.3%$318/sqft
    Source: Stellar MLS #U8223024 Report a problem
    2/9/2024Pending sale$489,900$332/sqft
    Source: Stellar MLS #U8223024 Report a problem
    2/5/2024Price change$489,900-2%$332/sqft
    Source: Stellar MLS #U8223024 Report a problem
    1/11/2024Price change$499,900-3.8%$339/sqft
    Source: Stellar MLS #U8223024 Report a problem
    12/22/2023Price change$519,900-3.5%$352/sqft
    Source: Stellar MLS #U8223024 Report a problem
    12/5/2023Listed for sale$539,000+199.4%$365/sqft
    Source: Stellar MLS #U8223024 Report a problem
    3/24/2021Listing removed--
    Source: Owner Report a problem
    2/14/2015Listing removed$1,350$1/sqft
    Source: Owner Report a problem
    2/1/2015Listed for rent$1,350$1/sqft
    Source: Owner Report a problem
    11/7/2014Sold$180,000-2.7%$122/sqft
    Source: Stellar MLS #U7701470 Report a problem
    10/1/2014Price change$184,900+2.8%$125/sqft
    Source: Win Win Real Estate Inc #U7701470 Report a problem
    9/17/2014Price change$179,900+2.9%$122/sqft
    Source: Win Win Real Estate Inc #U7701470 Report a problem
    8/30/2014Listed for sale$174,900+29.7%$118/sqft
    Source: Win Win Real Estate Inc #U7701470 Report a problem
    7/23/2014Listing removed$134,900$91/sqft
    Source: Win Win Real Estate Inc #U7701470 Report a problem
    6/24/2014Listed for sale$134,900-12.1%$91/sqft
    Source: Win Win Real Estate Inc #U7701470 Report a problem
    11/27/2002Sold$153,500+46.7%$104/sqft
    Source: Public Record Report a problem
    7/27/1999Sold$104,600$71/sqft
    Source: Public Record Report a problem

    Public tax history

    YearProperty taxesTax assessment
    2024$2,010 +1.8%$169,946 +3%
    2023$1,973 +3.3%$164,996 +3%
    2022$1,911 -1.3%$160,190 +3%
    2021$1,936 +0.3%$155,524 +1.4%
    2020$1,930 +1.5%$153,377 +1.9%
    2019$1,901 $150,492 +1.9%
    2018$1,901 +1.6%$147,686 +2.1%
    2017$1,872 +1.9%$144,648 +2.1%
    2016$1,837 -1.8%$141,673 +0.7%
    2015$1,872 -14.3%$140,688 +19.7%
    2014$2,185 +97.2%$117,569 +19.8%
    2013$1,108 +2.4%$98,163 +1.7%
    2012$1,082 $96,522 -10.7%
    2011-- $108,090 -8.8%
    2010-- $118,575 -8.5%
    2009-- $129,646 -7.4%
    2008$1,833 $140,060 +3%
    2007-- $135,981 -6%
    2005-- $144,600 +15.6%
    2004$2,018 -12.9%$125,100 +9.4%
    2003$2,317 +79.4%$114,300 +9.7%
    2002$1,292 $104,200 +16.3%
    2001$1,292 +3.3%$89,600 +4.9%
    2000$1,250 $85,400

    Find assessor info on the county website

    Neighborhood: Bay Ridge Estates

    Nearby schools

    GreatSchools rating
    Schools provided by the listing agent
    • Elementary: Lealman Avenue Elementary-PN
    • Middle: East Lake Middle School Academy of Engineering

    Source: Stellar MLS. This data may not be complete. We recommend contacting the local school district to confirm school assignments for this home.

    Get a cash offer in 3 minutes
    Find out how much your home could sell for in as little as 3 minutes with a no-obligation cash offer.
    Estimated market value
    $498,600
    Get a cash offer in 3 minutes
    Find out how much your home could sell for in as little as 3 minutes with a no-obligation cash offer.
    Estimated market value
    $498,600