Skip main navigation
Off market
  • $562,300

    8833 Alister Dr, Melbourne, FL 32940

    3beds
    2,182sqft
    Single Family Residence
    Built in 2022
    7,840 Square Feet Lot
    $562,300 Zestimate®
    $258/sqft
    $3,568 Estimated rent

    Home value

    $562,300

    $534,000 - $590,000

    $3,568/mo

    Zestimate® history
    Loading
    Loading...

    Owner options

    List your home for rent

    $3,568/mo

    Rent Zestimate®

    Find your next renter with Zillow Rental Manager. Plus, with online applications, you can quickly screen prospective tenants – for free.

    Learn more

    $3,568/mo

    Rent Zestimate®

    Refinance and save

    $4,130/mo

    Est. payment

    Refinancing to a lower rate could help reduce your monthly payments and save thousands over the life of the loan.

    See today's rates

    $4,130/mo

    Est. payment

    Explore your selling options

    Work with a Zillow partner agent

    Leverage their expertise and Zillow's premium Showcase listings to get your home seen by more buyers.

    Get started

    List with your own agent

    Get your home in front of millions of buyers by listing it on Zillow.

    Learn how to do it

    Sell it yourself

    Take full control of how buyers see your home on Zillow by listing For Sale by Owner (FSBO).

    List your home

    What's special

    Incredible poolImpact windowsFitness centerStone elevationEpoxy coated garage floorTray ceilingsCrown molding

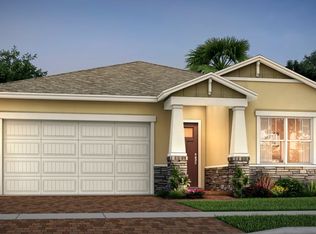
    Nestled in the Premier ''55 and Better'' gated community of Bridgewater at Viera, you'll find this Nearly NEW Move-in Ready 3 Bedroom/3 Bath home! Boasting upgrades and designer touches such as IMPACT windows, Quartz counters, Stainless Steel appliances (including a new GE profile Refrigerator), Cabinet pullouts, penny tile backsplash, Custom closets, tray ceilings, crown molding and 24'' tile throughout, this one has it all! Gorgeous-Modern-Elegant-Spacious-Everything you want in a home along with the Resort lifestyle in your community! This Freeport plan offers generous room sizes (wait until you see the amazing Owner's Suite closet!),open concept living and a large screened lanai to relax and enjoy your lake views. Stone elevation, Epoxy coated garage floor, and 8' doors add to the lis Design Selections all in a neutral color palette- Well appointed with beautiful lighting and fans that all stay, don't miss out on this one! Builder's Transferable Warranty included. The Amenities Center has anything and everything from a fitness center, incredible pool, tennis and pickleball, movie theater-there's something for everyone. Located in Viera close to shopping, restaurants, churches and all the Space Coast has to offer!

    This property is off market, which means it's not currently listed for sale or rent on Zillow. This may be different from what's available on other websites or public sources.
    Zillow last checked:

    Listing updated:

    Listed by:

    Wendy Lockwood 321-626-8610,

    RE/MAX Solutions

    Bought with:

    Wendy Lockwood, 3035831

    RE/MAX Solutions

    Source: Space Coast AOR,MLS#: 964381

    Facts & features

    Interior

    Bedrooms & bathrooms
    • Bedrooms: 3
    • Bathrooms: 3
    • Full bathrooms: 3
    Primary bedroom
    • Description: Owner's Suite
    • Level: First
    • Area: 274.89
    • Dimensions: 18.70 x 14.70
    Bedroom 2
    • Description: Guest Suite
    • Level: First
    • Area: 175
    • Dimensions: 12.50 x 14.00
    Bedroom 3
    • Level: First
    • Area: 138.88
    • Dimensions: 11.11 x 12.50
    Dining room
    • Level: First
    • Area: 180
    • Dimensions: 18.00 x 10.00
    Family room
    • Description: Great Room
    • Level: First
    • Area: 315
    • Dimensions: 18.00 x 17.50
    Kitchen
    • Level: First
    • Area: 157.43
    • Dimensions: 13.00 x 12.11
    Heating
    • Central, Electric
    Cooling
    • Central Air, Electric
    Appliances
    • Included: Dishwasher, Disposal, Dryer, Electric Range, Electric Water Heater, Ice Maker, Microwave, Refrigerator, Washer
    • Laundry: Electric Dryer Hookup, Gas Dryer Hookup, Washer Hookup
    Features
    • Ceiling Fan(s), Guest Suite, Kitchen Island, Open Floorplan, Pantry, Primary Bathroom - Tub with Shower, Primary Downstairs, Walk-In Closet(s)
    • Flooring: Tile
    • Has fireplace: No
    Interior area
    • Total interior livable area: 2,182 sqft

    Property

    Parking
    • Total spaces: 2
    • Parking features: Attached, Garage Door Opener
    • Attached garage spaces: 2
    Accessibility
    • Accessibility features: Accessible Entrance
    Features
    • Levels: One
    • Patio & porch: Patio, Porch, Screened
    • Pool features: In Ground, Waterfall
    • Has spa: Yes
    • Spa features: In Ground
    • Has view: Yes
    • View description: Lake, Pond, Water
    • Has water view: Yes
    • Water view: Lake,Pond,Water
    • Waterfront features: Lake Front, Pond
    Lot
    • Size: 7,840 Square Feet
    • Features: Sprinklers In Front, Sprinklers In Rear
    Details
    • Additional parcels included: 3024170
    • Parcel number: 263628Xt0000d.00016.00
    • Special conditions: Standard

    Construction

    Type & style
    • Home type: SingleFamily
    • Property subtype: Single Family Residence
    Materials
    • Block, Concrete, Stone, Stucco
    • Roof: Shingle
    Condition
    • New construction: No
    • Year built: 2022

    Utilities & green energy

    • Sewer: Public Sewer
    • Water: Public
    • Utilities for property: Cable Available, Electricity Connected
    Green energy
    • Energy efficient items: Thermostat
    • Water conservation: Water-Smart Landscaping

    Community & HOA

    Community
    • Security: Security Gate
    • Senior community: Yes
    • Subdivision: Bridgewater at Viera
    HOA
    • Has HOA: Yes
    • Amenities included: Clubhouse, Fitness Center, Maintenance Grounds, Management - Full Time, Pool, Tennis Court(s), Other
    • Services included: Security
    • HOA fee: $389 monthly
    • HOA name: ICON Cheryl Hall
    • HOA phone: 321-799-6100
    • Second HOA fee: $230 annually
    Location
    • Region: Melbourne

    Financial & listing details

    • Price per square foot: $258/sqft
    • Tax assessed value: $409,600
    • Annual tax amount: $771
    • Date on market: 5/6/2023
    • Listing terms: Cash,Conventional
    • Road surface type: Asphalt

    Price history

    DateEventPrice
    7/7/2023Sold$545,000-0.7%$250/sqft
    Source: Space Coast AOR #964381 Report a problem
    5/28/2023Contingent$549,000$252/sqft
    Source: Space Coast AOR #964381 Report a problem
    5/25/2023Price change$549,000-4.5%$252/sqft
    Source: Space Coast AOR #964381 Report a problem
    5/6/2023Listed for sale$574,999+31.7%$264/sqft
    Source: Space Coast AOR #964381 Report a problem
    11/30/2022Sold$436,700+0%$200/sqft
    Source: Public Record Report a problem
    12/26/2021Listing removed--
    Source: WCI Communities Report a problem
    12/16/2021Listed for sale$436,655$200/sqft
    Source: WCI Communities Report a problem

    Public tax history

    YearProperty taxesTax assessment
    2025$3,197 +7.8%$228,230 +2.9%
    2024$2,966 -24%$221,800 -23.5%
    2023$3,902 +406.1%$289,870 +436.8%
    2022$771 +177.4%$54,000 +395.4%
    2021$278 $10,900
    Find assessor info on the county website

    Neighborhood: 32940

    Nearby schools

    GreatSchools rating
    Schools provided by the listing agent
    • Middle: Johnson
    • High: Viera

    Source: Space Coast AOR. This data may not be complete. We recommend contacting the local school district to confirm school assignments for this home.

    Get a cash offer in 3 minutes
    Find out how much your home could sell for in as little as 3 minutes with a no-obligation cash offer.
    Estimated market value
    $562,300
    Get a cash offer in 3 minutes
    Find out how much your home could sell for in as little as 3 minutes with a no-obligation cash offer.
    Estimated market value
    $562,300