Skip main navigation
Sold for $385,000
  • $385,000

    8833 Baker Ave, Baltimore, MD 21234

    5beds
    2,740sqft
    Single Family Residence
    Built in 1943
    0.47 Acres Lot
    $447,800 Zestimate®
    $141/sqft
    $3,367 Estimated rent

    Home value

    $447,800

    $425,000 - $475,000

    $3,367/mo

    Zestimate® history
    Loading
    Loading...

    Owner options

    List your home for rent

    $3,367/mo

    Rent Zestimate®

    Find your next renter with Zillow Rental Manager. Plus, with online applications, you can quickly screen prospective tenants – for free.

    Learn more

    $3,367/mo

    Rent Zestimate®

    Refinance and save

    $2,375/mo

    Est. payment

    Refinancing to a lower rate could help reduce your monthly payments and save thousands over the life of the loan.

    See today's rates

    $2,375/mo

    Est. payment

    Explore your selling options

    Work with a Zillow partner agent

    Leverage their expertise and Zillow's premium Showcase listings to get your home seen by more buyers.

    Get started

    List with your own agent

    Get your home in front of millions of buyers by listing it on Zillow.

    Learn how to do it

    Sell it yourself

    Take full control of how buyers see your home on Zillow by listing For Sale by Owner (FSBO).

    List your home

    What's special

    Built-in pantryRear yardBuilt-in drawersHeated floorLarge storage roomRemodeled hall bathFreshly painted
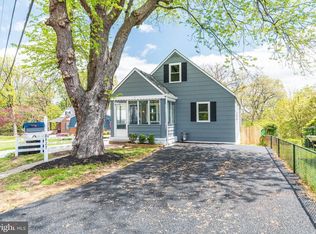
    WONDERFUL PARKVILLE LOCATION, CLOSE TO ALL DESIRABLE AMENITIES, YET WITH AN "OFF THE BEATEN PATH" FEEL, SINCE IT IS LOCATED AT THE END OF A DEAD END STREET IN THIS QUIET NEIGHBORHOOD. THERE WAS AN ADDITION COMPLETED 9 YEARS AGO, WHICH INCREASED THE EAT-IN KITCHEN TO ALMOST 200 SQUARE FEET, TO INCLUDE 42" CABINETS, WITH ROLL-OUT SHELVES, BUILT-IN PANTRY, GRANITE COUNTERS, STAINLESS FRENCH DOOR FRIDGE, HARDWOOD FLOORS & RECESSED LIGHTING. THERE ARE 2 DOORS FROM THE BREAKFAST AREA; ONE EXITS TO STAIRS, LEADING TO THE BACK YARD & THE OTHER OPENS TO A MAINTENANCE FREE DECK, OVERLOOKING THE EXPANSIVE BACK YARD. YOU'LL ALSO FIND A LIVING ROOM, DINING AREA, 2 BEDROOMS & A REMODELED HALL BATH, WITH HEATED FLOOR, ON THIS MAIN LEVEL. OWNER IS USING THE FRONT BEDROOM AS A LARGE LAUNDRY ROOM, BUT THE LAUNDRY CAN EASILY BE RE-LOCATED TO THE BASEMENT, WHERE THE ORIGINAL HOOK-UPS ARE. A FEW STEPS UP FROM THE MAIN LEVEL, WILL SHOWCASE THE OWNER'S SUITE, COMPLETE WITH PRIVATE BATHROOM, CLOSET & WINDOWS OVERLOOKING THE REAR YARD. THE CARPETED ATTIC HAS BEEN USED AS A BEDROOM & FEATURES BUILT-IN DRAWERS & BOOKCASE SHELVES, AS WELL AS HALF-DOOR "CUBBIES" LINING THE EAVES & A WALK-IN CLOSET. THE BASEMENT IS ARCHITECTURALLY IMPRESSIVE, WITH IT'S BEAUTIFUL, ORIGINAL STONE WALLS, DEEP SILLED WINDOWS, SEVERAL WALL SCONCES, AN ELEVATED, CUSTOM BUILT BAR, WITH A NATURAL WOOD BARTOP (STOOLS CONVEY), POWDER ROOM & EXIT DOOR TO THE LEVEL BACK YARD. FROM THE BASEMENT, ALSO, IS ANOTHER DOOR, WHICH OPENS ONTO A FOYER, WITH A CLOSET & STAIRS, TO LEAD YOU TO THE PRIVATE APARTMENT. JUST PRIOR TO ENTERING THE APARTMENT, IS AN AREA PREFECT FOR HANGING COATS & BAGS. THE APARTMENT CONSISTS OF A LIVING ROOM, BEDROOM, EAT-IN KITCHEN, WITH GRANITE & STAINLESS, FULL BATHROOM, CLOSETS & A REAR EXIT DOOR, LEADING TO A PORCH. THIS PRIVATE ENTRANCE ALLOWS ACCESS TO THE APARTMENT, DIRECTLY FROM THE EXTERIOR (NO NEED TO GO THRU THE HOUSE, IF YOU PREFER). THE ELECTRIC HAS BEEN UPGRADED; THE ROOF RECENTLY REPLACED; REPLACEMENT, DOUBLE-HUNG, TILT-IN WINDOWS THRU-OUT THE HOME, HAVE BEEN INSTALLED. NO PANELLING; NO WALLPAPER; FRESHLY PAINTED & READY FOR YOU TO MOVE RIGHT IN & CALL THIS "HOME SWEET HOME". THIS IS A LOT OF HOUSE ON ALMOST 1/2 ACRE OF PROPERTY. THE REAR YARD IS FENCED & THERE IS A LARGE STORAGE ROOM ATTACHED TO THE HOUSE FOR YOUR LAWN MAINTENANCE EQUIPMENT, ETC.

    Zillow last checked:

    Listing updated:

    Listed by:

    Pamela Bragg 410-215-2740,

    Cummings & Co. Realtors

    Bought with:

    Dave Kelly, 657079

    RE/MAX Solutions

    Source: Bright MLS,MLS#: MDBC2075862MLS Logo

    Facts & features

    Interior

    Bedrooms & bathrooms
    • Bedrooms: 5
    • Bathrooms: 4
    • Full bathrooms: 3
    • 1/2 bathrooms: 1
    • Main level bathrooms: 1
    • Main level bedrooms: 2
    Basement
    • Area: 526
    Heating
    • Baseboard, Natural Gas, Electric
    Cooling
    • Ceiling Fan(s), Ductless, Window Unit(s), Electric
    Appliances
    • Included: Microwave, Dishwasher, Disposal, Dryer, Ice Maker, Self Cleaning Oven, Oven/Range - Electric, Refrigerator, Stainless Steel Appliance(s), Washer, Water Heater, Gas Water Heater
    • Laundry: In Basement, Dryer In Unit, Has Laundry, Main Level, Washer In Unit, Laundry Room
    Features
    • 2nd Kitchen, Attic, Bar, Breakfast Area, Built-in Features, Combination Dining/Living, Crown Molding, Dining Area, Entry Level Bedroom, Floor Plan - Traditional, Kitchen - Country, Eat-in Kitchen, Kitchen - Table Space, Pantry, Primary Bath(s), Recessed Lighting, Bathroom - Tub Shower, Upgraded Countertops, Walk-In Closet(s), Dry Wall, High Ceilings
    • Flooring: Carpet, Hardwood, Heated, Vinyl, Wood
    • Doors: Six Panel, Storm Door(s)
    • Windows: Double Hung, Double Pane Windows, Replacement
    • Basement: Connecting Stairway,Full,Heated,Improved,Interior Entry,Exterior Entry,Rear Entrance,Sump Pump,Walk-Out Access,Windows
    • Has fireplace: No
    Interior area
    • Total structure area: 2,740
    • Total interior livable area: 2,740 sqft
    • Finished area above ground: 2,214
    • Finished area below ground: 526

    Property

    Parking
    • Total spaces: 5
    • Parking features: Asphalt, Circular Driveway, Driveway, Off Street, On Street
    • Uncovered spaces: 5
    Accessibility
    • Accessibility features: None
    Features
    • Levels: Five
    • Stories: 5
    • Patio & porch: Patio, Porch
    • Exterior features: Play Equipment, Balcony
    • Pool features: None
    • Fencing: Back Yard
    Lot
    • Size: 0.47 Acres
    • Dimensions: 1.00 x
    • Features: Level, No Thru Street, Rear Yard
    Details
    • Additional structures: Above Grade, Below Grade
    • Parcel number: 04141418013880
    • Zoning: RESIDENTIAL
    • Special conditions: Standard

    Construction

    Type & style
    • Home type: SingleFamily
    • Architectural style: Cape Cod
    • Property subtype: Single Family Residence
    Materials
    • Brick Front, Aluminum Siding
    • Foundation: Stone, Block
    Condition
    • Very Good
    • New construction: No
    • Year built: 1943

    Utilities & green energy

    • Sewer: Public Sewer
    • Water: Public
    • Utilities for property: Cable Available, Fiber Optic

    Community & neighborhood

    Security
    • Security features: Exterior Cameras, Smoke Detector(s)
    Location
    • Region: Baltimore
    • Subdivision: Ridge Grove

    Other

    Other facts
    • Listing agreement: Exclusive Right To Sell
    • Ownership: Fee Simple

    Price history

    DateEventPrice
    9/28/2023Sold$385,000$141/sqft
    Source: Bright MLS #MDBC2075862 Report a problem
    8/25/2023Pending sale$385,000$141/sqft
    Source: Bright MLS #MDBC2075862 Report a problem
    8/21/2023Listed for sale$385,000$141/sqft
    Source: Bright MLS #MDBC2075862 Report a problem

    Public tax history

    YearProperty taxesTax assessment
    2025$5,234 +54%$324,933 +15.9%
    2024$3,398 +18.9%$280,367 +18.9%
    2023$2,858 +0.5%$235,800
    2022$2,845 +0.5%$235,800 +0.9%
    2021$2,832 +0.5%$233,667 +0.5%
    2020$2,819 +2.6%$232,600
    2019$2,749 +2.6%$232,600 +5.2%
    2018$2,679 +2.7%$221,000 +2.7%
    2017$2,608 -9.6%$215,200 +1.4%
    2016$2,887 $212,333 +1.4%
    2015$2,887 $209,467 +1.4%
    2014$2,887 $206,600
    2013-- $206,600
    2012-- $206,600 -25.3%
    2011-- $276,600 +8.1%
    2010-- $255,992 +8.8%
    2009-- $235,316 +9.6%
    2008-- $214,640 +12%
    2007-- $191,652 +13.6%
    2006-- $168,666 +15.8%
    2005-- $145,680 +3.7%
    2004-- $140,472 +3.8%
    2003-- $135,266 +4%
    2002-- $130,060
    2001-- $130,060

    Find assessor info on the county website

    Neighborhood: 21234

    Nearby schools

    GreatSchools rating
    Schools provided by the listing agent
    • Elementary: Oakleigh
    • Middle: Parkville
    • High: Parkville
    • District: Baltimore County Public Schools

    Source: Bright MLS. This data may not be complete. We recommend contacting the local school district to confirm school assignments for this home.

    Get a cash offer in 3 minutes
    Find out how much your home could sell for in as little as 3 minutes with a no-obligation cash offer.
    Estimated market value
    $447,800
    Get a cash offer in 3 minutes
    Find out how much your home could sell for in as little as 3 minutes with a no-obligation cash offer.
    Estimated market value
    $447,800