Skip main navigation
Sold
  • $250,000

    8833 Browns Valley Ct, Camby, IN 46113

    3beds
    2,032sqft
    Residential, Single Family Residence
    Built in 2000
    6,098 Square Feet Lot
    $261,000 Zestimate®
    $123/sqft
    $1,917 Estimated rent

    Home value

    $261,000

    $248,000 - $274,000

    $1,917/mo

    Zestimate® history
    Loading
    Loading...

    Owner options

    List your home for rent

    $1,917/mo

    Rent Zestimate®

    Find your next renter with Zillow Rental Manager. Plus, with online applications, you can quickly screen prospective tenants – for free.

    Learn more

    $1,917/mo

    Rent Zestimate®

    Refinance and save

    $2,000/mo

    Est. payment

    Refinancing to a lower rate could help reduce your monthly payments and save thousands over the life of the loan.

    See today's rates

    $2,000/mo

    Est. payment

    Explore your selling options

    Work with a Zillow partner agent

    Leverage their expertise and Zillow's premium Showcase listings to get your home seen by more buyers.

    Get started

    List with your own agent

    Get your home in front of millions of buyers by listing it on Zillow.

    Learn how to do it

    Sell it yourself

    Take full control of how buyers see your home on Zillow by listing For Sale by Owner (FSBO).

    List your home

    What's special

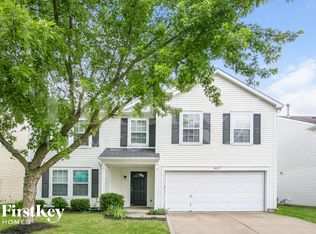
    MOVE RIGHT IN TO THIS INVITING HOME WITH SPACIOUS ROOMS ON A CUL-DE-SAC SETTING BACKING UP TO NO HOUSES. FULLY FENCED BACK YARD. OPEN FLOOR PLAN OFFERS PLENTY OF OPTIONAL ROOM USES. FORMAL DINING ROOM COULD BE OFFICE. LOFT COULD MAKE A MEDIA ROOM OR PLAY ROOM. MASTER BEDROOM WITH GARDEN TUB/SHOWER .NEWER KITCHEN APPLIANCES MAY STAY.except frig ROOF NEW 2023 AC 2019 NEIGHBORHOOD FEATURES 3 POOLS,18 HOLE PGA GOLF, WALKING/BIKE TRAILS, PARKS, SPORT FIELDS AND TENNIS., AS WELL AS RESTAURANTS AND SHOPPING. 5 MINUTES TO i465,

    Zillow last checked:

    Listing updated:

    Listed by:

    Joylee Kivett 317-445-3190,

    RE/MAX Centerstone

    Bought with:

    Karr Hill

    Real Results, Inc.

    Source: MIBOR as distributed by MLS GRID,MLS#: 21988261MLS Logo

    Facts & features

    Interior

    Bedrooms & bathrooms
    • Bedrooms: 3
    • Bathrooms: 3
    • Full bathrooms: 2
    • 1/2 bathrooms: 1
    • Main level bathrooms: 1
    Primary bedroom
    • Features: Vinyl Plank
    • Level: Upper
    • Area: 221 Square Feet
    • Dimensions: 17x13
    Bedroom 2
    • Features: Vinyl Plank
    • Level: Upper
    • Area: 150 Square Feet
    • Dimensions: 15x10
    Bedroom 3
    • Features: Vinyl Plank
    • Level: Upper
    • Area: 156 Square Feet
    • Dimensions: 13x12
    Great room
    • Features: Vinyl Plank
    • Level: Main
    • Area: 255 Square Feet
    • Dimensions: 17x15
    Kitchen
    • Features: Vinyl
    • Level: Main
    • Area: 195 Square Feet
    • Dimensions: 15x13
    Living room
    • Features: Vinyl Plank
    • Level: Main
    • Area: 210 Square Feet
    • Dimensions: 15x14
    Loft
    • Features: Vinyl Plank
    • Level: Upper
    • Area: 342 Square Feet
    • Dimensions: 19x18
    Heating
    • Forced Air
    Cooling
    • Has cooling: Yes
    Appliances
    • Included: Electric Cooktop, Dishwasher, Dryer, Gas Water Heater, Refrigerator
    Features
    • Entrance Foyer, Walk-In Closet(s)
    • Has basement: No
    Interior area
    • Total structure area: 2,032
    • Total interior livable area: 2,032 sqft

    Property

    Parking
    • Total spaces: 2
    • Parking features: Attached
    • Attached garage spaces: 2
    Features
    • Levels: Two
    • Stories: 2
    • Patio & porch: Deck
    • Fencing: Fenced,Fence Full Rear
    Lot
    • Size: 6,098 Square Feet
    • Features: Mature Trees
    Details
    • Parcel number: 491321119010000200
    • Horse amenities: None

    Construction

    Type & style
    • Home type: SingleFamily
    • Architectural style: Traditional
    • Property subtype: Residential, Single Family Residence
    • Attached to another structure: Yes
    Materials
    • Vinyl With Brick
    • Foundation: Slab
    Condition
    • New construction: No
    • Year built: 2000

    Utilities & green energy

    • Electric: 100 Amp Service
    • Water: Municipal/City
    • Utilities for property: Sep Gas Meter

    Community & HOA

    Community
    • Features: Golf, Pool, Sidewalks, Tennis Court(s)
    • Subdivision: Valley Ridge At Heartland
    HOA
    • Has HOA: Yes
    • Amenities included: Park, Playground, Management, Tennis Court(s), Trash
    • Services included: Association Home Owners, Entrance Common, ParkPlayground, Management, Tennis Court(s), Trash
    • HOA fee: $365 annually
    Location
    • Region: Camby

    Financial & listing details

    • Price per square foot: $123/sqft
    • Tax assessed value: $229,000
    • Annual tax amount: $2,086
    • Date on market: 7/2/2024
    • Cumulative days on market: 37 days

    Price history

    DateEventPrice
    9/30/2024Sold$250,000+0.4%$123/sqft
    Source: MIBOR as distributed by MLS GRID #21988261 Report a problem
    8/7/2024Pending sale$249,000$123/sqft
    Source: MIBOR as distributed by MLS GRID #21988261 Report a problem
    7/2/2024Listed for sale$249,000+97.6%$123/sqft
    Source: MIBOR as distributed by MLS GRID #21988261 Report a problem
    9/19/2014Sold$126,000$62/sqft
    Source: MIBOR as distributed by MLS GRID #21306226 Report a problem
    8/16/2014Price change$126,000-2.7%$62/sqft
    Source: RE/MAX Centerstone #21306226 Report a problem
    7/28/2014Listed for sale$129,500$64/sqft
    Source: RE/MAX Centerstone #21306226 Report a problem

    Public tax history

    YearProperty taxesTax assessment
    2025$2,555 +9.9%$229,000
    2024$2,326 +11.5%$229,000 +9.1%
    2023$2,086 +31.6%$209,900 +12.1%
    2022$1,585 -1.8%$187,300 +32.6%
    2021$1,614 +4.9%$141,300 -2.2%
    2020$1,538 +8.4%$144,500 +5.2%
    2019$1,418 +2.8%$137,300 +6.9%
    2018$1,380 -10.6%$128,400 +5.5%
    2017$1,544 +15.2%$121,700 +3%
    2016$1,340 +12.8%$118,200 +8.8%
    2014$1,189 +14.5%$108,600 +1.1%
    2013$1,038 $107,400 +3.5%
    2012$1,038 $103,800 -3.4%
    2011-- $107,400 +4.6%
    2010$1,027 -5.3%$102,700 -5.3%
    2009$1,085 $108,500 -7%
    2007-- $116,700 +1%
    2006-- $115,600
    2005-- $115,600
    2004-- $115,600
    2003-- $115,600 +56.2%
    2002-- $74,000
    Find assessor info on the county website

    Neighborhood: 46113

    Nearby schools

    GreatSchools rating
    Get a cash offer in 3 minutes
    Find out how much your home could sell for in as little as 3 minutes with a no-obligation cash offer.
    Estimated market value
    $261,000
    Get a cash offer in 3 minutes
    Find out how much your home could sell for in as little as 3 minutes with a no-obligation cash offer.
    Estimated market value
    $261,000