Skip main navigation
Off market
  • $559,200

    8833 Carriage Hill Pl, Savage, MN 55378

    4beds
    2baths
    2,240sqft
    SingleFamily
    Built in 2001
    0.35 Acres Lot
    $559,200 Zestimate®
    $250/sqft
    $3,078 Estimated rent

    Home value

    $559,200

    $531,000 - $587,000

    $3,078/mo

    Zestimate® history
    Loading
    Loading...

    Owner options

    List your home for rent

    $3,078/mo

    Rent Zestimate®

    Find your next renter with Zillow Rental Manager. Plus, with online applications, you can quickly screen prospective tenants – for free.

    Learn more

    $3,078/mo

    Rent Zestimate®

    Refinance and save

    $3,489/mo

    Est. payment

    Refinancing to a lower rate could help reduce your monthly payments and save thousands over the life of the loan.

    See today's rates

    $3,489/mo

    Est. payment

    Explore your selling options

    Work with a Zillow partner agent

    Leverage their expertise and Zillow's premium Showcase listings to get your home seen by more buyers.

    Get started

    List with your own agent

    Get your home in front of millions of buyers by listing it on Zillow.

    Learn how to do it

    Sell it yourself

    Take full control of how buyers see your home on Zillow by listing For Sale by Owner (FSBO).

    List your home

    What's special

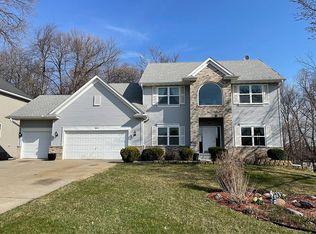

    Welcome to 8853 Carriage Hill Place. This fantastic 4 bedroom up 2 story has been completely remodeled to match today's look and feel and sits on a private, wooded, cul-de-sac lot.From the moment you walk in you will be impressed with the incredible attention to detail. The center island kitchen features custom enameled cabinets, high line appliances and full solid surface counters. The kitchen opens to a large deck, nicely tucked into the trees and a great entertaining space. The main level also features an open design into the family room with gas fireplace. Additionally, there is plenty of flex space on the main level with hearth room and an office. The mudroom, complete with custom lockers is a moms dream.Upstairs, you will find 4 generous bedrooms including a luxury master suite complete with whirlpool tub, separate shower and a large walk-in closet.The entire decor is straight out of a pottery barn catalog and the one owner home has been exceptionally cared for. The roof is less than 2 years old and is a Timberline architectural shingle, newer carpet, all new kitchen & laundry, new A/C and concrete driveway.The home sits on the border of school districts 720 (Shakopee) and 719 (Prior Lake / Savage). Both are exceptional school districts with an open enrollment option for 719.For more information, to set up a private showing, or to find out what your home is worth, please call Lee and Julie Bernick at 612-269-8914 or visit us online @ www.bernickhomes.com

    This property is off market, which means it's not currently listed for sale or rent on Zillow. This may be different from what's available on other websites or public sources.

    Facts & features

    Interior

    Bedrooms & bathrooms
    • Bedrooms: 4
    • Bathrooms: 2.5
    Heating
    • Forced air
    Cooling
    • Refrigerator
    Features
    • Basement: Partially finished
    • Has fireplace: No
    Interior area
    • Total interior livable area: 2,240 sqft

    Property

    Parking
    • Parking features: Garage - Attached
    Features
    • Exterior features: Other
    Lot
    • Size: 0.35 Acres
    Details
    • Parcel number: 262940140

    Construction

    Type & style
    • Home type: SingleFamily
    Materials
    • Other
    • Foundation: Concrete
    • Roof: Asphalt
    Condition
    • Year built: 2001

    Community & HOA

    Location
    • Region: Savage

    Financial & listing details

    • Price per square foot: $250/sqft
    • Tax assessed value: $507,200
    • Annual tax amount: $5,972

    Price history

    DateEventPrice
    10/24/2014Sold$350,000-1.4%$156/sqft
    Source: Lake Superior Area Realtors as distributed by MLS GRID #2234389 Report a problem
    9/17/2014Listed for sale$354,900-10.6%$158/sqft
    Source: RE/MAX Advantage Plus #4528169 Report a problem
    5/31/2005Sold$397,000+29.1%$177/sqft
    Source: Public Record Report a problem
    2/4/2003Sold$307,500$137/sqft
    Source: Public Record Report a problem
    11/29/2002Sold$307,500+2.9%$137/sqft
    Source: Agent Provided Report a problem
    12/26/2001Sold$298,900+367.8%$133/sqft
    Source: Public Record Report a problem
    12/26/2000Sold$63,900$29/sqft
    Source: Public Record Report a problem

    Public tax history

    YearProperty taxesTax assessment
    2025$5,972 +2%$507,200 +1.3%
    2024$5,854 +0.4%$500,900 +1.5%
    2023$5,832 +14.4%$493,400 -0.4%
    2022$5,098 +10.8%$495,200 +32.3%
    2021$4,600 -5.5%$374,400 +9.4%
    2020$4,868 $342,100
    2019$4,868 -3.3%$342,100
    2018$5,036 -7.2%--
    2016$5,424 --
    2014$5,424 --
    2013-- $288,700
    2012-- $288,700 -6.9%
    2011$4,566 +5.5%$310,100 -8.4%
    2010$4,330 -6.5%$338,600 -9.3%
    2009$4,632 +14.5%$373,400
    2008$4,044 -2.9%--
    2007$4,166 +7.9%--
    2006$3,860 +0.7%--
    2005$3,834 +0.1%--
    2004$3,830 +5.4%--
    2003$3,634 +432.8%--
    2002$682 +24.5%--
    2001$548 --
    Find assessor info on the county website

    Neighborhood: 55378

    Nearby schools

    GreatSchools rating
    Schools provided by the listing agent
    • District: Shakopee

    Source: The MLS. This data may not be complete. We recommend contacting the local school district to confirm school assignments for this home.

    Get a cash offer in 3 minutes
    Find out how much your home could sell for in as little as 3 minutes with a no-obligation cash offer.
    Estimated market value
    $559,200
    Get a cash offer in 3 minutes
    Find out how much your home could sell for in as little as 3 minutes with a no-obligation cash offer.
    Estimated market value
    $559,200