Skip the risk & soaring prices of new construction when this meticulously cared for home offers move-in ready convenience at a fraction of the cost. With highly rated schools, close to shopping and all major freeways...look no further than this gem in Ridgeview Farms offering community pool, park & trails. Enjoy outdoor living with the extended covered 17' covered patio featuring protective sun shades and mounted T.V.. This open floorplan design with 14' ceilings, is enhance with abundant storage in every room,walk-in pantry,plus floored attic & backyard storage shed.This gourmet, island kitchen offers plenty of cabinets and counterspace flanked by the perfect breakfast bar. A large private study works for home office or bonus flex space. A sampling of a few smart home features include security system with cameras, LED controllable lights, ring doorbell, echo hub, thermostat and more. Call today to learn more about the many additional features & upgrades of this well loved home.
Sold
Price Unknown
8833 Devonshire Dr, Fort Worth, TX 76131
3beds
2,224sqft
Single Family Residence
Built in 2016
6,316 Square Feet Lot
$369,500 Zestimate®
$--/sqft
$2,423 Estimated rent
Home value
$369,500
$351,000 - $388,000
$2,423/mo
Zestimate® history
Owner options
List your home for rent
$2,423/mo
Rent Zestimate®
Find your next renter with Zillow Rental Manager. Plus, with online applications, you can quickly screen prospective tenants – for free.
$2,423/mo
Rent Zestimate®
Refinance and save
$396/mo
Est. payment
Refinancing to a lower rate could help reduce your monthly payments and save thousands over the life of the loan.
$396/mo
Est. payment
Explore your selling options
Work with a Zillow partner agent
Leverage their expertise and Zillow's premium Showcase listings to get your home seen by more buyers.
Get startedList with your own agent
Get your home in front of millions of buyers by listing it on Zillow.
Learn how to do itSell it yourself
Take full control of how buyers see your home on Zillow by listing For Sale by Owner (FSBO).
List your homeWhat's special
Gourmet island kitchenLarge private studyAbundant storagePark and trailsCommunity poolWalk-in pantryBreakfast bar
Zillow last checked:
Listing updated:
Listed by:
Tracey Amaya 0359272 817-870-1600,
RE/MAX Trinity 817-870-1600
Bought with:
Soniel Han
Monument Realty
Source: NTREIS,MLS#: 20748474
Facts & features
Interior
Bedrooms & bathrooms
- Bedrooms: 3
- Bathrooms: 2
- Full bathrooms: 2
Primary bedroom
- Features: Ceiling Fan(s), Dual Sinks, Double Vanity, Garden Tub/Roman Tub, Walk-In Closet(s)
- Level: First
- Dimensions: 16 x 13
Bedroom
- Level: First
- Dimensions: 11 x 11
Bedroom
- Level: First
- Dimensions: 10 x 10
Breakfast room nook
- Level: First
- Dimensions: 10 x 16
Dining room
- Level: First
- Dimensions: 13 x 12
Kitchen
- Features: Breakfast Bar, Granite Counters, Walk-In Pantry
- Level: First
- Dimensions: 16 x 11
Living room
- Level: First
- Dimensions: 17 x 15
Office
- Level: First
- Dimensions: 11 x 13
Heating
- Natural Gas
Cooling
- Central Air, Ceiling Fan(s)
Appliances
- Included: Dishwasher, Disposal, Gas Range, Gas Water Heater, Microwave, Tankless Water Heater
- Laundry: Laundry in Utility Room
Features
- Granite Counters, High Speed Internet, Kitchen Island, Open Floorplan, Pantry, Walk-In Closet(s)
- Flooring: Ceramic Tile, Luxury Vinyl Plank
- Windows: Window Coverings
- Has basement: No
- Number of fireplaces: 1
- Fireplace features: Gas Log, Heatilator, Living Room
Interior area
- Total interior livable area: 2,224 sqft
Property
Parking
- Total spaces: 2
- Parking features: Epoxy Flooring, Garage, Garage Door Opener, Kitchen Level
- Attached garage spaces: 2
Features
- Levels: One
- Stories: 1
- Patio & porch: Covered
- Exterior features: Rain Gutters, Storage
- Pool features: None, Community
- Fencing: Privacy
Lot
- Size: 6,316 Square Feet
- Features: Interior Lot, Landscaped, Sprinkler System
Details
- Parcel number: 42134640
Construction
Type & style
- Home type: SingleFamily
- Architectural style: Traditional,Detached
- Property subtype: Single Family Residence
Materials
- Brick
- Roof: Composition
Condition
- Year built: 2016
Utilities & green energy
- Sewer: Public Sewer
- Water: Public
- Utilities for property: Sewer Available, Water Available
Community & HOA
Community
- Features: Playground, Pool, Sidewalks, Trails/Paths
- Security: Security System, Smoke Detector(s)
- Subdivision: Ridgeview Farms
HOA
- Has HOA: Yes
- Services included: All Facilities
- HOA fee: $396 annually
- HOA name: Ridgeview Farms
- HOA phone: 214-494-6002
Location
- Region: Fort Worth
Financial & listing details
- Tax assessed value: $353,000
- Annual tax amount: $8,364
- Date on market: 10/10/2024
- Cumulative days on market: 6 days
- Listing terms: Cash,Conventional,FHA,VA Loan
- Exclusions: TV mounts in living room & primary. Yellow wall mounted power strip in garage. Hanging shelf bdrm#2
Price history
| Date | Event | Price |
|---|---|---|
| 11/18/2024 | Sold | -- |
Source: NTREIS #20748474 Report a problem | ||
| 10/24/2024 | Pending sale | $385,000$173/sqft |
Source: NTREIS #20748474 Report a problem | ||
| 10/17/2024 | Contingent | $385,000$173/sqft |
Source: NTREIS #20748474 Report a problem | ||
| 10/10/2024 | Listed for sale | $385,000+48.1%$173/sqft |
Source: NTREIS #20748474 Report a problem | ||
| 11/18/2019 | Listing removed | $259,990$117/sqft |
Source: Premier Realty Service #355 #14182758 Report a problem | ||
| 10/8/2019 | Pending sale | $259,990$117/sqft |
Source: Premier Realty Service #355 #14182758 Report a problem | ||
| 9/11/2019 | Listed for sale | $259,990$117/sqft |
Source: Premier Realty Service #355 #14182758 Report a problem | ||
| 4/22/2018 | Listing removed | $2,250$1/sqft |
Source: Carwin Properties Report a problem | ||
| 4/19/2018 | Price change | $2,250+12.5%$1/sqft |
Source: Carwin Properties Report a problem | ||
| 4/5/2018 | Price change | $2,000-11.1%$1/sqft |
Source: Premier Realty Service #355 #13793988 Report a problem | ||
| 3/6/2018 | Listed for rent | $2,250$1/sqft |
Source: Zillow Rental Network #13793988 Report a problem | ||
Public tax history
| Year | Property taxes | Tax assessment |
|---|---|---|
| 2025 | $6,021 -14.6% | $353,000 -5.7% |
| 2024 | $7,051 -1.9% | $374,179 -13.1% |
| 2023 | $7,186 -12.7% | $430,541 +24.1% |
| 2022 | $8,231 +5.8% | $346,967 +13.1% |
| 2021 | $7,780 +94.2% | $306,663 +119% |
| 2020 | $4,006 +361.6% | $140,005 +244% |
| 2019 | $868 | $40,700 |
Find assessor info on the county website
Neighborhood: 76131
Nearby homes
- $402,700-- bd-- ba2.6k sqft8829 Devonshire Dr, Fort Worth, TX 76131Off Market
- $373,8004 bd2 ba1.8k sqft8825 Devonshire Dr, Fort Worth, TX 76131Off Market
- $365,400-- bd-- ba1.9k sqft8841 Devonshire Dr, Fort Worth, TX 76131Off Market
- $--5 bd4 ba2.6k sqft8852 Devonshire Dr, Fort Worth, TX 76131Sold
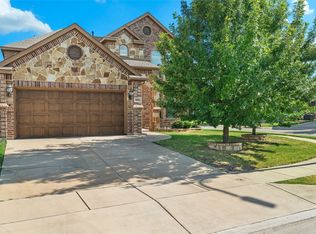
- $--4 bd3 ba3k sqft1201 Trumpet Dr, Fort Worth, TX 76131Sold
- $364,6003 bd2 ba2k sqft8856 Devonshire Dr, Fort Worth, TX 76131Off Market
- $289,8924 bd3 ba2.7k sqft1205 Trumpet Dr, Fort Worth, TX 76131Off Market
- $350,200-- bd-- ba2.7k sqft1205 Trumpet Dr, Fort Worth, TX 76131Off Market
Nearby schools
GreatSchools rating
- 4/10Copper Creek Elementary SchoolGrades: PK-5Distance: 0.9 mi
- 4/10Prarie Vista Middle SchoolGrades: 6-8Distance: 1.5 mi
- 5/10Saginaw High SchoolGrades: 9-12Distance: 2.1 mi
Schools provided by the listing agent
- Elementary: Chisholm Ridge
- Middle: Prairie Vista
- High: Saginaw
- District: Eagle MT-Saginaw ISD
Source: NTREIS. This data may not be complete. We recommend contacting the local school district to confirm school assignments for this home.
Get a cash offer in 3 minutes
Find out how much your home could sell for in as little as 3 minutes with a no-obligation cash offer.
Estimated market value
$369,500
Get a cash offer in 3 minutes
Find out how much your home could sell for in as little as 3 minutes with a no-obligation cash offer.
Estimated market value
$369,500
- Texas
- Tarrant County
- Fort Worth
- 76131
- 8833 Devonshire Dr
