Nestled in desirable Ooltewah, Pratt Home Builders presents to you the coveted Peachtree home plan. With 4 spacious bedrooms and 3 full baths, this home is the epitome of family-focused living. Need more room for hobbies or a kids' play room? Check out the finished bonus room upstairs with walk-in attic storage. Indulge in a luxurious guest suite with full bath on the main level, along with a formal dining room, mud room, kitchen, and great room. The master bedroom offers an expanded bath with a large shower and soothing soaking tub. You'll find two secondary bedrooms located on the upper level along with the finished bonus. The covered back porch is a perfect spot to relax and unwind after a long day. It's worth mentioning that this home has been specially enlarged from the usual Peachtree plan, so don't miss this unique opportunity to live in such a stunning neighborhood like Bainbridge Park; close to dining, shopping, and plenty of parks. **We're in the spirt of giving this holiday season! On Designer Quick Move-In homes, Pratt and two of our Preferred Lenders are teaming up to offer incentives up to $21,996 towards a permanent interest rate buy down, or a 2/1 or 3/2/1 buy down. May also be used towards Closing costs! Call today for more details!
Sold for $549,900
$549,900
8833 Knolling Loop #57, Ooltewah, TN 37363
4beds
2,795sqft
Single Family Residence
Built in 2023
7,405 Square Feet Lot
$554,000 Zestimate®
$197/sqft
$2,900 Estimated rent
Home value
$554,000
$526,000 - $582,000
$2,900/mo
Zestimate® history
Owner options
List your home for rent
$2,900/mo
Rent Zestimate®
Find your next renter with Zillow Rental Manager. Plus, with online applications, you can quickly screen prospective tenants – for free.
$2,900/mo
Rent Zestimate®
Refinance and save
$4,485/mo
Est. payment
Refinancing to a lower rate could help reduce your monthly payments and save thousands over the life of the loan.
$4,485/mo
Est. payment
Explore your selling options
Work with a Zillow partner agent
Leverage their expertise and Zillow's premium Showcase listings to get your home seen by more buyers.
Get startedList with your own agent
Get your home in front of millions of buyers by listing it on Zillow.
Learn how to do itSell it yourself
Take full control of how buyers see your home on Zillow by listing For Sale by Owner (FSBO).
List your homeWhat's special
Formal dining roomMaster bedroomLarge showerWalk-in attic storageFinished bonus roomExpanded bathPeachtree home plan
Zillow last checked:
Listing updated:
Listed by:
Bill Panebianco 423-827-3361,
Pratt Homes, LLC,
Christopher M Trainor 423-838-3750,
Pratt Homes, LLC
Bought with:
Comps Only
COMPS ONLY
Source: Greater Chattanooga Realtors,MLS#: 1376853
Facts & features
Interior
Bedrooms & bathrooms
- Bedrooms: 4
- Bathrooms: 3
- Full bathrooms: 3
Primary bedroom
- Level: Second
Bedroom
- Level: First
Bedroom
- Level: Second
Bedroom
- Level: Second
Bathroom
- Description: Full Bathroom
- Level: First
Bathroom
- Level: Second
Dining room
- Level: First
Family room
- Level: First
Laundry
- Level: Second
Utility room
- Level: First
Heating
- Central, Electric, Natural Gas
Cooling
- Central Air, Electric
Appliances
- Included: Disposal, Dishwasher, Free-Standing Electric Range, Gas Water Heater, Microwave
- Laundry: Electric Dryer Hookup, Gas Dryer Hookup, Laundry Room, Washer Hookup
Features
- Double Vanity, Granite Counters, High Ceilings, Pantry, Walk-In Closet(s), Separate Shower, En Suite, Breakfast Nook, Separate Dining Room
- Flooring: Carpet, Hardwood, Tile, Engineered Hardwood
- Windows: Insulated Windows, Vinyl Frames
- Basement: None
- Number of fireplaces: 1
- Fireplace features: Den, Family Room, Gas Log
Interior area
- Total structure area: 2,795
- Total interior livable area: 2,795 sqft
Property
Parking
- Total spaces: 2
- Parking features: Garage Door Opener
- Attached garage spaces: 2
Features
- Levels: Two
- Patio & porch: Deck, Patio, Porch, Porch - Covered
- Has view: Yes
- View description: Other
Lot
- Size: 7,405 Square Feet
- Dimensions: 60 x 125
- Features: Level, Split Possible
Details
- Parcel number: Unknown
Construction
Type & style
- Home type: SingleFamily
- Architectural style: A-Frame
- Property subtype: Single Family Residence
Materials
- Brick, Fiber Cement
- Foundation: Slab
- Roof: Asphalt,Shingle
Condition
- New construction: Yes
- Year built: 2023
Details
- Builder name: Pratt Home Builders
Utilities & green energy
- Water: Public
- Utilities for property: Cable Available, Electricity Available, Phone Available, Sewer Connected, Underground Utilities
Community & HOA
Community
- Features: Sidewalks
- Security: Smoke Detector(s)
- Subdivision: Bainbridge
HOA
- Has HOA: Yes
- HOA fee: $1,000 annually
Location
- Region: Ooltewah
Financial & listing details
- Price per square foot: $197/sqft
- Date on market: 7/19/2023
- Listing terms: Cash,Conventional,FHA,VA Loan
Price history
| Date | Event | Price |
|---|---|---|
| 1/26/2024 | Sold | $549,900$197/sqft |
Source: Greater Chattanooga Realtors #1376853 Report a problem | ||
| 12/23/2023 | Contingent | $549,900$197/sqft |
Source: Greater Chattanooga Realtors #1376853 Report a problem | ||
| 7/19/2023 | Listed for sale | $549,900$197/sqft |
Source: Greater Chattanooga Realtors #1376853 Report a problem | ||
Public tax history
Tax history is unavailable.
Neighborhood: 37363
Nearby homes
- $545,0004 bd4 ba2.5k sqft8821 Knolling Loop, Ooltewah, TN 37363For Sale

- $536,9004 bd4 ba2.5k sqft8821 Knolling Loop #56, Ooltewah, TN 37363Sold
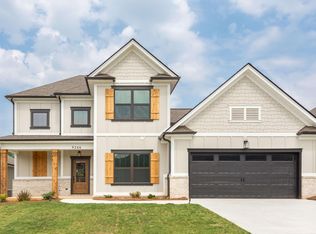
- $475,100-- bd-- ba1.9k sqft8859 Knolling Loop, Ooltewah, TN 37363Off Market
- $555,8004 bd4 ba2.9k sqft8782 Knolling Loop #44, Ooltewah, TN 37363Off Market
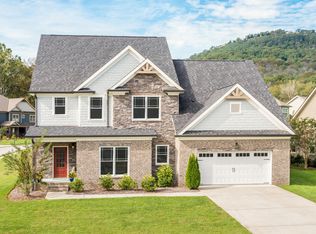
- $519,9003 bd2 ba2.5k sqft7347 Dividing Way #61, Ooltewah, TN 37363Sold
- $539,9004 bd3 ba2.7k sqft7335 Dividing Way #60, Ooltewah, TN 37363Sold
- $543,800-- bd-- ba-- sqft8893 Knolling Loop, Ooltewah, TN 37363Off Market
- $535,7904 bd3 ba2.9k sqft8832 Knolling Loop #40, Ooltewah, TN 37363Sold
Nearby schools
GreatSchools rating
- 9/10Ooltewah Elementary SchoolGrades: PK-5Distance: 0.7 mi
- 7/10Hunter Middle SchoolGrades: 6-8Distance: 2.8 mi
- 5/10Ooltewah High SchoolGrades: 9-12Distance: 2.3 mi
Schools provided by the listing agent
- Elementary: Ooltewah Elementary
- Middle: Hunter Middle
- High: Ooltewah
Source: Greater Chattanooga Realtors. This data may not be complete. We recommend contacting the local school district to confirm school assignments for this home.
Get a cash offer in 3 minutes
Find out how much your home could sell for in as little as 3 minutes with a no-obligation cash offer.
Estimated market value
$554,000
Get a cash offer in 3 minutes
Find out how much your home could sell for in as little as 3 minutes with a no-obligation cash offer.
Estimated market value
$554,000
- Tennessee
- Hamilton County
- Ooltewah
- 37363
- 8833 Knolling Loop Unit 57
