Skip main navigation
Sold
  • $593,800

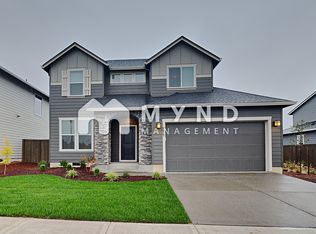
    8833 N 5th St, Ridgefield, WA 98642

    4beds
    1,857sqft
    Residential, Single Family Residence
    Built in 2022
    5,227 Square Feet Lot
    $593,800 Zestimate®
    $320/sqft
    $3,181 Estimated rent

    Home value

    $593,800

    $564,000 - $623,000

    $3,181/mo

    Zestimate® history
    Loading
    Loading...

    Owner options

    List your home for rent

    $3,181/mo

    Rent Zestimate®

    Find your next renter with Zillow Rental Manager. Plus, with online applications, you can quickly screen prospective tenants – for free.

    Learn more

    $3,181/mo

    Rent Zestimate®

    Refinance and save

    $3,691/mo

    Est. payment

    Refinancing to a lower rate could help reduce your monthly payments and save thousands over the life of the loan.

    See today's rates

    $3,691/mo

    Est. payment

    Explore your selling options

    Work with a Zillow partner agent

    Leverage their expertise and Zillow's premium Showcase listings to get your home seen by more buyers.

    Get started

    List with your own agent

    Get your home in front of millions of buyers by listing it on Zillow.

    Learn how to do it

    Sell it yourself

    Take full control of how buyers see your home on Zillow by listing For Sale by Owner (FSBO).

    List your home

    What's special

    Open concept living layoutWalk in closetSeparate water closetWalk in showerHigh ceilingsLarge primary suiteSoaking tub

    Thursday - Monday 11:00 Am - 5:00pm open house. Move in ready home features fridge, blinds, washer/dryer, fully landscaped front and back yard w/ irrigation and patio cover. Walk into this open concept living layout with high ceilings on the main. Upstairs features a large primary suite w/ soaking tub, walk in shower, walk in closet and separate water closet. 3 additional rooms and loft area to boot! Ask about our current incentive!!!

    This property is off market, which means it's not currently listed for sale or rent on Zillow. This may be different from what's available on other websites or public sources.
    Zillow last checked:

    Listing updated:

    Listed by:

    Adam Speer 360-787-0020,

    Holt Homes Realty, LLC,

    Jacob Gander 503-930-8018,

    Holt Homes Realty, LLC

    Bought with:

    Sarah Roth, 136680

    Kelly Right Real Estate Vancouver

    Source: RMLS (OR),MLS#: 23595951MLS Logo

    Facts & features

    Interior

    Bedrooms & bathrooms
    • Bedrooms: 4
    • Bathrooms: 3
    • Full bathrooms: 2
    • Partial bathrooms: 1
    • Main level bathrooms: 1
    Rooms
    • Room types: Laundry, Loft, Bedroom 2, Bedroom 3, Dining Room, Family Room, Kitchen, Living Room, Primary Bedroom
    Primary bedroom
    • Features: Double Sinks, High Ceilings, Soaking Tub, Walkin Closet, Walkin Shower, Wallto Wall Carpet
    • Level: Upper
    • Area: 180
    • Dimensions: 12 x 15
    Bedroom 2
    • Features: Closet, Wallto Wall Carpet
    • Level: Upper
    • Area: 90
    • Dimensions: 9 x 10
    Bedroom 3
    • Features: Closet, Wallto Wall Carpet
    • Level: Upper
    • Area: 110
    • Dimensions: 10 x 11
    Dining room
    • Features: Nook
    • Level: Main
    • Area: 72
    • Dimensions: 8 x 9
    Kitchen
    • Features: Disposal, Island, Microwave, Builtin Oven, High Ceilings
    • Level: Main
    Living room
    • Features: Fireplace, High Ceilings
    • Level: Main
    • Area: 180
    • Dimensions: 12 x 15
    Heating
    • ENERGY STAR Qualified Equipment, Forced Air, Forced Air 95 Plus, Fireplace(s)
    Cooling
    • Heat Pump
    Appliances
    • Included: Built In Oven, Built-In Range, Built-In Refrigerator, Dishwasher, ENERGY STAR Qualified Appliances, Gas Appliances, Microwave, Stainless Steel Appliance(s), Washer/Dryer, Disposal, Electric Water Heater
    • Laundry: Laundry Room
    Features
    • Quartz, Soaking Tub, Closet, Nook, Kitchen Island, High Ceilings, Double Vanity, Walk-In Closet(s), Walkin Shower
    • Flooring: Wall to Wall Carpet
    • Windows: Aluminum Frames, Double Pane Windows
    • Basement: Crawl Space
    • Number of fireplaces: 1
    • Fireplace features: Gas
    Interior area
    • Total structure area: 1,857
    • Total interior livable area: 1,857 sqft

    Property

    Parking
    • Total spaces: 3
    • Parking features: Driveway, On Street, Garage Door Opener, Attached
    • Attached garage spaces: 3
    • Has uncovered spaces: Yes
    Accessibility
    • Accessibility features: Garage On Main, Accessibility
    Features
    • Levels: Two
    • Stories: 2
    • Exterior features: Yard
    • Has view: Yes
    • View description: Territorial
    Lot
    • Size: 5,227 Square Feet
    • Features: Level, Sprinkler, SqFt 5000 to 6999
    Details
    • Parcel number: 986060308

    Construction

    Type & style
    • Home type: SingleFamily
    • Architectural style: NW Contemporary
    • Property subtype: Residential, Single Family Residence
    Materials
    • Cement Siding
    • Foundation: Concrete Perimeter, Pillar/Post/Pier
    • Roof: Composition
    Condition
    • New Construction
    • New construction: Yes
    • Year built: 2022
    Details
    • Warranty included: Yes

    Utilities & green energy

    • Gas: Gas
    • Sewer: Public Sewer
    • Water: Public
    • Utilities for property: Cable Connected, DSL

    Community & HOA

    Community
    • Subdivision: Greely Farms Ph 2a
    HOA
    • Has HOA: Yes
    • Amenities included: Management, Recreation Facilities
    • HOA fee: $35 monthly
    Location
    • Region: Ridgefield

    Financial & listing details

    • Price per square foot: $320/sqft
    • Tax assessed value: $541,946
    • Annual tax amount: $4,801
    • Date on market: 2/18/2023
    • Cumulative days on market: 30 days
    • Listing terms: Cash,Conventional,FHA,VA Loan
    • Road surface type: Paved

    Price history

    DateEventPrice
    7/28/2023Sold$619,960$334/sqft
    Source: RMLS (OR) #23595951 Report a problem
    3/21/2023Pending sale$619,960$334/sqft
    Source: RMLS (OR) #23595951 Report a problem
    3/15/2023Price change$619,960-1.6%$334/sqft
    Source: RMLS (OR) #23595951 Report a problem
    2/18/2023Listed for sale$629,960$339/sqft
    Source: RMLS (OR) #23595951 Report a problem

    Public tax history

    YearProperty taxesTax assessment
    2024$4,801 +7.7%$541,946 +1.1%
    2023$4,457 $536,016 +64.9%
    2022-- $325,042
    Find assessor info on the county website

    Neighborhood: 98642

    Nearby schools

    GreatSchools rating
    Schools provided by the listing agent
    • Elementary: South Ridge
    • Middle: View Ridge
    • High: Ridgefield

    Source: RMLS (OR). This data may not be complete. We recommend contacting the local school district to confirm school assignments for this home.

    Get a cash offer in 3 minutes
    Find out how much your home could sell for in as little as 3 minutes with a no-obligation cash offer.
    Estimated market value
    $593,800
    Get a cash offer in 3 minutes
    Find out how much your home could sell for in as little as 3 minutes with a no-obligation cash offer.
    Estimated market value
    $593,800