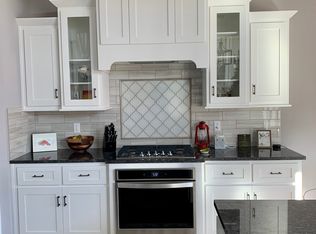
Step inside this stunning 5-bedroom, 4.1-bathroom home in the sought-after Liberty School District! You’ll love the fresh interior paint that gives the home a clean, modern feel. The heart of the home is the spacious living room—boasting soaring ceilings, huge windows that flood the space with natural light, and a cozy fireplace that creates the perfect gathering spot for family and friends. The kitchen is equally impressive, featuring quartz countertops, wood flooring, a walk-in pantry, and a large island that makes cooking and entertaining a breeze. The primary suite is a true retreat with a large walk-in closet and a spa-like bathroom complete with double vanities, a soaker tub, and a walk-in shower. Each additional bedroom has a walk-in closet, with a main floor bedroom and full bath ideal for guests or a home office setup. Upstairs, you’ll find a cozy loft space—perfect for a playroom or workspace. The screened-in patio is ready for relaxing evenings or quiet mornings. And the massive unfinished basement is a blank canvas for your dream design—whether it’s a home gym, media room, or extra living space. This home blends thoughtful design with flexibility, creating a space where you can truly make it your own. Don’t miss the chance to see it for yourself!
Sold
Street View
Price Unknown
8833 N Crescent Ave, Kansas City, MO 64157
5beds
3,141sqft
Single Family Residence
Built in 2018
0.27 Acres Lot
$643,500 Zestimate®
$--/sqft
$4,056 Estimated rent
Home value
$643,500
$579,000 - $714,000
$4,056/mo
Zestimate® history
Owner options
List your home for rent
$4,056/mo
Rent Zestimate®
Find your next renter with Zillow Rental Manager. Plus, with online applications, you can quickly screen prospective tenants – for free.
$4,056/mo
Rent Zestimate®
Refinance and save
$500/mo
Est. payment
Refinancing to a lower rate could help reduce your monthly payments and save thousands over the life of the loan.
$500/mo
Est. payment
Explore your selling options
Work with a Zillow partner agent
Leverage their expertise and Zillow's premium Showcase listings to get your home seen by more buyers.
Get startedList with your own agent
Get your home in front of millions of buyers by listing it on Zillow.
Learn how to do itSell it yourself
Take full control of how buyers see your home on Zillow by listing For Sale by Owner (FSBO).
List your homeWhat's special
Cozy fireplaceCozy loft spaceFresh interior paintSoaker tubDouble vanitiesWalk-in showerWalk-in pantry
Zillow last checked:
Listing updated:
Listed by:
Dani Beyer Team 816-321-0120,
Keller Williams KC North,
Dani Beyer 816-716-5172,
Keller Williams KC North
Bought with:
Executive Asset Properties Group
Keller Williams Realty Partners Inc.
Source: Heartland MLS as distributed by MLS GRID,MLS#: 2549697
Facts & features
Interior
Bedrooms & bathrooms
- Bedrooms: 5
- Bathrooms: 5
- Full bathrooms: 4
- 1/2 bathrooms: 1
Primary bedroom
- Level: Main
Bedroom 2
- Level: Main
Bedroom 3
- Level: Second
Bedroom 4
- Level: Second
Bedroom 5
- Level: Second
Primary bathroom
- Level: Main
Bathroom 2
- Level: Main
Bathroom 3
- Level: Second
Bathroom 4
- Level: Second
Dining room
- Level: Main
Half bath
- Level: Main
Kitchen
- Level: Main
Laundry
- Level: Main
Living room
- Level: Main
Loft
- Level: Second
Heating
- Natural Gas, Heat Pump
Cooling
- Electric
Appliances
- Laundry: Main Level
Features
- Ceiling Fan(s), Kitchen Island, Walk-In Closet(s)
- Flooring: Carpet, Wood
- Windows: Window Coverings
- Basement: Daylight,Unfinished,Sump Pump
- Number of fireplaces: 1
- Fireplace features: Great Room
Interior area
- Total structure area: 3,141
- Total interior livable area: 3,141 sqft
- Finished area above ground: 3,141
- Finished area below ground: 0
Property
Parking
- Total spaces: 3
- Parking features: Attached
- Attached garage spaces: 3
Features
- Patio & porch: Covered
- Fencing: Metal
Lot
- Size: 0.27 Acres
- Features: Level
Details
- Parcel number: 143100009026.00
Construction
Type & style
- Home type: SingleFamily
- Architectural style: A-Frame
- Property subtype: Single Family Residence
Materials
- Stone Trim, Stucco & Frame
- Roof: Composition
Condition
- Year built: 2018
Utilities & green energy
- Sewer: Public Sewer
- Water: Public
Community & HOA
Community
- Subdivision: Copperleaf
HOA
- Has HOA: Yes
- Amenities included: Party Room, Play Area, Pool, Trail(s)
- HOA fee: $500 annually
Location
- Region: Kansas City
Financial & listing details
- Tax assessed value: $121,680
- Annual tax amount: $9,099
- Date on market: 5/30/2025
- Ownership: Private
- Road surface type: Paved
Price history
| Date | Event | Price |
|---|---|---|
| 6/26/2025 | Sold | -- |
Source:  Heartland MLS as distributed by MLS GRID #2549697 Report a problem Heartland MLS as distributed by MLS GRID #2549697 Report a problem | ||
| 6/10/2025 | Pending sale | $615,000$196/sqft |
Source: Heartland MLS as distributed by MLS GRID #2549697 Report a problem | ||
| 6/2/2025 | Contingent | $615,000$196/sqft |
Source: Heartland MLS as distributed by MLS GRID #2549697 Report a problem | ||
| 5/30/2025 | Listed for sale | $615,000+11.8%$196/sqft |
Source: Heartland MLS as distributed by MLS GRID #2549697 Report a problem | ||
| 5/27/2020 | Sold | -- |
Source: Heartland MLS as distributed by MLS GRID #2214437 Report a problem | ||
| 4/16/2020 | Pending sale | $550,000$175/sqft |
Source: ReeceNichols #2214437 Report a problem | ||
| 4/2/2020 | Listed for sale | $550,000$175/sqft |
Source: ReeceNichols - Blue Springs #2214437 Report a problem | ||
| 5/19/2018 | Sold | -- |
Source: Agent Provided Report a problem | ||
Public tax history
| Year | Property taxes | Tax assessment |
|---|---|---|
| 2025 | $9,641 +6.9% | $121,680 +12.9% |
| 2024 | $9,019 -0.9% | $107,790 |
| 2023 | $9,099 +8.1% | $107,790 +11.7% |
| 2022 | $8,418 -0.4% | $96,500 |
| 2021 | $8,454 +1.1% | $96,500 +6.5% |
| 2020 | $8,362 | $90,570 |
| 2019 | $8,362 +1.8% | $90,570 +62.3% |
| 2018 | $8,217 | $55,800 +464.8% |
| 2017 | -- | $9,880 |
Find assessor info on the county website
Neighborhood: Shoal Creek
Nearby homes
- $568,7004 bd3 ba2.5k sqft8809 N Crescent Ave, Kansas City, MO 64157Off Market
- $769,1006 bd5 ba4.4k sqft8813 N Crescent Ave, Kansas City, MO 64157Off Market
- $616,3004 bd4 ba3.5k sqft8805 N Crescent Ave, Kansas City, MO 64157Off Market
- $640,5005 bd4 ba3.5k sqft8817 N Crescent Ave, Kansas City, MO 64157Off Market
- $--5 bd4 ba3.2k sqft8820 N Crescent Ave, Kansas City, MO 64157Sold
- $549,9004 bd3 ba1.7k sqft8808 N Crescent Ave, Kansas City, MO 64157Off Market
- $990,2005 bd6 ba5k sqft8812 N Crescent Ave, Kansas City, MO 64157Off Market
- $765,5005 bd4 ba3.7k sqft8804 N Crescent Ave, Kansas City, MO 64157Off Market
Nearby schools
GreatSchools rating
- 9/10Shoal Creek Elementary SchoolGrades: K-5Distance: 0.5 mi
- 7/10Discovery Middle SchoolGrades: 6-8Distance: 1.8 mi
- 9/10Liberty High SchoolGrades: 9-12Distance: 1 mi
Schools provided by the listing agent
- Elementary: Shoal Creek
- Middle: Discovery
- High: Liberty
Source: Heartland MLS as distributed by MLS GRID. This data may not be complete. We recommend contacting the local school district to confirm school assignments for this home.
Get a cash offer in 3 minutes
Find out how much your home could sell for in as little as 3 minutes with a no-obligation cash offer.
Estimated market value
$643,500
Get a cash offer in 3 minutes
Find out how much your home could sell for in as little as 3 minutes with a no-obligation cash offer.
Estimated market value
$643,500
- Missouri
- Clay County
- Kansas City
- 64157
- Shoal Creek
- 8833 N Crescent Ave
Nearby cities
Nearby neighborhoods
Nearby zip codes
Other Kansas City Topics
