The Crown Jewel of Longmont’s Portico Neighborhood. Step into a world of unparalleled luxury with this extraordinary custom estate in the prestigious Portico neighborhood of Longmont, Colorado. Spanning nearly 9,000 square feet of pure elegance on a picturesque acre, this home is a statement of timeless sophistication - a true legacy property that cannot be replicated.
From the moment you arrive, the heated driveway welcomes you home, leading to an architectural masterpiece adorned with Handmade Murano chandeliers and hand-painted walls—each detail exuding European refinement. Radiant heated floors run throughout, ensuring warmth and comfort. Designed as both a private sanctuary and an entertainer’s dream, this estate offers six bedrooms and seven bathrooms, including TWO main-level primary suites—each a private retreat with spa-like en suites, custom closets. A sunroom with a sink and floor drain adjoins the primary suite, creating a serene space to unwind. The gourmet kitchen is nothing short of culinary perfection, featuring a full butler’s pantry with a dishwasher, fridge, and warming oven—ideal for both intimate gatherings and grand celebrations. An exquisite wood-paneled library, a dedicated craft room, and a bonus guest suite on the main floor with a private en suite add even more versatility. Three additional bedrooms in the fully finished basement provide luxurious accommodations. Step outside to a resort-inspired oasis, where an automated screened terrace overlooks the saltwater pool, while Coastal Source speakers set the perfect ambiance. Lush landscaping, gas lines throughout, and raised vegetable gardens create a breathtaking outdoor experience. The four-car garage includes an EV plug-in and workshop to Oleo permanent holiday lights, a whole-house generator, and a 6-foot cement floor crawlspace for endless storage. This magnificent estate is a rare opportunity—meticulously designed and impeccably curated. Act fast—this level of luxury won’t wait!
Sold for $3,000,000
$3,000,000
8833 Portico Lane, Longmont, CO 80503
6beds
8,280sqft
Single Family Residence
Built in 2006
1.07 Acres Lot
$2,951,900 Zestimate®
$362/sqft
$6,403 Estimated rent
Home value
$2,951,900
$2.75M - $3.19M
$6,403/mo
Zestimate® history
Owner options
List your home for rent
$6,403/mo
Rent Zestimate®
Find your next renter with Zillow Rental Manager. Plus, with online applications, you can quickly screen prospective tenants – for free.
$6,403/mo
Rent Zestimate®
Refinance and save
$19,842/mo
Est. payment
Refinancing to a lower rate could help reduce your monthly payments and save thousands over the life of the loan.
$19,842/mo
Est. payment
Explore your selling options
Work with a Zillow partner agent
Leverage their expertise and Zillow's premium Showcase listings to get your home seen by more buyers.
Get startedList with your own agent
Get your home in front of millions of buyers by listing it on Zillow.
Learn how to do itSell it yourself
Take full control of how buyers see your home on Zillow by listing For Sale by Owner (FSBO).
List your homeWhat's special
Zillow last checked:
Listing updated:
Listed by:
Kayla Schmitz 303-249-4118 kschmitz@kentwood.com,
Kentwood Real Estate Cherry Creek
Bought with:
Catherine Rogers, 40033220
C3 Real Estate Solutions LLC
Source: REcolorado as distributed by MLS GRID,MLS#: 4618021
Facts & features
Interior
Bedrooms & bathrooms
- Bedrooms: 6
- Bathrooms: 7
- Full bathrooms: 5
- 1/2 bathrooms: 2
- Main level bathrooms: 4
- Main level bedrooms: 3
Primary bedroom
- Description: To The Left Of The Main Entrance
- Level: Main
Primary bedroom
- Description: Another Primary Space On Main Floor To The Right Of The Kitchen
- Level: Main
Bedroom
- Level: Main
Bedroom
- Level: Basement
Bedroom
- Level: Basement
Bedroom
- Level: Basement
Primary bathroom
- Description: 5 Piece Primary Bathroom
- Level: Main
Primary bathroom
- Description: Full En-Suite Bathroom To 2nd Primary Space
- Level: Main
Bathroom
- Description: Right Next To Library
- Level: Main
Bathroom
- Description: En-Suite To Main Floor Secondary Bedroom
- Level: Main
Bathroom
- Level: Basement
Bathroom
- Level: Basement
Bathroom
- Level: Basement
Bonus room
- Description: Bar Area And Additional Living Space Connected To Kitchen And Fully Automatic Sliding Doors To Outdoor Patio Space
- Level: Main
Bonus room
- Description: Used As Theater Room
- Level: Basement
Den
- Description: Large Crafting Room On Main Floor
- Level: Main
Dining room
- Description: Formal Stunning Fireplace & Custom Chandeliers
- Level: Main
Kitchen
- Description: Chefs Dream With Separate Pantry As Well As Additional Butlers Pantry
- Level: Main
Kitchen
- Description: Full Size Kitchen In Basement
- Level: Basement
Laundry
- Level: Main
Library
- Description: Stunning Room With Rich Wood, Fireplace & A Full Wall Of Built In Shelves & Accompanying Sliding Ladder
- Level: Main
Living room
- Description: Upon Entrance, Perfect For A Piano & Complete With Automatic Sliding Door To Back Patio
- Level: Main
Sun room
- Description: Attached To Primary Bedroom
- Level: Main
Heating
- Forced Air
Cooling
- Central Air
Features
- Basement: Finished
Interior area
- Total structure area: 8,280
- Total interior livable area: 8,280 sqft
- Finished area above ground: 6,144
- Finished area below ground: 2,136
Property
Parking
- Total spaces: 4
- Parking features: Garage - Attached
- Attached garage spaces: 4
Features
- Levels: One
- Stories: 1
Lot
- Size: 1.07 Acres
Details
- Parcel number: R0510057
- Zoning: A
- Special conditions: Standard
Construction
Type & style
- Home type: SingleFamily
- Property subtype: Single Family Residence
Materials
- Frame
- Roof: Wood
Condition
- Year built: 2006
Utilities & green energy
- Sewer: Public Sewer
Community & HOA
Community
- Subdivision: Ranch At Clover Basin
HOA
- Has HOA: Yes
- HOA fee: $1,500 annually
- HOA name: Portico HOA
- HOA phone: 303-682-0098
Location
- Region: Longmont
Financial & listing details
- Price per square foot: $362/sqft
- Tax assessed value: $3,117,500
- Annual tax amount: $18,005
- Date on market: 3/13/2025
- Listing terms: Cash,Conventional
- Exclusions: Seller`s Personal Property And Staging Funiture
- Ownership: Corporation/Trust
Price history
| Date | Event | Price |
|---|---|---|
| 4/21/2025 | Sold | $3,000,000-3.2%$362/sqft |
Source:  REcolorado as distributed by MLS GRID #4618021 Report a problem REcolorado as distributed by MLS GRID #4618021 Report a problem | ||
| 3/31/2025 | Pending sale | $3,100,000$374/sqft |
Source: REcolorado as distributed by MLS GRID #4618021 Report a problem | ||
| 3/13/2025 | Listed for sale | $3,100,000+675%$374/sqft |
Source: REcolorado as distributed by MLS GRID #4618021 Report a problem | ||
| 12/15/2005 | Sold | $400,000$48/sqft |
Source: Public Record Report a problem | ||
Public tax history
| Year | Property taxes | Tax assessment |
|---|---|---|
| 2025 | $18,005 +5.2% | $194,844 +4.7% |
| 2024 | $17,116 +9% | $186,173 -10.2% |
| 2023 | $15,710 -1.3% | $207,259 +28.8% |
| 2022 | $15,919 +13.3% | $160,969 -2.8% |
| 2021 | $14,057 | $165,601 +12.3% |
| 2020 | $14,057 +23.2% | $147,434 |
| 2019 | $11,412 | $147,434 +19.3% |
| 2018 | $11,412 | $123,559 -9.5% |
| 2017 | $11,412 +12% | $136,602 +26.3% |
| 2016 | $10,188 +5% | $108,153 +10.2% |
| 2015 | $9,701 -0.6% | $98,147 |
| 2014 | $9,761 +12.1% | $98,147 |
| 2013 | $8,708 +6.9% | $98,147 +3% |
| 2012 | $8,144 -17.4% | $95,281 |
| 2011 | $9,857 +1.8% | -- |
| 2010 | $9,682 -13.2% | $116,450 |
| 2009 | $11,158 +94.8% | $116,450 -25.1% |
| 2008 | $5,728 +5.1% | $155,560 +21.5% |
| 2007 | $5,450 | $128,030 |
Find assessor info on the county website
Neighborhood: 80503
Nearby homes
- $2,906,2006 bd9 ba8.8k sqft8841 Portico Ln, Longmont, CO 80503Off Market

- $2,422,4005 bd5 ba7.7k sqft8815 Portico Ln, Longmont, CO 80503Off Market
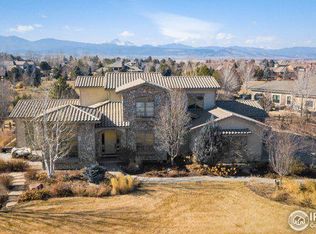
- $2,413,6004 bd5 ba5.1k sqft8826 Portico Ln, Longmont, CO 80503Off Market

- $2,428,4004 bd4 ba4.8k sqft8832 Portico Ln, Longmont, CO 80503Off Market
- $2,240,3004 bd5 ba5.2k sqft8818 Portico Ln, Longmont, CO 80503Off Market
- $2,592,6005 bd7 ba7k sqft8849 Portico Ln, Longmont, CO 80503Off Market
- $1,811,0003 bd2 ba2.9k sqft8604 Portico Ln, Longmont, CO 80503Sold
- $2,673,5005 bd5 ba8.1k sqft8664 Portico Ln, Longmont, CO 80503Off Market
Nearby schools
GreatSchools rating
- 8/10Blue Mountain Elementary SchoolGrades: PK-5Distance: 0.8 mi
- 9/10Altona Middle SchoolGrades: 6-8Distance: 0.9 mi
- 8/10Silver Creek High SchoolGrades: 9-12Distance: 1.3 mi
Schools provided by the listing agent
- Elementary: Blue Mountain
- Middle: Altona
- High: Silver Creek
- District: St. Vrain Valley RE-1J
Source: REcolorado as distributed by MLS GRID. This data may not be complete. We recommend contacting the local school district to confirm school assignments for this home.
Get a cash offer in 3 minutes
Find out how much your home could sell for in as little as 3 minutes with a no-obligation cash offer.
Estimated market value
$2,951,900
Get a cash offer in 3 minutes
Find out how much your home could sell for in as little as 3 minutes with a no-obligation cash offer.
Estimated market value
$2,951,900
- Colorado
- Boulder County
- Longmont
- 80503
- 8833 Portico Lane
Nearby cities
Nearby neighborhoods
Nearby zip codes
Other Longmont Topics
