Skip main navigation
Off market
  • $630,200

    8833 Stony Creek Dr, Colorado Springs, CO 80924

    4beds
    3,632sqft
    SingleFamily
    Built in 2005
    7,840 Square Feet Lot
    $630,200 Zestimate®
    $174/sqft
    $3,005 Estimated rent

    Home value

    $630,200

    $599,000 - $662,000

    $3,005/mo

    Zestimate® history
    Loading
    Loading...

    Owner options

    List your home for rent

    $3,005/mo

    Rent Zestimate®

    Find your next renter with Zillow Rental Manager. Plus, with online applications, you can quickly screen prospective tenants – for free.

    Learn more

    $3,005/mo

    Rent Zestimate®

    Refinance and save

    $3,650/mo

    Est. payment

    Refinancing to a lower rate could help reduce your monthly payments and save thousands over the life of the loan.

    See today's rates

    $3,650/mo

    Est. payment

    Explore your selling options

    Work with a Zillow partner agent

    Leverage their expertise and Zillow's premium Showcase listings to get your home seen by more buyers.

    Get started

    List with your own agent

    Get your home in front of millions of buyers by listing it on Zillow.

    Learn how to do it

    Sell it yourself

    Take full control of how buyers see your home on Zillow by listing For Sale by Owner (FSBO).

    List your home

    What's special

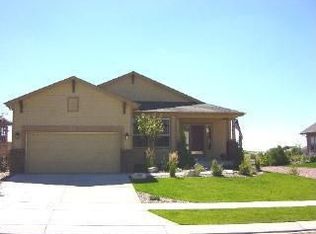
    Beautiful one owner Ranch Style home has it all. Four bedrooms, 3 baths and an oversized 3 car garage. You are greeted at the front covered entry by extensive hardwood flooring that flows from the front door through the dining room and into the gourmet kitchen and adjoining breakfast nook. The kitchen has an oversized island with granite counters, stainless appliances, maple cabinetry with crown moulding and a pantry. The open Great Room has vaulted ceilings w/ceiling fan, gas burning fireplace and built in TV niche. The formal dining room is perfect for family gatherings. The Master Suite has dramatic coffered ceilings, a bay window and open to your luxurious 5 piece master bath complete with an oval soaking tub, walk in shower with shower seat, raised vanity with dual sinks and a generous sized walk in closet. An additional bedroom, full bath and laundry room complete the main level. The basement will be the perfect place for entertaining. A built in TV niche, gas burning fireplace, full wet bar with mini fridge, cabinetry and wine rack. Two additional bedrooms, a bath w/ walk in shower and an unfinished storage room with built in shelving are the solution for storing all your extras. The front back and side yards have been meticulously landscaped with fruit(apply & plum) and nut bearing trees, raspberry and blueberry bushes, vegetable gardens and plenty of root veggies. The Netfim underground watering system keeps the lawn, trees and plants green and so healthy. Central air, whole house humidifier, ceiling fans, security system, indoor and outdoor dog run, beautiful concrete and flagstone rear patio for outdoor entertaining,new garage doors (being installed) and so much more. Why go through the hassle of building when all you want is right here? Welcome home!

    This property is not currently displayed as for sale or rent on Zillow. This may be different from what's on other websites or public sources.
    Facts & features

    Interior

    Bedrooms & bathrooms
    • Bedrooms: 4
    • Bathrooms: 3
    • Full bathrooms: 3
    Heating
    • Forced air, Gas
    Cooling
    • Central, Other
    Appliances
    • Included: Dishwasher, Dryer, Garbage disposal, Microwave, Range / Oven, Refrigerator, Washer
    Features
    • Flooring: Tile, Carpet, Hardwood, Linoleum / Vinyl
    • Basement: Finished
    • Has fireplace: Yes
    Interior area
    • Total interior livable area: 3,632 sqft

    Property

    Parking
    • Total spaces: 3
    • Parking features: Garage - Attached
    Features
    • Exterior features: Stucco, Brick
    • Has view: Yes
    • View description: Mountain
    Lot
    • Size: 7,840 Square Feet
    Details
    • Parcel number: 6236405039

    Construction

    Type & style
    • Home type: SingleFamily
    Materials
    • Frame
    • Roof: Asphalt
    Condition
    • Year built: 2005

    Community & HOA

    Community
    • Features: Fitness Center
    HOA
    • Has HOA: Yes
    • HOA fee: $30 monthly
    Location
    • Region: Colorado Springs

    Financial & listing details

    • Price per square foot: $174/sqft
    • Tax assessed value: $649,355
    • Annual tax amount: $3,553

    Price history

    DateEventPrice
    8/3/2016Listing removed$2,200+5%$1/sqft
    Source: Integrity Group Real Estate Services Inc. DBA ERA Shields Real Estate Report a problem
    11/13/2015Listing removed$2,095$1/sqft
    Source: ERA Shields Real Estate #4221524 Report a problem
    11/8/2015Price change$2,095-2.6%$1/sqft
    Source: ERA Shields Real Estate #4221524 Report a problem
    10/8/2015Listed for rent$2,150-2.1%$1/sqft
    Source: ERA Shields Real Estate Report a problem
    3/21/2015Listing removed$2,195$1/sqft
    Source: ERA Shields Real Estate Report a problem
    3/7/2015Listed for rent$2,195$1/sqft
    Source: ERA Shields Real Estate Report a problem
    2/17/2015Sold$364,900-8.8%$100/sqft
    Source: Public Record Report a problem
    9/25/2010Listing removed$399,950$110/sqft
    Source: ERA Shields Real Estate #544287 Report a problem
    6/19/2010Price change$399,950-1.9%$110/sqft
    Source: ERA Shields Real Estate #544287 Report a problem
    5/14/2010Listed for sale$407,500+6.4%$112/sqft
    Source: ERA Shields Real Estate #544287 Report a problem
    3/7/2006Sold$383,100$105/sqft
    Source: Public Record Report a problem

    Public tax history

    YearProperty taxesTax assessment
    2024$3,553 +17.9%$43,510
    2023$3,014 -7.3%$43,510 +33.5%
    2022$3,253 $32,590 -2.8%
    2021-- $33,520 +9%
    2020$3,155 +0.8%$30,760
    2019$3,130 +15.4%$30,760 +16.4%
    2018$2,713 -0.3%$26,430
    2017$2,720 +0.3%$26,430 -10.7%
    2016$2,713 -8.7%$29,610
    2015$2,970 +3.1%$29,610 +3%
    2014$2,880 $28,740
    2013-- --
    2012-- $30,580
    2011$3,111 $30,580 -2%
    2010-- $31,200
    2009-- $31,200 +4%
    2008-- $30,010
    2006-- $30,010
    Find assessor info on the county website

    Neighborhood: Briargate

    Nearby schools

    GreatSchools rating
    Schools provided by the listing agent
    • District: 20

    Source: The MLS. This data may not be complete. We recommend contacting the local school district to confirm school assignments for this home.

    Get a cash offer in 3 minutes
    Find out how much your home could sell for in as little as 3 minutes with a no-obligation cash offer.
    Estimated market value
    $630,200
    Get a cash offer in 3 minutes
    Find out how much your home could sell for in as little as 3 minutes with a no-obligation cash offer.
    Estimated market value
    $630,200