Skip main navigation
Pending
  • $815,000

    8833 Wildwood Links, Raleigh, NC 27613

    3beds
    2,974sqft
    : 
    $4,890/mo
    Get pre-qualified
    Single Family Residence, Residential
    Built in 1987
    0.33 Acres Lot
    $818,500 Zestimate®
    $274/sqft
    $76/mo HOA

    What's special

    Gas fireplaceRenovated spa-inspired bathManicured landscapingFlexible bonus spaceSweeping fairway viewsFull-width rear deckOversized walk-in shower
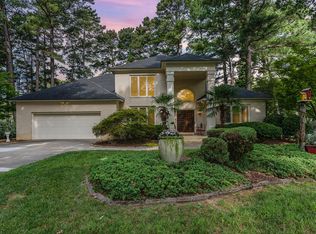
    Extraordinary golf-course living awaits in Wildwood Green, where rare contemporary architecture, manicured landscaping, a coveted 3-car garage and sweeping fairway views create an unforgettable first impression. Beautifully maintained and thoughtfully updated, this light-filled residence opens to a dramatic vaulted living room that flows seamlessly into the dining area, setting the stage for refined everyday living and effortless entertaining. The renovated kitchen is a true centerpiece, appointed with crisp white cabinetry, granite countertops, and premium stainless appliances including a gas range, warming drawer, built-in oven/microwave, and dishwasher. Just beyond, the inviting family room offers custom built-ins, a gas fireplace, and a warm connection to the home's serene outdoor setting. Tucked privately behind the family room, the main-level primary suite also has a vaulted ceiling and features two closets plus a renovated spa-inspired bath with an oversized walk-in shower. Upstairs, two additional bedrooms (one with a nook and vaulted veiling, a flexible bonus space, and another renovated bath provide versatile room to live, work, and host with ease. Expansive windows and sliding doors frame tranquil golf-course views throughout the home, while the large, screened porch and full-width rear deck invite relaxed outdoor enjoyment in a peaceful neighborhood setting. Wildwood Green amenities include a clubhouse, pool, tennis courts, and access to a beautifully maintained golf-course lifestyle—an exceptional offering in one of the area's most desirable settings.
    8 days
    |
    1,359
    |
    75
    |

    Zillow last checked:

    Listing updated:

    Listed by:

    Stacey Horowitz 919-247-8759,

    Long & Foster Real Estate INC/Raleigh,

    Mary Bouchard 919-539-5819,

    Long & Foster Real Estate INC/Raleigh

    Source: Doorify MLS,MLS#: 10184159MLS Logo

      Facts & features

      Interior

      Bedrooms & bathrooms
      • Bedrooms: 3
      • Bathrooms: 3
      • Full bathrooms: 2
      • 1/2 bathrooms: 1
      Heating
      • Central, Forced Air, Gas Pack, Natural Gas, Zoned
      Cooling
      • Central Air, Electric, Gas, Zoned
      Appliances
      • Included: Dishwasher, Disposal, Electric Oven, Gas Cooktop, Gas Water Heater, Microwave, Range Hood, Refrigerator, Oven, Warming Drawer, Washer
      • Laundry: Electric Dryer Hookup, Inside, Laundry Room, Main Level, Washer Hookup
      Features
      • Bathtub/Shower Combination, Bookcases, Built-in Features, Ceiling Fan(s), Double Vanity, Dual Closets, Eat-in Kitchen, Entrance Foyer, Granite Counters, High Ceilings, Open Floorplan, Master Downstairs, Quartz Counters, Recessed Lighting, Smooth Ceilings, Vaulted Ceiling(s), Walk-In Closet(s), Walk-In Shower
      • Flooring: Carpet, Hardwood, Tile
      • Windows: Skylight(s)
      • Basement: Crawl Space
      • Number of fireplaces: 1
      • Fireplace features: Family Room, Gas Log
      • Common walls with other units/homes: No Common Walls
      Interior area
      • Total structure area: 2,974
      • Total interior livable area: 2,974 sqft
      • Finished area above ground: 2,974
      • Finished area below ground: 0

      Property

      Parking
      • Total spaces: 3
      • Parking features: Circular Driveway, Driveway, Garage, Garage Door Opener, Garage Faces Front, Inside Entrance
      • Attached garage spaces: 3
      Features
      • Levels: One and One Half, Two
      • Stories: 1
      • Patio & porch: Deck, Front Porch, Rear Porch, Screened
      • Exterior features: Rain Gutters
      • Pool features: Community
      • Has view: Yes
      • View description: Golf Course, Neighborhood
      Lot
      • Size: 0.33 Acres
      • Features: Landscaped, On Golf Course
      Details
      • Parcel number: 079801260035000 0160666
      • Zoning: R-40W
      • Special conditions: Standard

      Construction

      Type & style
      • Home type: SingleFamily
      • Architectural style: Contemporary
      • Property subtype: Single Family Residence, Residential
      Materials
      • Cedar, Stone
      • Roof: Shingle
      Condition
      • New construction: No
      • Year built: 1987

      Utilities & green energy

      • Sewer: Public Sewer
      • Water: Public
      • Utilities for property: Cable Available, Electricity Connected, Natural Gas Connected, Sewer Connected, Water Connected

      Community & HOA

      Community
      • Features: Clubhouse, Golf, Pool, Tennis Court(s)
      • Subdivision: Wildwood Green
      HOA
      • Has HOA: Yes
      • Amenities included: Clubhouse, Golf Course, Pool, Tennis Court(s)
      • Services included: Unknown
      • HOA fee: $916 annually
      Location
      • Region: Raleigh

      Financial & listing details

      • Price per square foot: $274/sqft
      • Tax assessed value: $680,120
      • Annual tax amount: $4,370
      • Date on market: 8/4/2026
      • Road surface type: Paved

        Estimated market value

        $818,500

        $778,000 - $859,000

        $3,875/mo

        Price history

        DateEventPrice
        8/5/2026Pending sale$815,000$274/sqft
        Source: Doorify MLS #10184159 Report a problem
        8/4/2026Listed for sale$815,000+81.1%$274/sqft
        Source: Doorify MLS #10184159 Report a problem
        10/6/2016Sold$450,000-6.3%$151/sqft
        Source: Doorify MLS #2085118 Report a problem
        8/31/2016Pending sale$480,000$161/sqft
        Source: Fonville Morisey/Stonehenge Sales Office #2085118 Report a problem
        8/18/2016Listed for sale$480,000+34.5%$161/sqft
        Source: Fonville Morisey/Stonehenge Sales Office #2085118 Report a problem
        7/12/2000Sold$357,000$120/sqft
        Source: Public Record Report a problem

        Public tax history

        YearProperty taxesTax assessment
        2025$4,370 +3%$680,120
        2024$4,244 +10%$680,120 +38.1%
        2023$3,859 +7.9%$492,380
        2022$3,576 +2.8%$492,380
        2021$3,480 $492,380
        2020-- $492,380 -0.9%
        2019$4,077 $496,790
        2018$4,077 +14.8%$496,790
        2017$3,552 +2.1%$496,790
        2016$3,480 +10%$496,790 +9.7%
        2015$3,165 $452,870
        2014-- $452,870
        2013-- $452,870
        2012-- $452,870
        2011-- $452,870
        2010-- $452,870
        2009-- $452,870
        2008-- --
        2007-- --
        2006-- --
        2005-- --
        2004-- --
        2003-- --
        2002-- --
        2001-- --
        Find assessor info on the county website

        Monthly payment

        Est. payment

        Payment breakdown

        Explore the cost of this home by adjusting the details. Changes won't be saved.
        All calculations are estimates and provided by Zillow, Inc. for informational purposes only. Actual amounts may vary.
        HOA fees may include property taxes on listings classified as Co-Ops. Contact the listing agent and/or owner for fee details.
        See how much you could borrow to make a competitive offer.

        Climate risks

        Neighborhood: 27613

        Getting around

        9 / 100
        Car-Dependent
        0 / 100
        No Nearby Transit
        12 / 100
        Somewhat Bikeable

        Nearby schools

        GreatSchools rating
        Schools provided by the listing agent
        • Elementary: Wake - Barton Pond Elementary
        • Middle: Wake - Leesville Road Middle
        • High: Wake - Leesville Road High

        Source: Doorify MLS. This data may not be complete. We recommend contacting the local school district to confirm school assignments for this home.

        A local agent can set up tours, give advice and negotiate with sellers.

        Browse local experts

        Similar homes