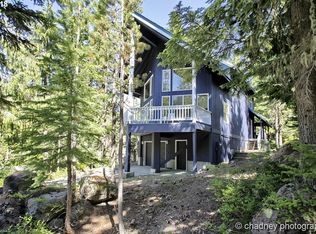
Spectacular timbered ski chalet in Government Camp's Alpenglade. It is like owning your own ski lodge with a massive stone fireplace and a wall of windows streaming natural light! Everybody has a place to sleep with six bedrooms and 4.5 baths. The balcony decks off four bedrooms and two spacious bunk rooms for the kids! Timber frame construction with an open floor plan. Recent renovations include all new bathrooms and heated Brazilian slate tile in the bathrooms and ground floor. A spacious hot tub room sits between floors. It is perfect for relaxing after a day in the snow! The giant mud room with a heated floor on the bottom level is great for storing skis, helmets, and wet ski gear, while drying them at the same time. The Alpenglade neighborhood has wooded communal areas and extra parking for guests. It is a quick drive to several ski areas and a quick walk to downtown Govy restaurants and stores. This stunning home cannot be beaten for a summer or winter getaway! Nearby trail access leads to Timberline and the cross-town network of trails. Sellers would consider seller-carried financing with 20% down payment and market terms.
Sold
$1,650,000
88330 E Mossytree Ln, Government Camp, OR 97028
6beds
3,560sqft
Residential, Single Family Residence
Built in 1985
7,405 Square Feet Lot
$1,726,500 Zestimate®
$463/sqft
$5,796 Estimated rent
Home value
$1,726,500
$1.59M - $1.88M
$5,796/mo
Zestimate® history
Owner options
List your home for rent
$5,796/mo
Rent Zestimate®
Find your next renter with Zillow Rental Manager. Plus, with online applications, you can quickly screen prospective tenants – for free.
$5,796/mo
Rent Zestimate®
Refinance and save
$8,817/mo
Est. payment
Refinancing to a lower rate could help reduce your monthly payments and save thousands over the life of the loan.
$8,817/mo
Est. payment
Explore your selling options
Work with a Zillow partner agent
Leverage their expertise and Zillow's premium Showcase listings to get your home seen by more buyers.
Get startedList with your own agent
Get your home in front of millions of buyers by listing it on Zillow.
Learn how to do itSell it yourself
Take full control of how buyers see your home on Zillow by listing For Sale by Owner (FSBO).
List your homeWhat's special
Heated floorGiant mud roomSpacious hot tub roomNew bathroomsSpectacular timbered ski chaletMassive stone fireplaceWet ski gear
Zillow last checked:
Listing updated:
Listed by:
Ross Henry rmls@copperwest.com,
Copper West Real Estate,
Phineas England 541-490-9666,
Copper West Real Estate
Bought with:
Richard Hildreth, 201217065
Keller Williams Sunset Corridor
Source: RMLS (OR),MLS#: 23178577
Facts & features
Interior
Bedrooms & bathrooms
- Bedrooms: 6
- Bathrooms: 5
- Full bathrooms: 4
- Partial bathrooms: 1
- Main level bathrooms: 2
Rooms
- Room types: Hot Tub Room, Bedroom 5, Bedroom 6, Bedroom 2, Bedroom 3, Dining Room, Family Room, Kitchen, Living Room, Primary Bedroom
Primary bedroom
- Features: Bathroom, Closet Organizer, Deck, Double Sinks, Slate Flooring, Walkin Shower
- Level: Upper
Bedroom 1
- Features: Closet Organizer, Wallto Wall Carpet
- Level: Lower
Bedroom 2
- Features: Bathroom, Slate Flooring, Walkin Shower
- Level: Main
Bedroom 3
- Features: Deck, Floor3rd, Closet
- Level: Main
Bedroom 5
- Features: Deck, Closet
- Level: Main
Dining room
- Features: Wood Floors
- Level: Main
Family room
- Features: Bathroom, Fireplace, Slate Flooring
- Level: Lower
Kitchen
- Features: Builtin Range, Cook Island, Dishwasher, Disposal, Microwave, Free Standing Refrigerator
- Level: Main
Living room
- Features: Bookcases, Ceiling Fan, Fireplace, Wood Floors
- Level: Main
Heating
- Forced Air, Radiant, Wood Stove, Fireplace(s)
Appliances
- Included: Built-In Range, Disposal, Down Draft, Free-Standing Refrigerator, Microwave, Washer/Dryer, Dishwasher, Electric Water Heater, Tank Water Heater
- Laundry: Laundry Room
Features
- Floor 3rd, Ceiling Fan(s), Granite, High Ceilings, Closet, Closet Organizer, Bathroom, Walkin Shower, Cook Island, Bookcases, Double Vanity
- Flooring: Heated Tile, Wood, Tile, Wall to Wall Carpet, Slate
- Basement: Finished,Full
- Number of fireplaces: 2
- Fireplace features: Wood Burning
- Furnished: Yes
Interior area
- Total structure area: 3,560
- Total interior livable area: 3,560 sqft
Property
Parking
- Total spaces: 1
- Parking features: Off Street, Garage Door Opener, Attached
- Attached garage spaces: 1
Features
- Stories: 3
- Patio & porch: Covered Deck, Deck
- Exterior features: Exterior Entry
- Has spa: Yes
- Spa features: Builtin Hot Tub
- Has view: Yes
- View description: Trees/Woods
Lot
- Size: 7,405 Square Feet
- Features: Corner Lot, Trees, SqFt 7000 to 9999
Details
- Additional structures: Furnished
- Parcel number: 00990048
- Zoning: HR
- Other equipment: Air Cleaner
Construction
Type & style
- Home type: SingleFamily
- Architectural style: Chalet,Custom Style
- Property subtype: Residential, Single Family Residence
Materials
- Cedar
- Foundation: Slab, Stem Wall
- Roof: Metal
Condition
- Resale
- New construction: No
- Year built: 1985
Utilities & green energy
- Sewer: Community
- Water: Community
- Utilities for property: Cable Connected
Community & HOA
Community
- Security: Security Lights
- Subdivision: Alpenglade
HOA
- Has HOA: Yes
- HOA fee: $700 annually
- Second HOA fee: $818 annually
Location
- Region: Government Camp
Financial & listing details
- Price per square foot: $463/sqft
- Tax assessed value: $1,661,120
- Annual tax amount: $8,464
- Date on market: 4/28/2023
- Cumulative days on market: 182 days
- Listing terms: Cash,Conventional,Owner Will Carry
- Road surface type: Paved
Price history
| Date | Event | Price |
|---|---|---|
| 11/15/2023 | Sold | $1,650,000-2.9%$463/sqft |
Source:  RMLS (OR) #23178577 Report a problem RMLS (OR) #23178577 Report a problem | ||
| 10/28/2023 | Pending sale | $1,700,000$478/sqft |
Source: RMLS (OR) #23178577 Report a problem | ||
| 10/18/2023 | Listed for sale | $1,700,000+146.4%$478/sqft |
Source: RMLS (OR) #23178577 Report a problem | ||
| 2/22/2016 | Sold | $690,000-8%$194/sqft |
Source: Public Record Report a problem | ||
| 8/2/2015 | Listing removed | $750,000$211/sqft |
Source: Merit Properties #14247427 Report a problem | ||
| 2/7/2015 | Listed for sale | $750,000$211/sqft |
Source: Merit Properties, Inc. #14247427 Report a problem | ||
| 1/4/2015 | Listing removed | $750,000$211/sqft |
Source: Merit Properties, Inc. #14247427 Report a problem | ||
| 10/5/2014 | Price change | $750,000-3.2%$211/sqft |
Source: Merit Properties, Inc. #14247427 Report a problem | ||
| 6/28/2014 | Listed for sale | $775,000+10.7%$218/sqft |
Source: Merit Properties, Inc. #14247427 Report a problem | ||
| 12/28/2010 | Sold | $700,000-6.7%$197/sqft |
Source: Public Record Report a problem | ||
| 9/3/2010 | Listed for sale | $750,000+54.6%$211/sqft |
Source: Oregon Realty Co. #10071483 Report a problem | ||
| 12/14/2000 | Sold | $485,000$136/sqft |
Source: Public Record Report a problem | ||
Public tax history
| Year | Property taxes | Tax assessment |
|---|---|---|
| 2025 | $9,834 +10.2% | $617,169 +3% |
| 2024 | $8,926 +2.6% | $599,194 +3% |
| 2023 | $8,697 +2.7% | $581,742 +3% |
| 2022 | $8,464 +3.6% | $564,799 +3% |
| 2021 | $8,169 +2.7% | $548,349 +3% |
| 2020 | $7,952 +0.7% | $532,378 +3% |
| 2019 | $7,899 +4.5% | $516,872 +3% |
| 2018 | $7,555 | $501,817 +3% |
| 2017 | $7,555 +6.1% | $487,201 +3% |
| 2016 | $7,123 | $473,011 +3% |
| 2015 | $7,123 +2.9% | $459,234 +3% |
| 2014 | $6,923 +5.5% | $445,858 +3% |
| 2013 | $6,562 +4.8% | $432,872 +3% |
| 2012 | $6,263 +3.6% | $420,264 +3% |
| 2011 | $6,045 +3.1% | $408,023 +3% |
| 2010 | $5,862 +2.8% | $396,139 +3% |
| 2009 | $5,703 +26% | $384,601 +3% |
| 2008 | $4,528 +3.9% | $373,399 +3% |
| 2007 | $4,360 +5.3% | $362,523 +3% |
| 2006 | $4,141 +2.7% | $351,964 +3% |
| 2005 | $4,033 -1.9% | $341,713 +3% |
| 2004 | $4,111 +2.8% | $331,760 +3% |
| 2003 | $4,000 +8.3% | $322,097 +3% |
| 2002 | $3,695 +2.7% | $312,716 +3% |
| 2001 | $3,598 +4.1% | $303,608 +3% |
| 2000 | $3,456 | $294,765 |
Find assessor info on the county website
Neighborhood: 97028
Nearby homes
- $--6,534 Square Feet88380 E Mossytree Ln, Government Camp, OR 97028Off Market

- $1,117,6005 bd3 ba2.3k sqft30296 E Alpen Way, Government Camp, OR 97028Off Market
- $951,500-- bd2 ba2.1k sqft30249 E Alpen Way, Government Camp, OR 97028Off Market
- $908,5004 bd2 ba2.1k sqft30304 E Alpen Way, Government Camp, OR 97028Off Market
- $1,133,2004 bd2 ba2.6k sqft88422 E Mossytree Ln, Government Camp, OR 97028Off Market
- $994,0003 bd2 ba1.7k sqft30265 E Alpen Way, Government Camp, OR 97028Sold
- $1,606,3004 bd3 ba3.7k sqft88393 E Mossytree Ln, Government Camp, OR 97028Off Market
- $908,1005 bd2 ba2.1k sqft30310 E Alpen Way, Government Camp, OR 97028Off Market
Nearby schools
GreatSchools rating
- 10/10Welches Elementary SchoolGrades: K-5Distance: 9.6 mi
- 8/10Welches Middle SchoolGrades: 6-8Distance: 9.7 mi
- 5/10Sandy High SchoolGrades: 9-12Distance: 26.3 mi
Schools provided by the listing agent
- Elementary: Welches
- Middle: Welches
- High: Sandy
Source: RMLS (OR). This data may not be complete. We recommend contacting the local school district to confirm school assignments for this home.
Get a cash offer in 3 minutes
Find out how much your home could sell for in as little as 3 minutes with a no-obligation cash offer.
Estimated market value
$1,726,500
Get a cash offer in 3 minutes
Find out how much your home could sell for in as little as 3 minutes with a no-obligation cash offer.
Estimated market value
$1,726,500
- Oregon
- Clackamas County
- Government Camp
- 97028
- 88330 E Mossytree Ln
Nearby cities
Nearby zip codes
Other Government Camp Topics
