PRICED TO SELL!! 2020 BUILT, NO REAR NEIGHBORS, CORNER LOT, PRIVACY SCREENS, FULLY FURNISHED POOL HOME with 8 bedrooms and 5 full bathrooms in the highly sought-after resort community of Champions Gate! This impressive property features high-end furnishings throughout, and multiple themed bedrooms. It is perfect for your next getaway or as an investment opportunity. Corner lot and no rear neighbors, this vacation home boasts a private pool, spa, game room, and movie theater. The well-appointed kitchen opens to the spacious gathering room and dining area. Sliding doors lead to an expansive covered lanai and a fully screened heated pool and spa, ideal for indoor/outdoor entertaining. The primary suite and an additional guest suite are on the 1st floor for easy access. The 2nd floor features 2 sets of Jack-and-Jill bathrooms, 2 additional guest rooms and bathrooms (totaling 6 beds and 3 baths), an oversized loft, and a massive bonus/bedroom, making this beautiful home perfect for the whole family. The garage has been beautifully converted into a large game room. This property is located in the amazing resort of Champions Gate, which features an 18-hole golf course, inter-community transportation, gated main entrance, 7 tennis courts, lazy river, splash park, fitness center, business center, movie theater, tiki bar, indoor and outdoor dining, volleyball courts, and private air-conditioned cabanas with private services. The HOA includes lawn maintenance, internet, cable, and daily valet trash service in this 24-hour guard-gated community. Minutes away from shopping, dining, and world-renowned attractions! Schedule your showing appointment now to make this home a turnkey dream!
Sold for $660,000
$660,000
8834 CABOT CLIFFS DRIVE, DAVENPORT, FL 33896
8beds
3,922sqft
Single Family Residence
Built in 2020
6,970 Square Feet Lot
$652,700 Zestimate®
$168/sqft
$6,922 Estimated rent
Home value
$652,700
$594,000 - $718,000
$6,922/mo
Zestimate® history
Owner options
List your home for rent
$6,922/mo
Rent Zestimate®
Find your next renter with Zillow Rental Manager. Plus, with online applications, you can quickly screen prospective tenants – for free.
$6,922/mo
Rent Zestimate®
Refinance and save
$4,988/mo
Est. payment
Refinancing to a lower rate could help reduce your monthly payments and save thousands over the life of the loan.
$4,988/mo
Est. payment
Explore your selling options
Work with a Zillow partner agent
Leverage their expertise and Zillow's premium Showcase listings to get your home seen by more buyers.
Get startedList with your own agent
Get your home in front of millions of buyers by listing it on Zillow.
Learn how to do itSell it yourself
Take full control of how buyers see your home on Zillow by listing For Sale by Owner (FSBO).
List your homeWhat's special
Private poolOversized loftMultiple themed bedroomsFully furnished pool homeGame roomCorner lotMovie theater
Zillow last checked:
Listing updated:
Listed by:
Veronica Li 407-674-0460,
RATIO REAL ESTATE, LLC 407-674-0460
Bought with:
Non-Member Agent
STELLAR NON-MEMBER OFFICE
Source: Stellar MLS,MLS#: O6376262 Originating MLS: Orlando Regional
Originating MLS: Orlando Regional
Facts & features
Interior
Bedrooms & bathrooms
- Bedrooms: 8
- Bathrooms: 5
- Full bathrooms: 5
Other
- Features: Built-in Closet
- Level: First
- Area: 143 Square Feet
- Dimensions: 11x13
Primary bedroom
- Features: Walk-In Closet(s)
- Level: First
- Area: 180 Square Feet
- Dimensions: 12x15
Bedroom 3
- Features: Built-in Closet
- Level: Second
- Area: 132 Square Feet
- Dimensions: 11x12
Dining room
- Level: First
- Area: 204 Square Feet
- Dimensions: 12x17
Family room
- Level: First
- Area: 144 Square Feet
- Dimensions: 12x12
Kitchen
- Level: First
- Area: 144 Square Feet
- Dimensions: 12x12
Living room
- Level: First
Loft
- Level: Second
- Area: 240 Square Feet
- Dimensions: 15x16
Heating
- Electric
Cooling
- Central Air
Appliances
- Included: Dishwasher, Disposal, Dryer, Electric Water Heater, Exhaust Fan, Microwave, Range, Washer
- Laundry: Inside, Laundry Room
Features
- Kitchen/Family Room Combo, Living Room/Dining Room Combo, Walk-In Closet(s)
- Flooring: Carpet, Tile
- Doors: Sliding Doors
- Windows: Blinds, Window Treatments
- Has fireplace: No
- Furnished: Yes
Interior area
- Total structure area: 4,793
- Total interior livable area: 3,922 sqft
Property
Parking
- Total spaces: 2
- Parking features: Garage - Attached
- Attached garage spaces: 2
Features
- Levels: Two
- Stories: 2
- Exterior features: Irrigation System, Sidewalk
- Has private pool: Yes
- Pool features: Heated, In Ground, Screen Enclosure
- Has spa: Yes
- Spa features: Heated, In Ground
- Has view: Yes
- View description: Trees/Woods
Lot
- Size: 6,970 Square Feet
- Features: Corner Lot
Details
- Parcel number: 302527512100010070
- Zoning: R
- Special conditions: None
Construction
Type & style
- Home type: SingleFamily
- Property subtype: Single Family Residence
Materials
- Block, Stucco, Wood Frame
- Foundation: Slab
- Roof: Shingle
Condition
- New construction: No
- Year built: 2020
Utilities & green energy
- Sewer: Public Sewer
- Water: Public
- Utilities for property: Electricity Connected, Public, Sewer Connected, Sprinkler Meter, Street Lights, Underground Utilities, Water Connected
Community & HOA
Community
- Features: Clubhouse, Fitness Center, Gated Community - Guard, Gated Community - No Guard, Park, Playground, Pool, Sidewalks
- Pet fee: $0 monthly
- Subdivision: STONEYBROOK SOUTH NORTH PRCL PH 2
HOA
- Has HOA: Yes
- Amenities included: Clubhouse, Fitness Center, Gated, Playground, Pool
- Services included: Cable TV, Internet, Maintenance Grounds, Recreational Facilities, Trash
- HOA fee: $622 monthly
- HOA name: Icon management
- HOA phone: 407-787-8702
- Second HOA name: Master Association
Location
- Region: Davenport
Financial & listing details
- Price per square foot: $168/sqft
- Tax assessed value: $630,900
- Annual tax amount: $10,842
- Date on market: 1/22/2026
- Cumulative days on market: 11 days
- Listing terms: Cash,Conventional
- Ownership: Fee Simple
- Total actual rent: 0
- Electric utility on property: Yes
- Road surface type: Paved
Price history
| Date | Event | Price |
|---|---|---|
| 3/25/2026 | Sold | $660,000-2.8%$168/sqft |
Source:  Stellar MLS #O6376262 Report a problem Stellar MLS #O6376262 Report a problem | ||
| 2/7/2026 | Pending sale | $679,000$173/sqft |
Source: Stellar MLS #O6376262 Report a problem | ||
| 1/23/2026 | Listed for sale | $679,000-1.5%$173/sqft |
Source: Stellar MLS #O6376262 Report a problem | ||
| 10/1/2025 | Listing removed | $689,000$176/sqft |
Source: Stellar MLS #O6207058 Report a problem | ||
| 4/29/2025 | Price change | $689,000-4.2%$176/sqft |
Source: Stellar MLS #O6207058 Report a problem | ||
| 3/1/2025 | Price change | $719,000-5.3%$183/sqft |
Source: Stellar MLS #O6207058 Report a problem | ||
| 9/11/2024 | Price change | $759,000-1.3%$194/sqft |
Source: Stellar MLS #O6207058 Report a problem | ||
| 5/28/2024 | Listed for sale | $769,000+38.3%$196/sqft |
Source: Stellar MLS #O6207058 Report a problem | ||
| 4/9/2020 | Sold | $555,900$142/sqft |
Source: Public Record Report a problem | ||
Public tax history
| Year | Property taxes | Tax assessment |
|---|---|---|
| 2025 | $11,137 -2% | $630,900 -9.9% |
| 2024 | $11,361 +4.1% | $700,100 +2% |
| 2023 | $10,917 +11.8% | $686,400 +22% |
| 2022 | $9,765 +9% | $562,800 +22.2% |
| 2021 | $8,955 +207.7% | $460,600 +1051.5% |
| 2020 | $2,910 +21.9% | $40,000 +100% |
| 2019 | $2,388 | $20,000 |
Find assessor info on the county website
Neighborhood: 33896
Nearby homes
- $613,4006 bd6 ba3.3k sqft8836 Cabot Cliffs Dr, Davenport, FL 33896Off Market
- $651,3008 bd5 ba3.9k sqft8838 Cabot Cliffs Dr, Davenport, FL 33896Off Market
- $425,0004 bd3 ba1.9k sqft8953 Cabot Cliffs Dr, Davenport, FL 33896Sold
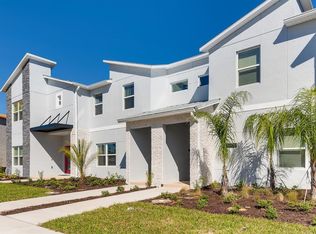
- $740,0008 bd5 ba3.9k sqft917 Ocean Course Ave, Davenport, FL 33896For Sale
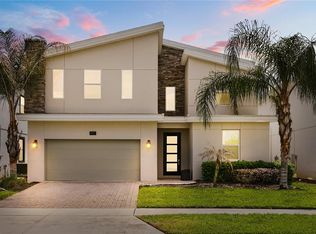
- $689,0008 bd5 ba3.9k sqft921 Ocean Course Ave, Davenport, FL 33896Off Market
- $660,1008 bd5 ba3.9k sqft8840 Cabot Cliffs Dr, Davenport, FL 33896Off Market
- $655,0007 bd6 ba3.3k sqft913 Ocean Course Ave, Davenport, FL 33896For Sale
- $437,5004 bd3 ba2.5k sqft1116 Trappers Trail Loop, Champions Gate, FL 33896Off Market
Nearby schools
GreatSchools rating
- 5/10Westside K-8 SchoolGrades: PK-8Distance: 2.6 mi
- 5/10Celebration High SchoolGrades: 9-12Distance: 4.6 mi
Schools provided by the listing agent
- Elementary: Westside Elem
- Middle: West Side
- High: Celebration High
Source: Stellar MLS. This data may not be complete. We recommend contacting the local school district to confirm school assignments for this home.
Get a cash offer in 3 minutes
Find out how much your home could sell for in as little as 3 minutes with a no-obligation cash offer.
Estimated market value
$652,700
Get a cash offer in 3 minutes
Find out how much your home could sell for in as little as 3 minutes with a no-obligation cash offer.
Estimated market value
$652,700
- Florida
- Osceola County
- Davenport
- 33896
- 8834 CABOT CLIFFS DRIVE
Nearby cities
Nearby neighborhoods
Nearby zip codes
Other Davenport Topics
