Skip main navigation
Closed
  • $950,000

    8834 Carefree Ave, Orland Park, IL 60462

    4beds
    4,380sqft
    Single Family Residence
    Built in 2007
    0.51 Acres Lot
    $956,800 Zestimate®
    $217/sqft
    $5,513 Estimated rent

    Home value

    $956,800

    $909,000 - $1.00M

    $5,513/mo

    Zestimate® history
    Loading
    Loading...

    Owner options

    List your home for rent

    $5,513/mo

    Rent Zestimate®

    Find your next renter with Zillow Rental Manager. Plus, with online applications, you can quickly screen prospective tenants – for free.

    Learn more

    $5,513/mo

    Rent Zestimate®

    Refinance and save

    $6,760/mo

    Est. payment

    Refinancing to a lower rate could help reduce your monthly payments and save thousands over the life of the loan.

    See today's rates

    $6,760/mo

    Est. payment

    Explore your selling options

    Work with a Zillow partner agent

    Leverage their expertise and Zillow's premium Showcase listings to get your home seen by more buyers.

    Get started

    List with your own agent

    Get your home in front of millions of buyers by listing it on Zillow.

    Learn how to do it

    Sell it yourself

    Take full control of how buyers see your home on Zillow by listing For Sale by Owner (FSBO).

    List your home

    What's special

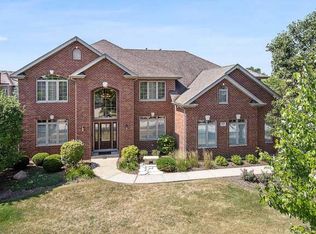
    Two fireplacesStylish two-panel doorsFour spacious bedroomsThree-car attached garageEight-zone underground sprinkler systemOpen floor planSpa-inspired bath
    Welcome to this exceptional one-owner custom home in the heart of Orland Park! Lovingly maintained for the past 19 years and lightly lived in, this stunning residence offers over 4,300 square feet of beautifully appointed living space, plus an additional 2,000-square-foot unfinished basement (plumbing roughed in for bathroom) ready for your personal vision. From the moment you step inside, you'll be captivated by the grand dual oak staircase, soaring 9-foot ceilings, and an abundance of natural light that fills the open floor plan. A dramatic catwalk overlooking the two-story family room creates a breathtaking focal point, while the spectacular 20-foot fireplace anchors the room with warmth and elegance. Coffered ceilings, gleaming hardwood floors, and stylish two-panel doors add timeless character throughout the home. The spacious kitchen is designed for both everyday living and entertaining, featuring granite countertops, pendant lighting above the breakfast bar, and a full suite of stainless steel appliances that have never been used. Retreat to the luxurious primary suite, complete with a private sitting area, a spa-inspired bath, and generous closet space. The home offers four spacious bedrooms and four bathrooms, including a convenient Jack-and-Jill bath. Additional premium features include two fireplaces, a three-car attached garage, central vacuum system, dual furnaces and air conditioning units, a 75-gallon water heater, and an eight-zone underground sprinkler system. Two expansive concrete patios provide the perfect setting for outdoor entertaining or simply relaxing while enjoying the peaceful surroundings. Situated on an impressive 85' x 264' lot, the backyard is considered a designated Landscape and Tree Preservation Area as established by the Village of Orland Park, providing exceptional privacy and a beautiful natural backdrop. With quality craftsmanship, generous room sizes, an outstanding location, and meticulous care throughout, this remarkable home is truly move-in ready.

    Zillow last checked:

    Listing updated:

    Listed by:

    Stan Wertelka, ABR,E-PRO (815)955-8893,

    eXp Realty

    Bought with:

    Mohammed Yousef

    HomeSmart Realty Group

    Source: MRED as distributed by MLS GRID,MLS#: 12716093MLS Logo

    Facts & features

    Interior

    Bedrooms & bathrooms
    • Bedrooms: 4
    • Bathrooms: 4
    • Full bathrooms: 4
    Rooms
    • Room types: Breakfast Room, Office, Sitting Room, Mud Room, Walk In Closet
    Primary bedroom
    • Features: Flooring (Carpet), Bathroom (Full, Double Sink, Whirlpool & Sep Shwr)
    • Level: Second
    • Area: 272 Square Feet
    • Dimensions: 17X16
    Bedroom 2
    • Features: Flooring (Carpet)
    • Level: Second
    • Area: 208 Square Feet
    • Dimensions: 16X13
    Bedroom 3
    • Features: Flooring (Carpet)
    • Level: Second
    • Area: 154 Square Feet
    • Dimensions: 14X11
    Bedroom 4
    • Features: Flooring (Carpet)
    • Level: Second
    • Area: 156 Square Feet
    • Dimensions: 13X12
    Bar entertainment
    • Features: Flooring (Hardwood)
    • Level: Main
    • Area: 48 Square Feet
    • Dimensions: 8X6
    Breakfast room
    • Features: Flooring (Hardwood)
    • Level: Main
    • Area: 84 Square Feet
    • Dimensions: 14X6
    Dining room
    • Features: Flooring (Hardwood)
    • Level: Main
    • Area: 168 Square Feet
    • Dimensions: 14X12
    Family room
    • Features: Flooring (Hardwood)
    • Level: Main
    • Area: 675 Square Feet
    • Dimensions: 27X25
    Kitchen
    • Features: Kitchen (Eating Area-Breakfast Bar, Pantry-Walk-in), Flooring (Hardwood)
    • Level: Main
    • Area: 240 Square Feet
    • Dimensions: 16X15
    Laundry
    • Level: Second
    • Area: 48 Square Feet
    • Dimensions: 8X6
    Living room
    • Features: Flooring (Hardwood)
    • Level: Main
    • Area: 195 Square Feet
    • Dimensions: 15X13
    Mud room
    • Features: Flooring (Ceramic Tile)
    • Level: Main
    • Area: 104 Square Feet
    • Dimensions: 13X8
    Office
    • Features: Flooring (Hardwood)
    • Level: Main
    • Area: 195 Square Feet
    • Dimensions: 15X13
    Sitting room
    • Features: Flooring (Carpet)
    • Level: Second
    • Area: 238 Square Feet
    • Dimensions: 17X14
    Walk in closet
    • Features: Flooring (Carpet)
    • Level: Second
    • Area: 176 Square Feet
    • Dimensions: 16X11
    Heating
    • Natural Gas, Forced Air
    Cooling
    • Central Air
    Appliances
    • Included: Double Oven, Microwave, Dishwasher, Refrigerator, Stainless Steel Appliance(s), Cooktop
    • Laundry: Upper Level, Multiple Locations, Sink
    Features
    • Walk-In Closet(s), High Ceilings, Coffered Ceiling(s), Open Floorplan, Granite Counters, Separate Dining Room
    • Flooring: Hardwood
    • Doors: French Doors, Panel Door(s)
    • Basement: Unfinished,Full
    • Number of fireplaces: 2
    • Fireplace features: Heatilator, Family Room, Master Bedroom
    Interior area
    • Total structure area: 6,465
    • Total interior livable area: 4,380 sqft

    Property

    Parking
    • Total spaces: 3
    • Parking features: Concrete, Garage Door Opener, Yes, Garage Owned, Attached, Garage
    • Attached garage spaces: 3
    • Has uncovered spaces: Yes
    Accessibility
    • Accessibility features: No Disability Access
    Features
    • Stories: 2
    • Patio & porch: Patio
    Lot
    • Size: 0.51 Acres
    • Dimensions: 85 x 264
    • Features: Mature Trees, Backs to Trees/Woods, Other
    Details
    • Parcel number: 27032230100000
    • Special conditions: None

    Construction

    Type & style
    • Home type: SingleFamily
    • Architectural style: Contemporary
    • Property subtype: Single Family Residence
    Materials
    • Brick
    • Foundation: Concrete Perimeter
    • Roof: Asphalt
    Condition
    • New construction: No
    • Year built: 2007

    Utilities & green energy

    • Electric: Circuit Breakers
    • Sewer: Public Sewer
    • Water: Public

    Community & HOA

    Community
    • Features: Curbs, Sidewalks, Street Lights, Street Paved
    • Subdivision: Windhaven West
    HOA
    • Services included: None
    Location
    • Region: Orland Park

    Financial & listing details

    • Price per square foot: $217/sqft
    • Tax assessed value: $720,000
    • Annual tax amount: $16,525
    • Date on market: 7/27/2026
    • Listing terms: Conventional
    • Ownership: Fee Simple

    Price history

    DateEventPrice
    8/26/2026Sold$950,000$217/sqft
    Source: MRED as distributed by MLS GRID #12716093 Report a problem
    7/30/2026Contingent$950,000$217/sqft
    Source: MRED as distributed by MLS GRID #12716093 Report a problem
    7/27/2026Listed for sale$950,000+31.9%$217/sqft
    Source: MRED as distributed by MLS GRID #12716093 Report a problem
    7/5/2007Sold$720,000+193.9%$164/sqft
    Source: Public Record Report a problem
    10/27/2006Sold$245,000+6.5%$56/sqft
    Source: Public Record Report a problem
    10/18/2004Sold$230,000$53/sqft
    Source: Public Record Report a problem

    Public tax history

    YearProperty taxesTax assessment
    2024$16,988 +2.8%$72,000 +0%
    2023$16,525 +0.6%$71,999 +18%
    2022$16,427 -4.4%$60,994 -6.7%
    2021$17,188 +3.2%$65,406
    2020$16,659 +2.4%$65,406 0%
    2019$16,264 -10.4%$65,426 -11.8%
    2018$18,146 +2.2%$74,157
    2017$17,764 +13.6%$74,157 +23%
    2016$15,632 -1.9%$60,303
    2015$15,940 +1.4%$60,303
    2014$15,719 +9.4%$60,303 -0.4%
    2013$14,362 +2.3%$60,543
    2012$14,044 +6.7%$60,543
    2011$13,168 -4.6%$60,543 -8.4%
    2010$13,804 +4.6%$66,084
    2009$13,195 +11.3%$66,084 -5%
    2008$11,853 $69,563
    Find assessor info on the county website

    Neighborhood: 60462

    Nearby schools

    GreatSchools rating
    Schools provided by the listing agent
    • District: 135

    Source: MRED as distributed by MLS GRID. This data may not be complete. We recommend contacting the local school district to confirm school assignments for this home.

    Get a cash offer in 3 minutes
    Find out how much your home could sell for in as little as 3 minutes with a no-obligation cash offer.
    Estimated market value
    $956,800
    Get a cash offer in 3 minutes
    Find out how much your home could sell for in as little as 3 minutes with a no-obligation cash offer.
    Estimated market value
    $956,800