Skip main navigation
Closed
  • $539,900

    8834 Doubletree Dr N, Winfield, IN 46307

    4beds
    3,976sqft
    Single Family Residence
    Built in 2008
    0.25 Acres Lot
    $560,500 Zestimate®
    $136/sqft
    $4,291 Estimated rent

    Home value

    $560,500

    $510,000 - $617,000

    $4,291/mo

    Zestimate® history
    Loading
    Loading...

    Owner options

    List your home for rent

    $4,291/mo

    Rent Zestimate®

    Find your next renter with Zillow Rental Manager. Plus, with online applications, you can quickly screen prospective tenants – for free.

    Learn more

    $4,291/mo

    Rent Zestimate®

    Refinance and save

    $5,025/mo

    Est. payment

    Refinancing to a lower rate could help reduce your monthly payments and save thousands over the life of the loan.

    See today's rates

    $5,025/mo

    Est. payment

    Explore your selling options

    Work with a Zillow partner agent

    Leverage their expertise and Zillow's premium Showcase listings to get your home seen by more buyers.

    Get started

    List with your own agent

    Get your home in front of millions of buyers by listing it on Zillow.

    Learn how to do it

    Sell it yourself

    Take full control of how buyers see your home on Zillow by listing For Sale by Owner (FSBO).

    List your home

    What's special

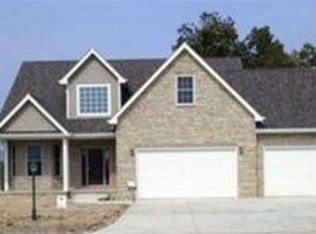
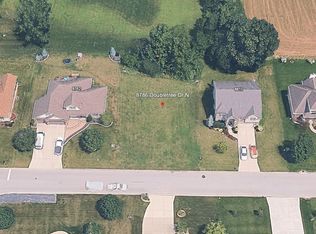
    Steps from 60 acre Sport & Fishing Lake | 4 Bed, 4 Bath Home in Gated Lakefront CommunityNOW IS YOUR SECOND CHANCE... WELCOME TO THE BEST VALUED HOME ON THE MARKET ,IN THE MOST DESIRABLE LOCATION... GET READY FOR SUMMER FUN!!! Boasting GORGEOUS VIEWS from every angle of this exceptional four-bedroom, four-bathroom home, where top-tier craftsmanship and thoughtful design come together. Located in a private, gated community featuring a stunning 60-acre lake ideal for fishing and water sports, this property offers the perfect blend of comfort, luxury, and convenience--just minutes from I-65 .Step onto the charming covered front porch and into a soaring two-story foyer that opens into the expansive great room. The main floor features a much-desired primary suite complete with a spacious en suite bathroom, along with a convenient laundry room. A second laundry area is located in the fully finished lower level for added functionality.The kitchen is outfitted with high-end appliances, granite countertops, and ample space to entertain. Step out to the large, private backyard and unwind on the expansive deck--complete with an automatic awning to keep you cool on hot summer days.Upstairs, you'll find three generously sized bedrooms, each with ample closet space and beautiful lake views.Bonus is the finished basement, filled with natural light from daylight windows and includes a workout room, kitchenette/wet bar, and a unique kayak door offering direct access to the backyard.Additional highlights include Lake Michigan city water and sewer, low property taxes, and a spacious three-car garage. Situated in the hottest area of Northwest Indiana--Winfield--this home is surrounded by 12 square miles of shopping, restaurants, and parks. Just minutes from both downtown Crown Point and downtown Valparaiso, this location offers the perfect balance of privacy, convenience, and priced at an Incredible Value.WELCOME HOME!!! Back on market AT NO FAULT OF SELLER.

    Zillow last checked:

    Listing updated:

    Listed by:

    Colleen Johnston-Hatami,

    McColly Real Estate 219-663-3835,

    David Taylor,

    McColly Real Estate

    Bought with:

    Mary Powers, RB14040108

    RE/MAX Realty Associates

    Source: NIRA as distributed by MLS GRID,MLS#: 820836MLS Logo

    Facts & features

    Interior

    Bedrooms & bathrooms
    • Bedrooms: 4
    • Bathrooms: 4
    • Full bathrooms: 3
    • 1/2 bathrooms: 1
    Primary bedroom
    • Description: en suite with large walk in closet
    • Area: 225
    • Dimensions: 15.0 x 15.0
    Bedroom 2
    • Description: 2 closets
    • Area: 209
    • Dimensions: 19.0 x 11.0
    Bedroom 3
    • Description: double closet, lake views
    • Area: 216
    • Dimensions: 18.0 x 12.0
    Bedroom 4
    • Description: cathedral ceiling, lake views
    • Area: 144
    • Dimensions: 12.0 x 12.0
    Bonus room
    • Description: kayak door to the back yard. Craft/ Poker room
    • Area: 216
    • Dimensions: 18.0 x 12.0
    Dining room
    • Description: hardwood floors
    • Area: 121
    • Dimensions: 11.0 x 11.0
    Exercise room
    • Description: can be converted to a 5th bedroom
    • Area: 144
    • Dimensions: 12.0 x 12.0
    Family room
    • Description: Large open space with daylight windows, with kitchenette/wet bar
    • Area: 735
    • Dimensions: 35.0 x 21.0
    Great room
    • Description: 2 story ceilings, fire place , hardwood floors
    • Area: 315
    • Dimensions: 21.0 x 15.0
    Kitchen
    • Description: new appliances open concept with an island
    • Area: 247
    • Dimensions: 19.0 x 13.0
    Laundry
    • Description: one of 2 laundry rooms. washer and dryer included
    • Area: 96
    • Dimensions: 12.0 x 8.0
    Laundry
    • Description: 2nd laundry room with washer and Dryer included
    • Area: 80
    • Dimensions: 10.0 x 8.0
    Other
    • Description: Foyer with two story ceilings, inside the covered porch
    • Area: 70
    • Dimensions: 10.0 x 7.0
    Other
    • Description: Dinette, eat-in kitchen area with sliding door to large deck, and auto Awning
    • Area: 143
    • Dimensions: 13.0 x 11.0
    Heating
    • Forced Air
    Appliances
    • Included: Dishwasher, Washer, Stainless Steel Appliance(s), Refrigerator, Microwave, Gas Water Heater, Dryer
    • Laundry: Gas Dryer Hookup, Sink, Main Level, Lower Level, Laundry Room
    Features
    • Cathedral Ceiling(s), Stone Counters, Wet Bar, Walk-In Closet(s), Vaulted Ceiling(s), Tray Ceiling(s), Recessed Lighting, Open Floorplan, Pantry, Granite Counters, Kitchen Island, His and Hers Closets, High Ceilings, Entrance Foyer, Eat-in Kitchen, Double Vanity, Crown Molding, Country Kitchen, Ceiling Fan(s)
    • Basement: Daylight,Other,Sump Pump,Storage Space,Interior Entry,Full,Finished
    • Number of fireplaces: 1
    • Fireplace features: Gas, Great Room
    Interior area
    • Total structure area: 3,976
    • Total interior livable area: 3,976 sqft
    • Finished area above ground: 2,382

    Property

    Parking
    • Total spaces: 3
    • Parking features: Attached, Concrete, Paved, Oversized, Kitchen Level, Garage Faces Front, Garage Door Opener, Driveway
    • Attached garage spaces: 3
    • Has uncovered spaces: Yes
    Features
    • Levels: One and One Half
    • Exterior features: Lighting, Private Yard, Rain Gutters
    • Has spa: Yes
    • Spa features: Bath
    • Has view: Yes
    • View description: Lake, Water, Trees/Woods, Meadow
    • Has water view: Yes
    • Water view: Lake,Water
    Lot
    • Size: 0.25 Acres
    • Features: Back Yard, Rectangular Lot, Sprinklers In Rear, Sprinklers In Front, Paved, Private, Landscaped, Front Yard
    Details
    • Parcel number: 451704253004000047
    • Special conditions: None

    Construction

    Type & style
    • Home type: SingleFamily
    • Property subtype: Single Family Residence
    Condition
    • New construction: No
    • Year built: 2008

    Utilities & green energy

    • Electric: 200+ Amp Service
    • Sewer: Public Sewer
    • Water: Public

    Community & neighborhood

    Location
    • Region: Winfield
    • Subdivision: Doubletree Lake Estates

    HOA & financial

    HOA
    • Has HOA: Yes
    • HOA fee: $1,650 annually
    • Amenities included: Jogging Path, Other, Landscaping
    • Association name: 1st American Management
    • Association phone: 219-464-3536

    Other

    Other facts
    • Listing agreement: Exclusive Right To Sell
    • Listing terms: Cash,VA Loan,FHA,Conventional

    Price history

    DateEventPrice
    9/12/2025Sold$539,900$136/sqft
    Source: NIRA as distributed by MLS GRID #820836 Report a problem
    8/11/2025Pending sale$539,900$136/sqft
    Source: NIRA as distributed by MLS GRID #820836 Report a problem
    7/29/2025Contingent$539,900$136/sqft
    Source: NIRA as distributed by MLS GRID #820836 Report a problem
    7/21/2025Price change$539,900-3.4%$136/sqft
    Source: NIRA as distributed by MLS GRID #820836 Report a problem
    7/18/2025Price change$558,9990%$141/sqft
    Source: NIRA as distributed by MLS GRID #820836 Report a problem
    7/14/2025Listed for sale$559,000$141/sqft
    Source: NIRA as distributed by MLS GRID #820836 Report a problem
    6/30/2025Contingent$559,000$141/sqft
    Source: NIRA as distributed by MLS GRID #820836 Report a problem
    6/10/2025Pending sale$559,000$141/sqft
    Source: MRED as distributed by MLS GRID #12367571 Report a problem
    5/27/2025Contingent$559,000$141/sqft
    Source: NIRA as distributed by MLS GRID #820836 Report a problem
    5/15/2025Listed for sale$559,000-5.2%$141/sqft
    Source: NIRA as distributed by MLS GRID #820836 Report a problem
    5/15/2025Listing removed$589,900$148/sqft
    Source: NIRA as distributed by MLS GRID #817732 Report a problem
    4/28/2025Price change$589,900-1.5%$148/sqft
    Source: NIRA as distributed by MLS GRID #817732 Report a problem
    4/20/2025Price change$598,900-0.2%$151/sqft
    Source: NIRA as distributed by MLS GRID #817732 Report a problem
    3/20/2025Listed for sale$599,900+85.2%$151/sqft
    Source: NIRA as distributed by MLS GRID #817732 Report a problem
    9/5/2013Sold$324,000$81/sqft
    Source: NIRA as distributed by MLS GRID #323749 Report a problem
    6/7/2013Price change$324,000-1.5%$81/sqft
    Source: RE/MAX Realty Associates #323749 Report a problem
    3/6/2013Listed for sale$329,000$83/sqft
    Source: RE/MAX Affiliates #323749 Report a problem
    10/14/2012Listing removed$329,000$83/sqft
    Source: Pace Realty, Inc #314889 Report a problem
    9/17/2012Price change$329,000-2.9%$83/sqft
    Source: Pace Realty, Inc #314889 Report a problem
    7/31/2012Price change$339,000-2.6%$85/sqft
    Source: CENTURY 21 Pace Realty, Inc. #307470 Report a problem
    5/13/2012Listed for sale$348,000-0.6%$88/sqft
    Source: Pace Realty, Inc #307470 Report a problem
    9/28/2011Listing removed$350,000$88/sqft
    Source: Leaders, LLC DBA Keller Williams Realty Leaders #281516 Report a problem
    5/24/2011Price change$350,000-3.4%$88/sqft
    Source: Leaders, LLC DBA Keller Williams Realty Leaders #281516 Report a problem
    3/3/2011Listed for sale$362,500+5.1%$91/sqft
    Source: Leaders, LLC DBA Keller Williams Realty Leaders #281516 Report a problem
    6/19/2008Sold$345,000$87/sqft
    Source: NIRA as distributed by MLS GRID #216354 Report a problem

    Public tax history

    YearProperty taxesTax assessment
    2025$5,798 +2.6%$547,100 +4.2%
    2024$5,654 +2.2%$525,300 +3.3%
    2023$5,531 +11.6%$508,400 +3.2%
    2022$4,958 +3.8%$492,600 +11.4%
    2021$4,777 +1.5%$442,200 +3.7%
    2020$4,706 -9.1%$426,300 +1.5%
    2019$5,178 +1.9%$420,000 +2.4%
    2018$5,081 +31.4%$410,000 +1.4%
    2017$3,866 $404,200 +21.2%
    2016$3,866 -0.4%$333,600 +1.8%
    2014$3,883 -3.6%$327,800 -1.5%
    2013$4,027 -14.8%$332,800 -5.7%
    2012$4,725 +0.8%$353,100 +2.5%
    2011$4,687 +34.5%$344,400 +12.6%
    2010$3,485 $305,900 -8.6%
    2009-- $334,800

    Find assessor info on the county website

    Neighborhood: Winfield

    Nearby schools

    GreatSchools rating
    Schools provided by the listing agent
    • High: Crown Point High School

    Source: NIRA as distributed by MLS GRID. This data may not be complete. We recommend contacting the local school district to confirm school assignments for this home.

    Get a cash offer in 3 minutes
    Find out how much your home could sell for in as little as 3 minutes with a no-obligation cash offer.
    Estimated market value
    $560,500
    Get a cash offer in 3 minutes
    Find out how much your home could sell for in as little as 3 minutes with a no-obligation cash offer.
    Estimated market value
    $560,500