Skip main navigation
Off market
  • Price Unknown

    8834 E Amber Lake Rd #E, Lac Du Flambeau, WI 54538

    3beds
    923sqft
    Manufactured Home, Single Family Residence
    Built in ----
    1.54 Acres Lot
    $-- Zestimate®
    $--/sqft
    $-- Estimated rent

    Home value

    Not available

    Estimated sales range

    Not available

    Not available

    Zestimate® history
    Loading
    Loading...

    Owner options

    List your home for rent

    Find your next renter with Zillow Rental Manager. Plus, with online applications, you can quickly screen prospective tenants – for free.

    Learn more
    Refinance and save

    Refinancing to a lower rate could help reduce your monthly payments and save thousands over the life of the loan.

    See today's rates

    Explore your selling options

    Work with a Zillow partner agent

    Leverage their expertise and Zillow's premium Showcase listings to get your home seen by more buyers.

    Get started

    List with your own agent

    Get your home in front of millions of buyers by listing it on Zillow.

    Learn how to do it

    Sell it yourself

    Take full control of how buyers see your home on Zillow by listing For Sale by Owner (FSBO).

    List your home

    What's special

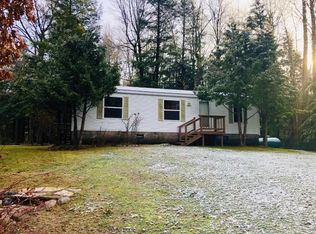
    Nice 3 Bedroom home on 1.54 Acres a short distance from many well known recreational Lakes including Squaw and Buckskin. Chequamegon National Forest is only a few miles South for endless exploring...or don't go far and just enjoy your own back yard! Add your patio furniture to one of the several decks found throughout the yard. Scenes of landscaped ponds and a view of hemlocks in the background create a picturesque setting. Inside the home a spacious mudroom and laundry room welcome you into the home. The Master BD/BA sits on one side of the cozy home, and 2 additional bedrooms on the other. The kitchen opens up to living room with a breakfast nook in between. Recent whole house renovations include bathroom updates, new lighting throughout, trim & woodwork, flooring and an addition of a wood burning stove. This versatile home would make a great residential year round home, cabin or even rental income. (Not seen in photos 2nd full bathroom being remodeled & trim being completed)

    This property is not currently displayed as for sale or rent on Zillow. This may be different from what's on other websites or public sources.

    Zillow last checked:

    Listing updated:

    Listed by:

    PAT VAN HEFTY 715-892-0298,

    REDMAN REALTY GROUP, LLC

    Bought with:

    PEGGY AUSLOOS

    ELIASON REALTY - ST GERMAIN

    Source: GNMLS,MLS#: 188299MLS Logo

    Facts & features

    Interior

    Bedrooms & bathrooms
    • Bedrooms: 3
    • Bathrooms: 2
    • Full bathrooms: 2
    Primary bedroom
    • Level: First
    • Dimensions: 13x10'9
    Bedroom
    • Level: First
    • Dimensions: 11x9'4
    Bedroom
    • Level: First
    • Dimensions: 8'5x7'5
    Bathroom
    • Level: First
    Bathroom
    • Level: First
    Kitchen
    • Level: First
    • Dimensions: 12'3x10'9
    Laundry
    • Level: First
    Living room
    • Level: First
    • Dimensions: 16x13
    Mud room
    • Level: First
    • Dimensions: 15'4x5'4
    Heating
    • Forced Air, Propane
    Appliances
    • Included: Exhaust Fan, Electric Water Heater, Gas Oven, Gas Range, Microwave
    • Laundry: Main Level
    Features
    • Ceiling Fan(s), Bath in Primary Bedroom, Main Level Primary
    • Flooring: Laminate
    • Basement: Crawl Space,Exterior Entry
    • Attic: Scuttle
    • Has fireplace: No
    • Fireplace features: Free Standing, Stone, Wood Burning
    Interior area
    • Total structure area: 923
    • Total interior livable area: 923 sqft
    • Finished area above ground: 923
    • Finished area below ground: 0

    Property

    Parking
    • Parking features: Additional Parking, No Garage, Driveway
    • Has uncovered spaces: Yes
    Features
    • Levels: One
    • Stories: 1
    • Patio & porch: Deck, Open, Patio
    • Exterior features: Landscaping, Out Building(s), Patio, Gravel Driveway, Propane Tank - Owned
    • Frontage length: 0,0
    Lot
    • Size: 1.54 Acres
    • Dimensions: 266 x 250
    • Features: Level, Open Space, Private, Secluded, Wooded
    Details
    • Additional structures: Outbuilding
    • Parcel number: MI5793
    • Zoning description: Residential

    Construction

    Type & style
    • Home type: MobileManufactured
    • Architectural style: One Story
    • Property subtype: Manufactured Home, Single Family Residence
    Materials
    • Manufactured, Vinyl Siding
    • Foundation: Block
    • Roof: Composition,Shingle

    Utilities & green energy

    • Electric: Circuit Breakers
    • Sewer: County Septic Maintenance Program - Yes
    • Water: Drilled Well
    • Utilities for property: Phone Available, Satellite Internet Available

    Community & HOA

    Location
    • Region: Lac Du Flambeau

    Financial & listing details

    • Annual tax amount: $362
    • Date on market: 12/3/2020
    • Ownership: Fee Simple
    • Road surface type: Paved

    Price history

    DateEventPrice
    3/1/2021Sold$114,500-8%$124/sqft
    Source: GNMLS #188299 Report a problem
    1/25/2021Contingent$124,500$135/sqft
    Source: GNMLS #188299 Report a problem
    12/17/2020Listed for sale$124,500$135/sqft
    Source: GNMLS #188299 Report a problem

    Public tax history

    Tax history is unavailable.

    Neighborhood: 54538

    Nearby schools

    GreatSchools rating
    Schools provided by the listing agent
    • Elementary: ON MHLT
    • High: ON Lakeland Union

    Source: GNMLS. This data may not be complete. We recommend contacting the local school district to confirm school assignments for this home.