Skip main navigation
Sold for $280,000
  • $280,000

    8834 Fairfield St, Philadelphia, PA 19152

    3beds
    1,107sqft
    Single Family Residence
    Built in 1956
    3,357 Square Feet Lot
    $342,500 Zestimate®
    $253/sqft
    $1,947 Estimated rent

    Home value

    $342,500

    $325,000 - $360,000

    $1,947/mo

    Zestimate® history
    Loading
    Loading...

    Owner options

    List your home for rent

    $1,947/mo

    Rent Zestimate®

    Find your next renter with Zillow Rental Manager. Plus, with online applications, you can quickly screen prospective tenants – for free.

    Learn more

    $1,947/mo

    Rent Zestimate®

    Refinance and save

    $1,701/mo

    Est. payment

    Refinancing to a lower rate could help reduce your monthly payments and save thousands over the life of the loan.

    See today's rates

    $1,701/mo

    Est. payment

    Explore your selling options

    Work with a Zillow partner agent

    Leverage their expertise and Zillow's premium Showcase listings to get your home seen by more buyers.

    Get started

    List with your own agent

    Get your home in front of millions of buyers by listing it on Zillow.

    Learn how to do it

    Sell it yourself

    Take full control of how buyers see your home on Zillow by listing For Sale by Owner (FSBO).

    List your home

    What's special

    Modern conveniencesImpressive stone facadeAmple spaceClassic charmPrivate oasisSpacious yardMeticulous maintenance
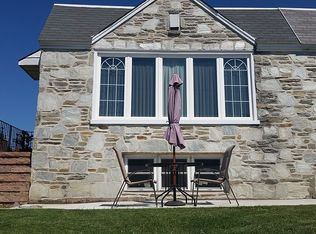
    Welcome to 8834 Fairfield St, a picturesque stone-front home nestled in the heart of Northeast Philadelphia. This meticulously maintained property seamlessly blends classic charm with modern conveniences, creating a residence that exudes both warmth and style. As you approach, the impressive stone facade immediately captures your attention, setting the tone for the timeless elegance that awaits within. Step through the front door onto the beautiful hardwood floors that grace the living and dining rooms, creating a welcoming and cozy atmosphere. These generously sized rooms are perfect for entertaining guests or enjoying quality time with family. The property features an additional highlight – a well-appointed eat-in kitchen, providing a perfect setting for culinary delights. With ample space and contemporary amenities, the kitchen becomes a focal point for family and friends to gather and create lasting memories. This three-bedroom gem includes 1 1/2 bathrooms, ensuring comfort and convenience for all. The commitment to quality is evident in the meticulously maintained stone facade, as well as in the newer roof and mechanicals that have been thoughtfully updated. For those who appreciate the outdoors, the property offers a spacious yard, providing a private oasis for relaxation or outdoor activities. The garage space ensures secure parking for your car, adding an extra layer of convenience to your daily life. The surprises continue as you explore the finished basement, a versatile space that not only adds to the overall square footage but also houses essential utilities. Here, you'll find a washer, dryer, and utility sink, making household tasks a breeze. Conveniently located in Northeast Philadelphia, 8834 Fairfield St offers a perfect blend of classic charm and modern amenities. With its stunning stone facade, hardwood floors, and meticulous maintenance, this residence invites you to make it your own. Schedule a showing today and experience the comfort and timeless beauty that await you at 8834 Fairfield St. OFFER DEADLINE IS WEDNESDAY JANUARY 17th At 8pm. Please send your highest and best offers by that day and time.

    Zillow last checked:

    Listing updated:

    Listed by:

    Oren Wineburgh 215-546-0550,

    BHHS Fox & Roach At the Harper, Rittenhouse Square,

    Co-Listing Agent: Reid J Rosenthal 215-546-0550,

    BHHS Fox & Roach At the Harper, Rittenhouse Square

    Bought with:

    Maryan Kauta, RS363574

    Keller Williams Real Estate - Southampton

    Source: Bright MLS,MLS#: PAPH2311600MLS Logo

    Facts & features

    Interior

    Bedrooms & bathrooms
    • Bedrooms: 3
    • Bathrooms: 2
    • Full bathrooms: 1
    • 1/2 bathrooms: 1
    • Main level bathrooms: 1
    • Main level bedrooms: 3
    Basement
    • Area: 0
    Heating
    • Forced Air, Natural Gas
    Cooling
    • Central Air, Electric
    Appliances
    • Included: Dryer, Freezer, Range Hood, Oven, Refrigerator, Cooktop, Washer, Gas Water Heater
    • Laundry: Lower Level
    Features
    • Ceiling Fan(s), Dining Area, Eat-in Kitchen, Bathroom - Tub Shower
    • Flooring: Hardwood, Carpet, Wood
    • Basement: Finished
    • Has fireplace: No
    Interior area
    • Total structure area: 1,107
    • Total interior livable area: 1,107 sqft
    • Finished area above ground: 1,107
    • Finished area below ground: 0

    Property

    Parking
    • Total spaces: 2
    • Parking features: Garage Faces Rear, Driveway, Attached
    • Attached garage spaces: 1
    • Uncovered spaces: 1
    Accessibility
    • Accessibility features: None
    Features
    • Levels: One
    • Stories: 1
    • Pool features: None
    Lot
    • Size: 3,357 sqft
    • Dimensions: 32.00 x 105.00
    Details
    • Additional structures: Above Grade, Below Grade
    • Parcel number: 571169000
    • Zoning: RSA3
    • Special conditions: Standard

    Construction

    Type & style
    • Home type: SingleFamily
    • Architectural style: Ranch/Rambler
    • Property subtype: Single Family Residence
    • Attached to another structure: Yes
    Materials
    • Masonry
    • Foundation: Other
    Condition
    • New construction: No
    • Year built: 1956

    Utilities & green energy

    • Sewer: Public Sewer
    • Water: Public

    Community & neighborhood

    Location
    • Region: Philadelphia
    • Subdivision: Pennypack
    • Municipality: PHILADELPHIA

    Other

    Other facts
    • Listing agreement: Exclusive Right To Sell
    • Listing terms: Negotiable
    • Ownership: Fee Simple

    Price history

    DateEventPrice
    2/6/2024Sold$280,000+12.1%$253/sqft
    Source: Bright MLS #PAPH2311600 Report a problem
    1/18/2024Pending sale$249,888$226/sqft
    Source: Bright MLS #PAPH2311600 Report a problem
    1/15/2024Listed for sale$249,888+201.1%$226/sqft
    Source: Bright MLS #PAPH2311600 Report a problem
    3/15/1999Sold$83,000$75/sqft
    Source: Public Record Report a problem

    Public tax history

    YearProperty taxesTax assessment
    2025$4,163 +28.1%$297,400 +28.1%
    2024$3,250 $232,200
    2023$3,250 +22.1%$232,200
    2022$2,661 --
    2021$2,661 +6.2%--
    2018$2,506 +28.8%--
    2017$1,946 -9.3%--
    2016$2,146 --
    2015$2,146 --
    2014$2,146 +4.5%$183,300 +726.6%
    2012$2,054 $22,176
    2011-- $22,176
    2010-- $22,176
    2009-- $22,176
    2008-- $22,176
    2007-- $22,176 +7.4%
    2006-- $20,640
    2005-- $20,640
    2004-- $20,640
    2003-- $20,640 +5.7%
    2002-- $19,520
    2000-- $19,520

    Find assessor info on the county website

    Neighborhood: Pennypack

    Nearby schools

    GreatSchools rating
    Schools provided by the listing agent
    • District: The School District Of Philadelphia

    Source: Bright MLS. This data may not be complete. We recommend contacting the local school district to confirm school assignments for this home.

    Get a cash offer in 3 minutes
    Find out how much your home could sell for in as little as 3 minutes with a no-obligation cash offer.
    Estimated market value
    $342,500
    Get a cash offer in 3 minutes
    Find out how much your home could sell for in as little as 3 minutes with a no-obligation cash offer.
    Estimated market value
    $342,500