Skip main navigation
Closed
  • $227,500

    8834 Hunter Ridge Dr, Charlotte, NC 28226

    3beds
    1,263sqft
    Condominium
    Built in 1973
    -- sqft lot
    $237,700 Zestimate®
    $180/sqft
    $1,734 Estimated rent

    Home value

    $237,700

    $221,000 - $252,000

    $1,734/mo

    Zestimate® history
    Loading
    Loading...

    Owner options

    List your home for rent

    $1,734/mo

    Rent Zestimate®

    Find your next renter with Zillow Rental Manager. Plus, with online applications, you can quickly screen prospective tenants – for free.

    Learn more

    $1,734/mo

    Rent Zestimate®

    Refinance and save

    $1,696/mo

    Est. payment

    Refinancing to a lower rate could help reduce your monthly payments and save thousands over the life of the loan.

    See today's rates

    $1,696/mo

    Est. payment

    Explore your selling options

    Work with a Zillow partner agent

    Leverage their expertise and Zillow's premium Showcase listings to get your home seen by more buyers.

    Get started

    List with your own agent

    Get your home in front of millions of buyers by listing it on Zillow.

    Learn how to do it

    Sell it yourself

    Take full control of how buyers see your home on Zillow by listing For Sale by Owner (FSBO).

    List your home

    What's special

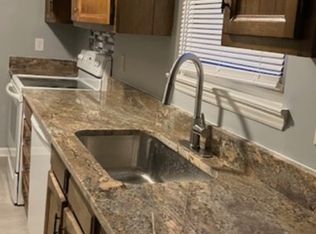
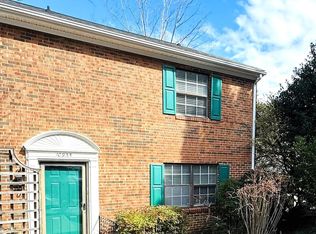
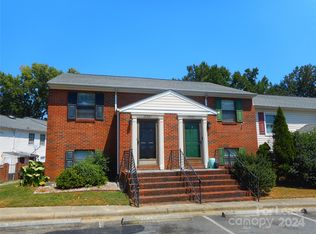

    Welcome to this beautifully updated, move-in ready 3-bedroom, 2.5-bath end unit condo (townhome style) nestled in the Lexington Commons subd in Pineville/Charlotte, NC. Easy access to I-485 and 5 min drive to light rail. Step inside to find 2020-installed LVP flooring throughout the home & plush carpet on the stairs, offering a fresh & modern feel. The home is filled with natural light through the 2020-installed windows on both levels. Freshly painted in Sept 2024, the space exudes a crisp & clean atmosphere. The kitchen is a chef's delight, featuring a stylish tile backsplash, breakfast nook, 2020 stainless steel appliances, and plenty of cabinet space. Ceiling fans in all bedrooms ensure comfort. The primary bedroom suite offers double closets & an en-suite bath which provide plenty of space & comfort. Enjoy outdoor living with the closed-in back patio, complete with a gate for added privacy & a convenient storage area. This home combines style and functionality, ready for move-in!

    Zillow last checked:

    Listing updated:

    Listing Provided by:

    Monica Russell monica@showcaserealty.net,

    Showcase Realty LLC

    Bought with:

    JJ Zhu

    Atlas Realty NC LLC

    Source: Canopy MLS as distributed by MLS GRID,MLS#: 4174438MLS Logo

    Facts & features

    Interior

    Bedrooms & bathrooms
    • Bedrooms: 3
    • Bathrooms: 3
    • Full bathrooms: 2
    • 1/2 bathrooms: 1
    Primary bedroom
    • Level: Upper
    • Area: 186.73 Square Feet
    • Dimensions: 13' 7" X 13' 9"
    Primary bedroom
    • Level: Upper
    Bedroom s
    • Level: Upper
    • Area: 139.67 Square Feet
    • Dimensions: 9' 11" X 14' 1"
    Bedroom s
    • Level: Upper
    • Area: 106.46 Square Feet
    • Dimensions: 9' 10" X 10' 10"
    Bedroom s
    • Level: Upper
    Bedroom s
    • Level: Upper
    Bathroom half
    • Level: Main
    • Area: 20.05 Square Feet
    • Dimensions: 3' 3" X 6' 2"
    Bathroom full
    • Level: Upper
    • Area: 40.49 Square Feet
    • Dimensions: 8' 8" X 4' 8"
    Bathroom full
    • Level: Upper
    • Area: 44.86 Square Feet
    • Dimensions: 5' 1" X 8' 10"
    Bathroom half
    • Level: Main
    Bathroom full
    • Level: Upper
    Bathroom full
    • Level: Upper
    Breakfast
    • Level: Main
    • Area: 78.57 Square Feet
    • Dimensions: 9' 11" X 7' 11"
    Breakfast
    • Level: Main
    Dining area
    • Level: Main
    • Area: 92 Square Feet
    • Dimensions: 11' 6" X 8' 0"
    Dining area
    • Level: Main
    Kitchen
    • Level: Main
    • Area: 105.92 Square Feet
    • Dimensions: 12' 7" X 8' 5"
    Kitchen
    • Level: Main
    Laundry
    • Level: Main
    • Area: 17.44 Square Feet
    • Dimensions: 5' 6" X 3' 2"
    Laundry
    • Level: Main
    Living room
    • Level: Main
    • Area: 291.73 Square Feet
    • Dimensions: 22' 7" X 12' 11"
    Living room
    • Level: Main
    Heating
    • Electric, Forced Air
    Cooling
    • Ceiling Fan(s), Central Air
    Appliances
    • Included: Dishwasher, Electric Oven, Electric Range, Electric Water Heater, Microwave, Plumbed For Ice Maker, Refrigerator, Washer/Dryer
    • Laundry: Electric Dryer Hookup, Laundry Room, Main Level, Washer Hookup
    Features
    • Flooring: Carpet, Laminate, Vinyl
    • Has basement: No
    Interior area
    • Total structure area: 1,263
    • Total interior livable area: 1,263 sqft
    • Finished area above ground: 1,263
    • Finished area below ground: 0

    Property

    Parking
    • Parking features: Assigned
    Features
    • Levels: Two
    • Stories: 2
    • Entry location: Main
    • Patio & porch: Enclosed, Patio
    • Exterior features: Storage
    • Pool features: Community
    • Fencing: Fenced
    Lot
    • Size: 0.01 Acres
    • Features: Level, Wooded
    Details
    • Additional structures: Shed(s)
    • Parcel number: 22121652
    • Zoning: R22MF
    • Special conditions: Standard

    Construction

    Type & style
    • Home type: Condo
    • Property subtype: Condominium
    Materials
    • Brick Partial, Vinyl
    • Foundation: Slab
    Condition
    • New construction: Yes
    • Year built: 1973

    Utilities & green energy

    • Sewer: Public Sewer
    • Water: City

    Community & neighborhood

    Community
    • Community features: Clubhouse, Tennis Court(s)
    Location
    • Region: Charlotte
    • Subdivision: Lexington Commons

    HOA & financial

    HOA
    • Has HOA: Yes
    • HOA fee: $268 monthly
    • Association name: William Douglas Mgmt
    • Association phone: 704-347-8900

    Other

    Other facts
    • Listing terms: Cash,Conventional
    • Road surface type: Concrete, Paved

    Price history

    DateEventPrice
    12/12/2024Sold$227,500-7.1%$180/sqft
    Source: Canopy MLS as distributed by MLS GRID #4174438 Report a problem
    11/27/2024Pending sale$245,000$194/sqft
    Source: Canopy MLS as distributed by MLS GRID #4174438 Report a problem
    10/4/2024Listed for sale$245,000+88.5%$194/sqft
    Source: Canopy MLS as distributed by MLS GRID #4174438 Report a problem
    5/26/2020Sold$130,000-1.5%$103/sqft
    Source: Public Record Report a problem
    12/20/2019Sold$132,000$105/sqft
    Source: Canopy MLS as distributed by MLS GRID #3545395 Report a problem
    10/18/2019Pending sale$132,000$105/sqft
    Source: Wilkinson ERA Real Estate #3545395 Report a problem
    9/26/2019Price change$132,000-5.7%$105/sqft
    Source: Wilkinson ERA Real Estate #3545395 Report a problem
    8/30/2019Listed for sale$140,000+48.9%$111/sqft
    Source: Wilkinson ERA Real Estate #3545395 Report a problem
    3/26/2010Sold$94,000+34.3%$74/sqft
    Source: Public Record Report a problem
    6/23/2004Sold$70,000-13.6%$55/sqft
    Source: Public Record Report a problem
    7/15/2002Sold$81,000$64/sqft
    Source: Public Record Report a problem

    Public tax history

    YearProperty taxesTax assessment
    2025-- $193,081
    2024$1,616 +3.9%$193,081
    2023$1,555 +26.5%$193,081 +68.8%
    2022$1,230 +0.9%$114,400
    2021$1,218 $114,400
    2020-- $114,400
    2019$1,196 +14.8%$114,400 +55%
    2018$1,042 +3.3%$73,800
    2017$1,009 $73,800
    2016$1,009 $73,800
    2015$1,009 +2.2%$73,800
    2014$987 $73,800
    2013-- $73,800
    2012-- $73,800
    2011-- $73,800 -10%
    2010-- $82,000
    2009-- $82,000
    2008-- $82,000
    2007-- $82,000
    2006-- $82,000
    2005-- $82,000
    2004-- $82,000
    2003-- $82,000 +23.2%
    2002-- $66,560
    2001-- $66,560
    2000-- $66,560

    Find assessor info on the county website

    Neighborhood: Hwy 51-Park Road

    Nearby schools

    GreatSchools rating
    Schools provided by the listing agent
    • Elementary: Pineville
    • Middle: Quail Hollow
    • High: Ballantyne Ridge

    Source: Canopy MLS as distributed by MLS GRID. This data may not be complete. We recommend contacting the local school district to confirm school assignments for this home.

    Get a cash offer in 3 minutes
    Find out how much your home could sell for in as little as 3 minutes with a no-obligation cash offer.
    Estimated market value
    $237,700
    Get a cash offer in 3 minutes
    Find out how much your home could sell for in as little as 3 minutes with a no-obligation cash offer.
    Estimated market value
    $237,700