Welcome home to this beautifully maintained one-owner residence located in the highly desirable Maplebrook Subdivision of Olive Branch, MS. This inviting 3-bedroom, 2.5-bath home offers the perfect combination of comfort, style, and convenience — just minutes from shopping, restaurants, and Olive Branch City Park.
Step inside to find a bright, open floor plan accented by rich hardwood floors throughout the main living areas The spacious great room flows effortlessly into the separate dining room, creating an ideal space for entertaining or family gatherings. The eat-in kitchen is the heart of the home, featuring granite countertops, stainless steel appliances, a center island with breakfast bar, and custom cabinetry with plenty of storage.
Upstairs, a large bonus room offers endless possibilities — perfect for a media room, playroom, home office, or guest space. The primary suite is located on the main level and features a spa-like bath with double vanities, a soaking tub, and a separate shower. Secondary bedrooms are generous in size with ample closet space.
Enjoy the outdoors in the well-kept backyard, ideal for grilling, gardening, or simply relaxing after a long day. With many thoughtful upgrades throughout, this home showcases true pride of ownership and has been meticulously cared for inside and out.
Additional highlights include a two-car garage**, updated lighting, neutral paint tones, and a welcoming covered front porch that enhances the home's curb appeal.
Conveniently located near major routes and community amenities, this home offers a lifestyle of ease and charm in one of Olive Branch's most sought-after neighborhoods. Don't miss the opportunity to make this exceptional home yours — schedule your private showing today!
Closed
Price Unknown
8834 Purple Martin Dr, Olive Branch, MS 38654
3beds
2,500sqft
Residential, Single Family Residence
Built in 2018
6,098 Square Feet Lot
$348,100 Zestimate®
$--/sqft
$2,556 Estimated rent
Home value
$348,100
$313,000 - $386,000
$2,556/mo
Zestimate® history
Owner options
List your home for rent
$2,556/mo
Rent Zestimate®
Find your next renter with Zillow Rental Manager. Plus, with online applications, you can quickly screen prospective tenants – for free.
$2,556/mo
Rent Zestimate®
Refinance and save
Refinancing to a lower rate could help reduce your monthly payments and save thousands over the life of the loan.
Explore your selling options
Work with a Zillow partner agent
Leverage their expertise and Zillow's premium Showcase listings to get your home seen by more buyers.
Get startedList with your own agent
Get your home in front of millions of buyers by listing it on Zillow.
Learn how to do itSell it yourself
Take full control of how buyers see your home on Zillow by listing For Sale by Owner (FSBO).
List your homeWhat's special
Zillow last checked:
Listing updated:
Listed by:
Charlene Bailey,
Exit Realty Blues City
Bought with:
Emanuel Martinez, S-56352
Kaizen Realty
Source: MLS United,MLS#: 4130531
Facts & features
Interior
Bedrooms & bathrooms
- Bedrooms: 3
- Bathrooms: 3
- Full bathrooms: 2
- 1/2 bathrooms: 1
Bedroom
- Description: Primary
- Level: Upper
Bedroom
- Level: Upper
Bathroom
- Description: Half Bath
- Level: Main
Bathroom
- Level: Main
Family room
- Level: Main
Heating
- Central, Electric, Fireplace(s)
Cooling
- Ceiling Fan(s), Central Air, Electric, Gas
Appliances
- Included: Dishwasher, Disposal, Microwave, Stainless Steel Appliance(s)
- Laundry: Electric Dryer Hookup, Laundry Closet, Main Level
Features
- Breakfast Bar, Ceiling Fan(s), Double Vanity, Eat-in Kitchen, Entrance Foyer, Granite Counters, Pantry, Primary Downstairs, Walk-In Closet(s), Other
- Flooring: Ceramic Tile, Hardwood
- Doors: Dead Bolt Lock(s), Security
- Windows: Blinds, Double Pane Windows, Insulated Windows, Screens
- Has fireplace: Yes
- Fireplace features: Great Room
Interior area
- Total structure area: 2,500
- Total interior livable area: 2,500 sqft
Property
Parking
- Total spaces: 2
- Parking features: Attached, Driveway, Garage Door Opener, Garage Faces Side, Concrete
- Attached garage spaces: 2
- Has uncovered spaces: Yes
Accessibility
- Accessibility features: Accessible Central Living Area
Features
- Levels: Two
- Stories: 2
- Patio & porch: Front Porch, Patio, Slab
- Exterior features: Lighting
Lot
- Size: 6,098 Square Feet
- Features: City Lot
Details
- Parcel number: 1068330910010000
- Zoning description: General Residential
Construction
Type & style
- Home type: SingleFamily
- Architectural style: Contemporary
- Property subtype: Residential, Single Family Residence
Materials
- Brick, Siding
- Foundation: Conventional, Slab
- Roof: Composition,Shingle
Condition
- Move In Ready
- New construction: No
- Year built: 2018
Utilities & green energy
- Sewer: Public Sewer
- Water: Public
- Utilities for property: Cable Available, Cable Connected, Electricity Connected, Sewer Connected, Water Connected
Community & HOA
Community
- Security: Carbon Monoxide Detector(s), Security System Leased, Smoke Detector(s)
- Subdivision: Maplebrook
HOA
- Has HOA: Yes
- Services included: Other
Location
- Region: Olive Branch
Financial & listing details
- Tax assessed value: $179,727
- Annual tax amount: $1,429
- Date on market: 11/4/2025
- Electric utility on property: Yes
Price history
| Date | Event | Price |
|---|---|---|
| 3/19/2026 | Sold | -- |
Source: MLS United #4130531 Report a problem | ||
| 2/23/2026 | Pending sale | $345,000$138/sqft |
Source: MLS United #4130531 Report a problem | ||
| 11/26/2025 | Price change | $345,000-1.4%$138/sqft |
Source: MLS United #4130531 Report a problem | ||
| 11/4/2025 | Listed for sale | $350,000$140/sqft |
Source: MLS United #4130531 Report a problem | ||
| 8/9/2018 | Sold | -- |
Source: MLS United #2314604 Report a problem | ||
Public tax history
| Year | Property taxes | Tax assessment |
|---|---|---|
| 2025 | $1,213 -15.2% | $17,973 |
| 2024 | $1,429 | $17,973 |
| 2023 | $1,429 | $17,973 |
| 2022 | $1,429 | $17,973 |
| 2021 | $1,429 | $17,973 |
| 2020 | $1,429 -33.6% | $17,973 |
| 2019 | $2,153 +383.5% | $17,973 +450.8% |
| 2018 | $445 | $3,263 |
Find assessor info on the county website
Neighborhood: 38654
Nearby homes
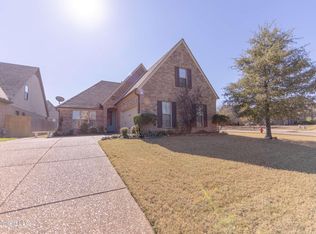
- $--3 bd2 ba2.2k sqft8707 Nuthatch Ln, Olive Branch, MS 38654Sold
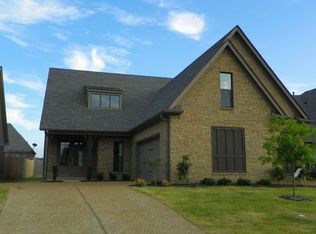
- $308,0003 bd-- ba1.7k sqft8715 Nuthatch Ln, Olive Branch, MS 38654Off Market
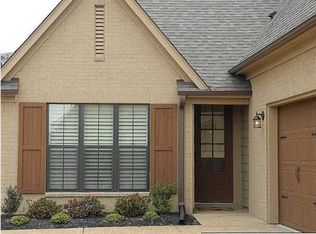
- $309,8003 bd2 ba2.1k sqft8708 Nuthatch Ln, Olive Branch, MS 38654Off Market
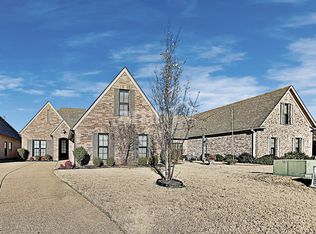
- $303,8003 bd2 ba2k sqft8716 Nuthatch Ln, Olive Branch, MS 38654Off Market
- $332,4004 bd3 ba2.4k sqft8723 Nuthatch Ln, Olive Branch, MS 38654Off Market
- $292,6003 bd-- ba1.7k sqft8724 Nuthatch Ln, Olive Branch, MS 38654Off Market
- $310,0003 bd-- ba1.7k sqft6795 Goldfinch Ln, Olive Branch, MS 38654Off Market
- $298,5003 bd-- ba1.7k sqft6787 Goldfinch Ln, Olive Branch, MS 38654Off Market
Nearby schools
GreatSchools rating
- 3/10Olive Branch Intermediate SchoolGrades: 4-5Distance: 0.7 mi
- 5/10Olive Branch Middle SchoolGrades: 6-8Distance: 0.7 mi
- 9/10Olive Branch High SchoolGrades: 9-12Distance: 0.9 mi
Schools provided by the listing agent
- Elementary: Olive Branch
- Middle: Olive Branch
- High: Olive Branch
Source: MLS United. This data may not be complete. We recommend contacting the local school district to confirm school assignments for this home.
Sell for more on Zillow
Get a Zillow Showcase℠ listing at no additional cost and you could sell for .
$348,100
2% more
+$6,962
With Zillow Showcase(estimated)
$355,062
- Mississippi
- DeSoto County
- Olive Branch
- 38654
- 8834 Purple Martin Dr
Nearby cities
Nearby zip codes
Other Olive Branch Topics
