Welcome home to this spacious 4-bedroom, 3-full-bath, two-story home situated on a wooded corner lot in the desirable High Timbers neighborhood of South Charlotte. Freshly updated throughout, the home has been completely painted in a neutral color, creating a bright, clean, and move-in-ready feel. The first floor features new luxury vinyl plank (LVP) flooring, while the second floor has brand-new carpet.
The thoughtfully designed floor plan features two bedrooms and one full bathroom on the first floor, along with two additional bedrooms and two full bathrooms on the second floor. This flexible layout works well for guests, a home office, or multi-generational living. Upstairs, you'll also find a large family room/loft area, providing additional space for a second living room, media area, playroom, or home office.
Step outside to enjoy the rear deck and concrete patio slab, offering plenty of space for outdoor entertaining, grilling, or simply relaxing and enjoying the wooded setting. The corner lot adds to the home's sense of space and privacy.
A standout feature is the detached garage, complete with a workshop area and additional studio space. With its existing versatile layout, the detached garage also offers excellent potential for conversion into an accessory dwelling unit (ADU), subject to applicable zoning, permitting, and approval requirements. Whether used as a workshop, creative studio, additional storage, or explored for future living space, this unique feature adds tremendous flexibility to the property.
With fresh neutral paint, new flooring, flexible living spaces, outdoor entertaining areas, a wooded corner lot, and the added potential of the detached garage, no HOA, this High Timbers home is move-in ready and full of possibilities. Schedule your showing today!
Active
$425,000
8834 Rittenhouse Cir, Charlotte, NC 28270
4beds
1,998sqft
Single Family Residence
Built in 1983
0.3 Acres Lot
$-- Zestimate®
$213/sqft
$-- HOA
What's special
Rear deckFreshly updated throughoutWooded corner lotThoughtfully designed floor plan
- 20 hours
- 353
- 67
Zillow last checked:
Listing updated:
Listed by:
Ali Katzbach alikatzbach@kw.com,
Keller Williams South Park
Source: Canopy MLS as distributed by MLS GRID,MLS#: 4413342
Facts & features
Interior
Bedrooms & bathrooms
- Bedrooms: 4
- Bathrooms: 3
- Full bathrooms: 3
- Main level bedrooms: 2
Primary bedroom
- Level: Upper
Bedroom s
- Level: Main
Bedroom s
- Level: Main
Bedroom s
- Level: Upper
Bathroom full
- Level: Main
Bathroom full
- Level: Upper
Bathroom full
- Level: Upper
Dining room
- Level: Main
Family room
- Level: Upper
Kitchen
- Level: Main
Living room
- Level: Main
Heating
- Forced Air, Natural Gas
Cooling
- Ceiling Fan(s), Central Air
Appliances
- Included: Dishwasher, Disposal, Electric Range, Electric Water Heater, Exhaust Fan, Plumbed For Ice Maker, Refrigerator, Washer/Dryer
- Laundry: Laundry Closet, Main Level
Features
- Walk-In Closet(s)
- Flooring: Carpet, Laminate, Linoleum
- Doors: Screen Door(s), Sliding Doors
- Has basement: No
- Fireplace features: Living Room, Wood Burning
Interior area
- Total structure area: 1,998
- Total interior livable area: 1,998 sqft
- Finished area above ground: 1,998
- Finished area below ground: 0
Video & virtual tour
Property
Parking
- Total spaces: 4
- Parking features: Driveway, Detached Garage, Garage Faces Side, Garage on Main Level
- Garage spaces: 2
- Uncovered spaces: 2
Features
- Levels: Two
- Stories: 2
- Patio & porch: Deck, Patio, Other
Lot
- Size: 0.3 Acres
- Features: Corner Lot, Level, Private, Wooded
Details
- Parcel number: 21315517
- Zoning: N1-A
- Special conditions: Standard
Construction
Type & style
- Home type: SingleFamily
- Architectural style: Traditional
- Property subtype: Single Family Residence
Materials
- Vinyl
- Foundation: Slab
Condition
- New construction: No
- Year built: 1983
Utilities & green energy
- Sewer: Public Sewer
- Water: City
- Utilities for property: Electricity Connected
Community & HOA
Community
- Security: Carbon Monoxide Detector(s), Smoke Detector(s)
- Subdivision: High Timbers
Location
- Region: Charlotte
Financial & listing details
- Price per square foot: $213/sqft
- Tax assessed value: $369,700
- Date on market: 8/28/2026
- Listing terms: Cash,Conventional,FHA,VA Loan
- Electric utility on property: Yes
- Road surface type: Concrete, Paved
Estimated market value
Not available
Estimated sales range
Not available
Not available
Price history
| Date | Event | Price |
|---|---|---|
| 8/28/2026 | Listed for sale | $425,000$213/sqft |
Source:  Canopy MLS as distributed by MLS GRID #4413342 Report a problem Canopy MLS as distributed by MLS GRID #4413342 Report a problem | ||
Public tax history
Tax history is unavailable.
Monthly payment
Est. payment
Payment breakdown
Explore the cost of this home by adjusting the details. Changes won't be saved.Climate risks
Neighborhood: Sardis Woods
Nearby schools
Schools provided by the listing agent
- Elementary: Greenway Park
- Middle: McClintock
- High: East Mecklenburg
Source: Canopy MLS as distributed by MLS GRID. This data may not be complete. We recommend contacting the local school district to confirm school assignments for this home.
Similar homes
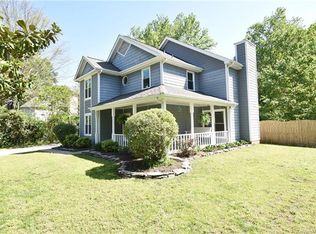
- $434,8004 bd3 ba2.2k sqft611 Mattingwood Dr, Charlotte, NC 28270For Sale

 MLS ID #4390853, John DiCristo, Ivester Jackson Christie's. Canopy MLS as distributed by MLS GRID
 - $400,0002 bd2 ba1.3k sqft9800 Ordway Ct, Charlotte, NC 28270For Sale
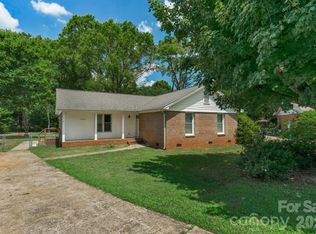 MLS ID #4405798, Nancy Braun, Showcase Realty LLC. Canopy MLS as distributed by MLS GRID
 - $450,0004 bd3 ba1.9k sqft320 Sunnywood Ln, Charlotte, NC 28270For Sale
 MLS ID #4400900, Brad Blumer, Mark Spain Real Estate. Canopy MLS as distributed by MLS GRID
 - $434,9993 bd2 ba1.5k sqft9614 Lone Oak Ct, Charlotte, NC 28270For Sale
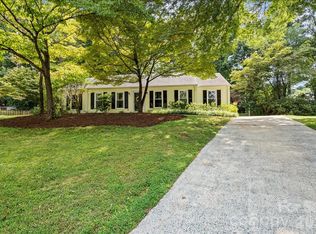 MLS ID #4410259, Matthew Keefe, EXP Realty LLC Ballantyne. Canopy MLS as distributed by MLS GRID
 - $473,9004 bd3 ba2.1k sqft628 Bellows Ln, Charlotte, NC 28270For SaleMLS ID #4397213, Guy Santiago, Better Homes and Garden Real Estate Paracle. Canopy MLS as distributed by MLS GRID
- $429,0003 bd3 ba1.9k sqft7401 Limerick Dr, Charlotte, NC 28270For SaleMLS ID #4219311, Lisa McGill, Opendoor Brokerage LLC. Canopy MLS as distributed by MLS GRID
- $399,9003 bd2 ba1.4k sqft7812 Surreywood Pl, Charlotte, NC 28270For SaleMLS ID #4393733, Steve Metarelis, OfferPad Brokerage LLC. Canopy MLS as distributed by MLS GRID
- $490,0004 bd3 ba2.1k sqft616 Silversmith Ln, Charlotte, NC 28270For SaleMLS ID #4395156, Jared Calhoun, My Townhome. Canopy MLS as distributed by MLS GRID
- $349,9003 bd2 ba1.2k sqft6422 Pineburr Rd, Charlotte, NC 28211For SaleMLS ID #4418937, Bo Younts, Helen Adams Realty. Canopy MLS as distributed by MLS GRID
- $420,0005 bd3 ba1.9k sqft931 Pineborough Rd, Charlotte, NC 28212For SaleMLS ID #4413634, Matthew Moreira, COMPASS. Canopy MLS as distributed by MLS GRID
- $549,9004 bd3 ba2.3k sqft503 Wyre Forest Ct, Charlotte, NC 28270For SaleMLS ID #4393904, Janice Maynard, Keller Williams Ballantyne Area. Canopy MLS as distributed by MLS GRID
- $375,0003 bd3 ba1.6k sqftThe Preserve at Beverly Crest, Charlotte, NC 28270For SaleMLS ID #4418145, Zubin Shroff, Helen Adams Realty. Canopy MLS as distributed by MLS GRID
- $380,0003 bd2 ba1.2k sqft7626 Winterset Dr, Charlotte, NC 28270For SaleMLS ID #4390439, Tina Bisson, Premier Sotheby's International Realty. Canopy MLS as distributed by MLS GRID
- $550,0003 bd3 ba1.9k sqft6713 William Harry Ct, Charlotte, NC 28211For SaleMLS ID #4418714, Stephen Scott, Realty Dynamics Inc.. Canopy MLS as distributed by MLS GRID
- $389,0003 bd2 ba1.2k sqft2750 Quailrush Rd, Charlotte, NC 28226For SaleMLS ID #4418290, Amy Peterson, Howard Hanna Allen Tate SouthPark. Canopy MLS as distributed by MLS GRID
- $419,0003 bd2 ba1.8k sqft7426 Newmans Ln, Charlotte, NC 28270For SaleMLS ID #4410591, Frankie Gonzalez, Gonzalez Realty. Canopy MLS as distributed by MLS GRID
- $595,0004 bd3 ba2.4k sqft1215 Brockton Ln, Charlotte, NC 28226For SaleMLS ID #4418213, Stephen Scott, Realty Dynamics Inc.. Canopy MLS as distributed by MLS GRID
- $415,0004 bd2 ba1.6k sqft1409 Woodberry Rd, Charlotte, NC 28212For SaleMLS ID #4379143, Heba Alkhatib, NorthGroup Real Estate LLC. Canopy MLS as distributed by MLS GRID
- $387,0003 bd3 ba1.6k sqft6409 Tivoli Ct, Charlotte, NC 28211For SaleMLS ID #4411670, Lisa McGill, Opendoor Brokerage LLC. Canopy MLS as distributed by MLS GRID
- $629,9004 bd3 ba2.1k sqft7407 Limerick Dr, Charlotte, NC 28270For SaleMLS ID #4384326, Tracey Vail, Vail Realty LLC. Canopy MLS as distributed by MLS GRID
